This is a carousel with tiles that activate property listing cards. Use the previous and next buttons to navigate.
1/22
$259,900 Contingent
This is a carousel with tiles that activate property listing cards. Use the previous and next buttons to navigate.
1/22
Property Description
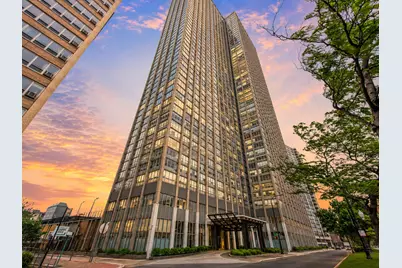
Experience the finest high-rise living in this expansive, top-tier 1-bedroom corner unit-the largest model in the building! Enjoy breathtaking, panoramic views of the lake, city, and Montrose Harbor. Inside, you'll find a beautifully upgraded kitchen with maple cabinets, granite countertops, and stainless steel appliances, plus a dedicated dining space featuring gorgeous sunset views. Hardwood floors run throughout the main living areas. This premier full-amenity building includes 24hr door staff, a fitness center, a resort-style pool, a sun deck with grills, a theater, a business center, and an onsite grocery/dry cleaner. Walk to Montrose Beach, lakefront paths, Whole Foods, restaurants, and Wrigley Field. Unbeatable transit options via nearby buses and the Red Line. Bonus: One deeded valet garage parking spot, cable, and internet are included in the price! NOTE: Once the riser project is complete, new owners will be able to add in-unit washer and dryer. Owner would prefer selling the unit with the parking, but is open to selling it separately at $20,000.
Full Property Details
Full Property Details for 655 W Irving Park Rd #2716
General
- Price: $259,900
- HOA FEE: $955/month
- Taxes: $4,069 (2024)
- Status: Contingent
- Type: Condo
- Source: MRED
- MLS ID: 12679649
- Updated: 6/25/2026
- Added to Site: 20 day(s) ago
Interior
- Basement: None
- Interior Features: Elevator, 1st-Floor Bedroom, Storage
- Appliances: Range, Microwave, Dishwasher, Refrigerator
- Flooring: Hardwood
Rooms
Bathrooms
- Total Bathrooms: 1
- Full Bathrooms: 1
Bedrooms
- Total Bedrooms: 1
Additional Information
- Shared Amenities: Bike Room/Bike Trails, Door Person, Coin Laundry, Commissary, Elevator in Residence, Exercise Room, On-Site Manager/Engineer, Party Room, Sundeck, Pool, Receiving Room, Service Elevator(s), Valet/Cleaner
- Equipment: Fire Sprinklers, Carbon Monoxide Detectors
Exterior
- Exterior Features: Outdoor Grill
Parking
- Garage: Yes
- Attached garage: Yes
- Garage Spaces: 1
- Total Spaces: 1
- Parking Features: Asphalt, Heated Garage, Yes, Garage Owned, Attached, Garage
Location
- Area: CHI - Lake View
- County: Cook
- Township: North Chicago
- Subdivision: Park Place Tower
- Driving Directions: IRVING PARK BETWEEN CLARENDON & MARINE DR
School Information
- School District: 299
- Elem School District: 299
- Midd School District: 299
- High School District: 299
- Elementary School: Brenneman Elementary School
- Middle School: Brenneman Elementary School
- High School: Lake View High School
- Private School: Lake View High School
Community
- Assoc. Fees Include: Heat, Air Conditioning, Water, Insurance, Doorman, TV/Cable, Exercise Facilities, Pool, Exterior Maintenance, Scavenger, Snow Removal
- Pets Allowed: Yes
- Pets: Cats OK, Dogs OK
- Pet Restrictions: Cats OK, Dogs OK, / 999lbs.
- Mgmt. Company: First Service Residential
Heating & Cooling
- Cooling Type: Central Air Conditioning
- Heating Type: Natural Gas, Forced Air
Utilities
- Sewer: Public Sewer
- Water: Lake Michigan
- Onsite: Cable Available
Structural Information
- Structure Type: Condo
- Model: CORNER UNIT
- Construction: Glass, Limestone
- Exterior Const.: Glass, Limestone
- Basement Desc.: None
- Foundation: Concrete Perimeter, Pillar/Post/Pier, Reinforced Cai
- Roof: Tar/Gravel
- Common Walls: End Unit
- Sub-Flooring: Hardwood
- Entry Floor Number: 27
- Stories/Levels: 55
- Square Feet: 840
- Sq. Ft. Source: Assessor
- Year Built: 1973
- Built Before 1978: Yes
Unit Information
- Units in Building: 901
Manufactured Home
- Model: CORNER UNIT
Lot Features
- Lot Dimensions: COMMON
- Lot Features: Common Grounds
Animals
- Animals Allowed: Cats OK, Dogs OK
Financial Considerations
- Association Fee: $955
- Assoc Fee Freq.: Monthly
- Parking Included: Yes
- Assessment Year: 1973
- Tax Amount: $4,069.58
- Tax Year: 2024
- Pays Sewer: Public Sewer
Disclosures and Reports
- Ownership: Condo
- Property ID: 14211010541424
Listed by RE/MAX Premier
Get Pre-Approved Today
Get a Great Insurance Rate
Price & Sales History for 655 W Irving Park Rd #2716
Date
Details
Price
Change
Source
6/17/2026
Listed
$259,900
3.55%
MLS
6/30/2005
Sold
$251,000
—
Public Record
Disclaimer: Historical sales information is derived from public records provided by the county offices. Information is not guaranteed and should be independently verified.
Tax History
Tax History for 655 W Irving Park Rd #2716
Year
Property Taxes
Change
Tax Assessment
Change
2023
$3,966
—
$20,256
8%
2023
$3,966
3%
$18,799
—
2022
$3,867
2%
$18,799
—
2021
$3,780
3%
$18,799
15%
2020
$3,655
1%
$16,405
-9%
2019
$3,633
2%
$18,081
—
2018
$3,572
7%
$18,081
17%
2017
$3,336
28%
$15,498
—
2016
$2,604
-3%
$15,498
-10%
2015
$2,685
41%
$17,275
35%
2014
$1,901
3%
$12,815
—
2013
$1,852
—
$12,815
—
2012
$1,852
—
$12,815
—
Disclaimer: Historical tax information is derived from public records provided by the county offices. Information is not guaranteed and should be independently verified.
Estimate the Cost
Estimate the Cost for 655 W Irving Park Rd #2716
655 W Irving Park Road #2716, Chicago, IL 60613 (MLS# 12679649) is a Condo property with 1 bedroom and 1 full bathroom. 655 W Irving Park Road #2716 is currently listed for $259,900 and was received on June 17, 2026. Want to learn more about 655 W Irving Park Road #2716? Do you have questions about finding other Condo real estate for sale in LakeView? You can browse all LakeView real estate or contact a Coldwell Banker agent to request more information.