No photo available
$700,000 Just Listed
Property Description
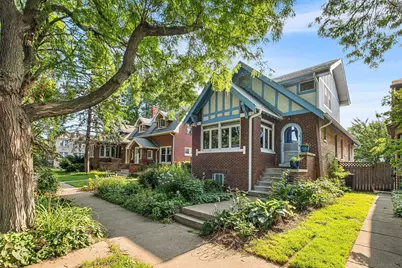
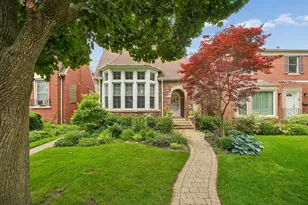
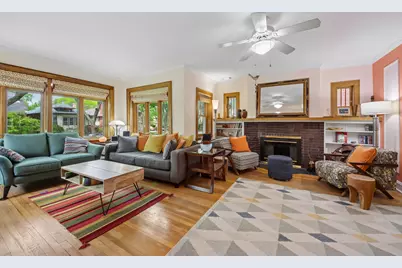
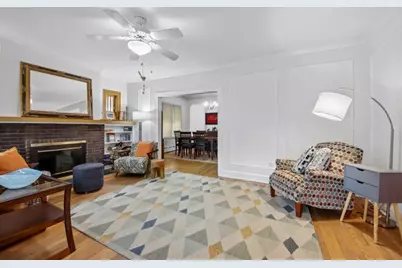
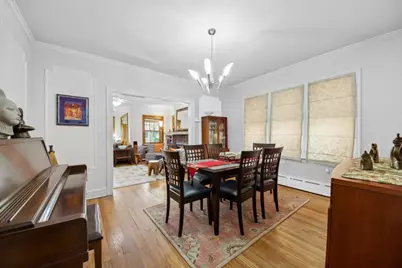
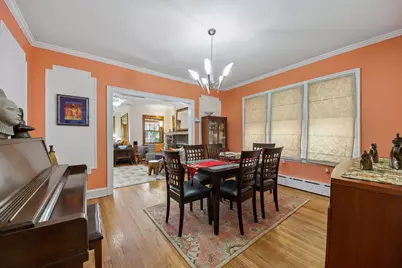
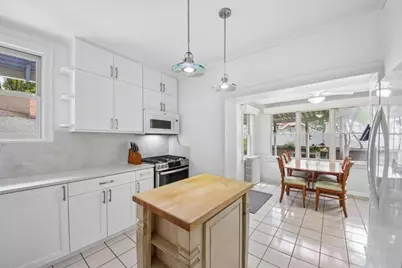
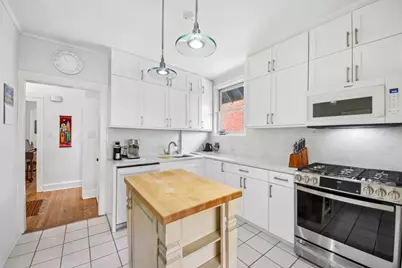
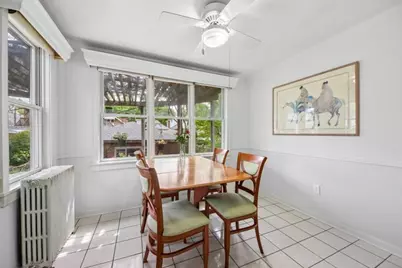
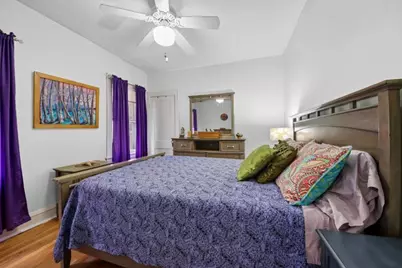
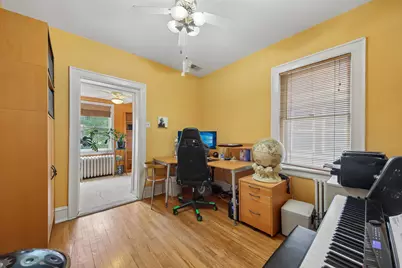
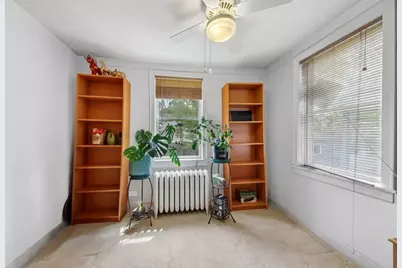
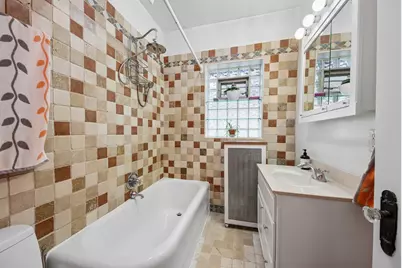
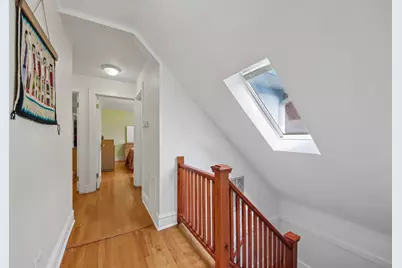
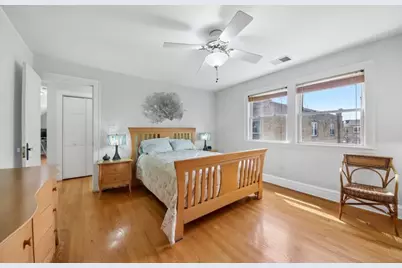
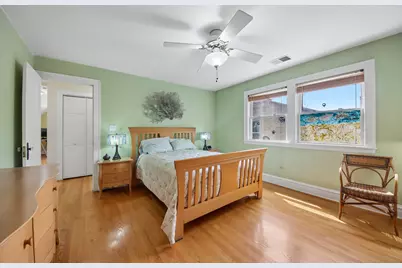
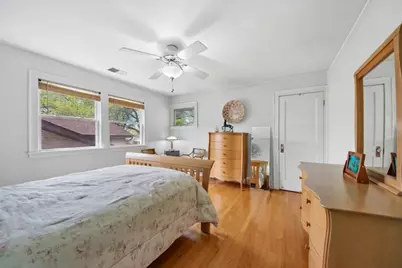
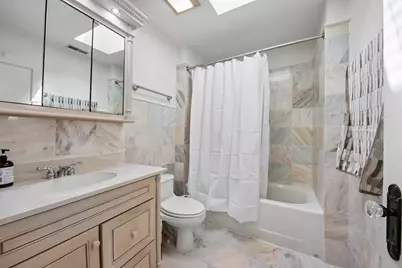
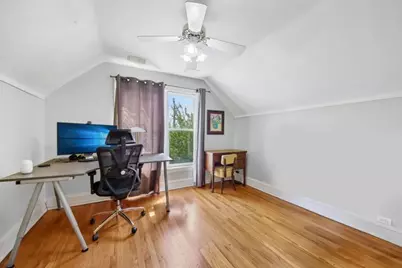
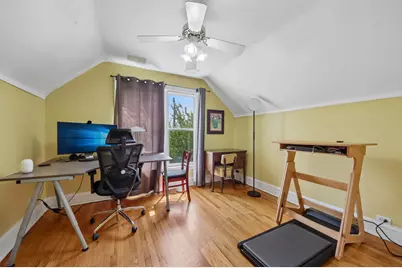
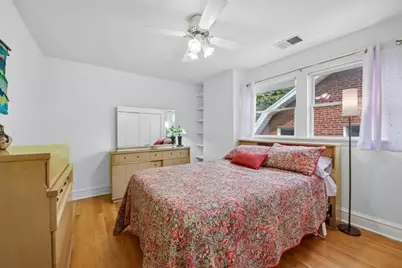
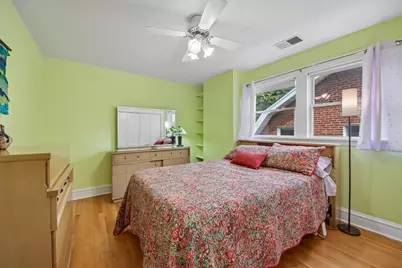
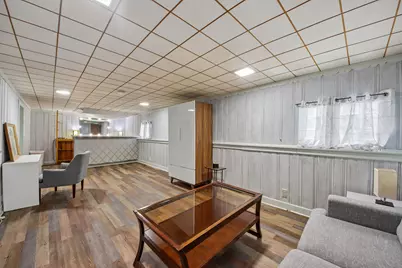
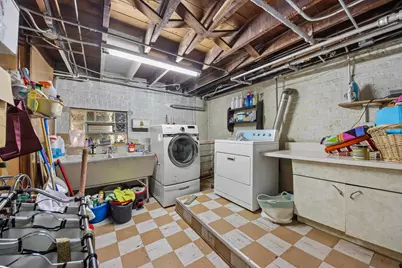
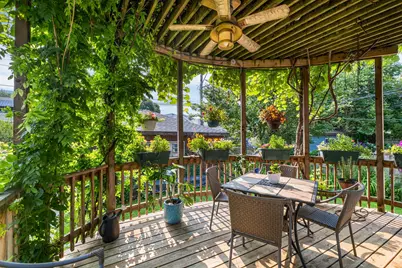
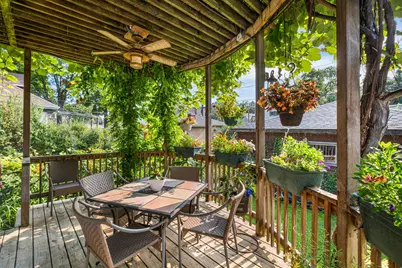
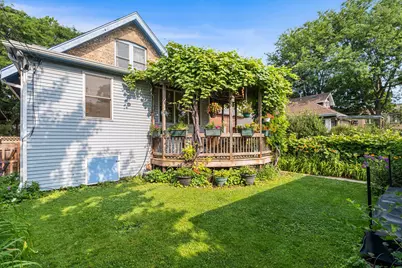
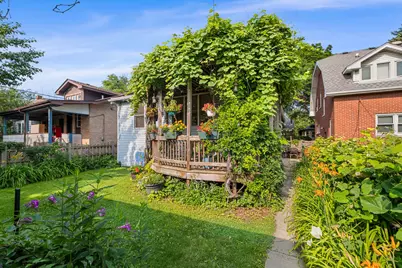
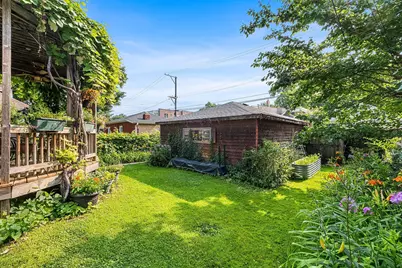
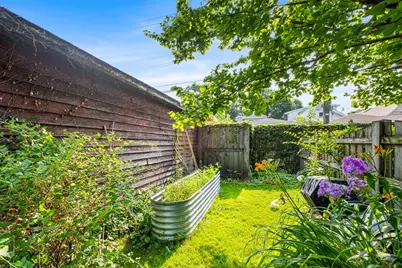
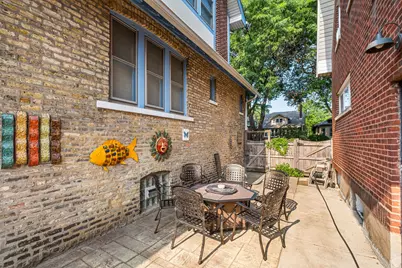
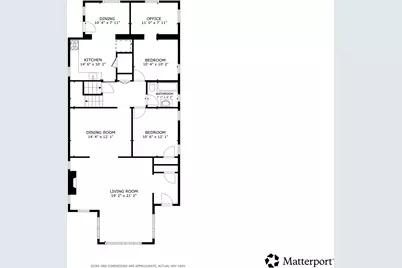
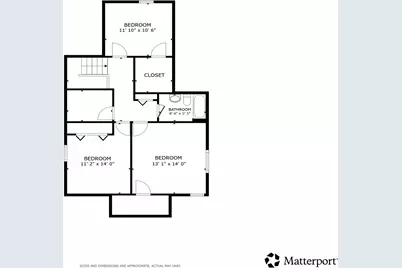
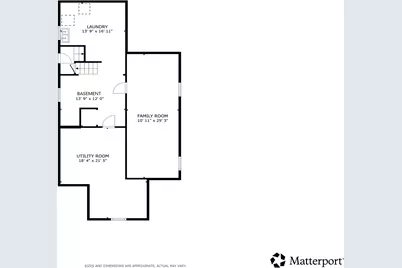
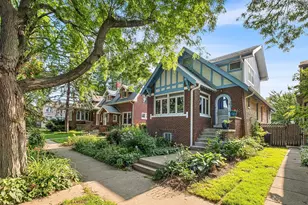
This rare, meticulously updated Arts and Crafts bungalow presents a spacious, delightful retreat perfectly tailored for modern living. Boasting a highly desirable layout, the home features three bedrooms on the upper level and a convenient side entrance to the basement that offers excellent potential for a separate living space. The main floor welcomes you with a sun-drenched seating area in the living room that flows seamlessly into the main living space, complete with classic built-in bookcases and a cozy wood-burning fireplace. This impressive level also includes a formal dining room, two generously sized bedrooms, a full bathroom, and a recently renovated eat-in kitchen that looks out over the private deck. Upstairs, the three-bedroom layout includes spacious rooms and a second full bath, while also offering the flexibility to add another upstairs bathroom if desired. Below, the versatile basement features a family room, a laundry room, a workout space, a workshop, and extensive extra storage. Set on an extra-wide lot, the property serves as a true outdoor oasis featuring a lush backyard, an installed irrigation system, a relaxing deck, and a side patio perfect for hosting al fresco dining. The wonderful location sits just a few blocks west of Warren Park and the Robert Black golf course, offering easy access to public transit, shopping, and local dining, and is located less than a mile from the North Branch bike trail. Additional highlights include dual-zoned mechanicals-featuring boiler heat on the main level alongside a second-floor furnace equipped with brand-new central AC (that services the entire home)-and an architectural shingle roof that is approximately 7 years old. Don't miss out on this incredible opportunity!
Full Property Details
Full Property Details for 6551 N Maplewood Ave
General
- Price: $700,000
- Taxes: $7,447 (2024)
- Status: Active
- Type: Single Family
- Source: MRED
- MLS ID: 12705970
- Updated: Today (7/15/2026)
- Added to Site: Today
Rental Information
- Complex Features: Park, Curbs, Sidewalks, Street Lights, Street Paved
Interior
- Basement: Partially
- Interior Features: Dry Bar, 1st-Floor Bedroom, 1st-Floor Bath, Built-in Features, Walk-In Closet(s), Separate Dining Room, Pantry
- Fireplace: Yes
- Number of Fireplaces: 1
- Fireplace(s): Living Room, Wood-Burning
- Appliances: Range, Microwave, Dishwasher, Refrigerator, Washer, Dryer, Water Purifier Owned
- Flooring: Hardwood
Rooms
Bathrooms
- Total Bathrooms: 2
- Full Bathrooms: 2
- Bathroom Features: Soaking Tub
Bedrooms
- Total Bedrooms: 5
Additional Information
- Equipment: Carbon Monoxide Detectors, Ceiling Fan(s)
- Other Features: Commuter Bus, Commuter Train
Parking
- Garage: Yes
- Garage Spaces: 2
- Total Spaces: 2
- Parking Features: Garage Door Opener, Yes, Garage Owned, Detached, Garage
Location
- Area: CHI - West Ridge
- County: Cook
- Township: Rogers Park
- Driving Directions: N Maplewood between W Albion and W Arthur
School Information
- School District: 299
- Elem School District: 299
- Midd School District: 299
- High School District: 299
- Elementary School: Mosaic School Of Fine Arts
- Middle School: Mosaic School Of Fine Arts
- High School: Mather High School
- Private School: Mather High School
Community
- Assoc. Fees Include: None
Heating & Cooling
- Cooling Type: Central Air Conditioning
- Heating Type: Natural Gas, Forced Air, Steam, Baseboard, Radiator(s), Sep Heating Systems - 2+
Utilities
- Sewer: Public Sewer
- Water: Public
Structural Information
- Construction: Cedar, Stucco
- Exterior Const.: Cedar, Stucco
- Basement: Yes
- Basement Desc.: Partially Finished, Exterior Entry, Egress Window, Full
- Windows: Skylight(s)
- Sub-Flooring: Hardwood
- Square Feet: 2,700
- Sq. Ft. Source: Estimated
- Year Built: 1922
- Built Before 1978: Yes
- Remodeled/Updated: 1998
Lot Features
- Lot Size Range: Less than .25 Acre
- Lot Dimensions: 4687
- Fence: Yes
- Fencing (Description): Fenced
Financial Considerations
- Parking Included: Yes
- Assessment Year: 1922
- Tax Amount: $7,447.92
- Tax Year: 2024
- Pays Sewer: Public Sewer
Disclosures and Reports
- Ownership: Fee Simple
- Property ID: 10364210030000
Listed by Redfin Corporation
Get Pre-Approved Today
Get a Great Insurance Rate
Schools
Schools serving 6551 N Maplewood Ave
School District:Chicago Public School District 299
| Name | Grades | Distance |
|---|---|---|
Boone Elementary School 6710 North Washtenaw Avenue, Chicago, IL 60645 | K-8 | 0.3 mi |
Mather High School 5835 North Lincoln Avenue, Chicago, IL 60659 | 9-12 | 1 mi |
Disclaimer:
School attendance boundaries provided by ATTOM Data Solutions and are for reference only. Contact the school directly to verify enrollment eligibility.
Price & Sales History for 6551 N Maplewood Ave
Date
Details
Price
Change
Source
7/15/2026
Listed
$700,000
—
MLS
Disclaimer: Historical sales information is derived from public records provided by the county offices. Information is not guaranteed and should be independently verified.

Tax History
Tax History for 6551 N Maplewood Ave
Year
Property Taxes
Change
Tax Assessment
Change
2023
$4,227
—
$43,001
65%
2023
$4,227
4%
$26,000
—
2022
$4,081
1%
$26,000
—
2021
$4,023
-30%
$26,000
-10%
2020
$5,755
-1%
$28,934
-11%
2019
$5,821
2%
$32,400
—
2018
$5,721
-7%
$32,400
2%
2017
$6,145
4%
$31,919
—
2016
$5,893
10%
$31,919
—
2015
$5,368
8%
$31,919
9%
2014
$4,974
2%
$29,378
—
2013
$4,865
1%
$29,378
—
2012
$4,824
—
$29,378
—
Disclaimer: Historical tax information is derived from public records provided by the county offices. Information is not guaranteed and should be independently verified.
Estimate the Cost
Estimate the Cost for 6551 N Maplewood Ave
6551 N Maplewood Avenue, Chicago, IL 60645 (MLS# 12705970) is a Single Family property with 5 bedrooms and 2 full bathrooms. 6551 N Maplewood Avenue is currently listed for $700,000 and was received on July 15, 2026. Want to learn more about 6551 N Maplewood Avenue? Do you have questions about finding other Single Family real estate for sale in West Ridge? You can browse all West Ridge real estate or contact a Coldwell Banker agent to request more information.