This is a carousel with tiles that activate property listing cards. Use the previous and next buttons to navigate.
1/1
$440,000
This is a carousel with tiles that activate property listing cards. Use the previous and next buttons to navigate.
1/1
Property Description
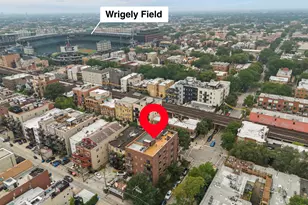
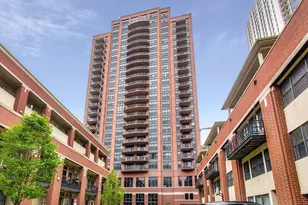
You cannot beat this location!!!! Everything Fulton Market/West Loop have to offer are just steps away from you and everything River North/Loop have to offer are just minutes away....all while being tucked away in a quiet side street to avoid the hustle and bustle of the city. Countless bars, restaurants, grocery stores, and stores are within minutes of walking distance. The other beauty of this location lies with the ease of transportation; even though this unit has a seperate deeded indoor/heated parking spot, it is also right next to blue/pink/green L stops, highway, and Ogilvie Train Station. As you walk into this unit, you will be greeted by a very spacious open-floor plan. One of the wonderful ammenities of this top-floor unit is that the entire Northern side wall is covered in floor to ceiling windows to allow maxium sunlight inside. The grand floor plan allows space for a dining area overlooking the living room; however, the possibilities are endless with this space. You can convert the dining space to an office area or even extend the kitchen to have a massive island overlooking the living room. The balcony is perfectly located to boast exceptional views of the Willis (Sears) Tower, while being large enough to grill out on those warm summer nights. The very roomy master bedroom, again fully equipped with floor to ceiling windows, also includes duel closets as well as an updated onsuite private bathroom. Towards the front end of the unit lies the second bedroom, second FULL bathroom, in-unit laundry, as well as closet space for storage. Don't forget about the incredible ammenties of this building: large shared outdoor terrace, show-stopping party room (with shuffleboard), and fully furnished gym. INVESTOR FRIENDLY and also rare building to be AIRBNB FRIENDLY!!! Parking spot available for purchase for $30,000.
Full Property Details
Full Property Details for 660 W Wayman St #707
General
- Sold For: $440,000
- HOA FEE: $539/month
- Taxes: $5,817 (2024)
- Status: Closed
- Type: Condo
- Source: MRED
- MLS ID: 12607371
- Added to Site: 97 day(s) ago
Interior
- Interior Features: Vaulted Ceiling(s), Elevator, Storage, Open Floorplan, Granite Counters
- Appliances: Range, Microwave, Dishwasher, Refrigerator, Washer, Dryer, Stainless Steel Appliance(s)
- Flooring: Hardwood
Rooms
Bathrooms
- Total Bathrooms: 2
- Full Bathrooms: 2
Bedrooms
- Total Bedrooms: 2
Additional Information
- Shared Amenities: Bike Room/Bike Trails, Elevator in Residence, Exercise Room, Storage, Park, Party Room, Sundeck, Business Center, Clubhouse, Elevator(s), Public Bus
- Other Features: Commuter Bus, Commuter Train, Interstate Access
Exterior
- Exterior Features: Balcony, Roof Deck, Dog Run, Outdoor Grill
Parking
- Garage: Yes
- Attached garage: Yes
- Garage Spaces: 1
- Total Spaces: 1
- Parking Features: Garage Door Opener, Heated Garage, Yes, Deeded, Attached, Garage
Location
- Area: CHI - Near West Side
- County: Cook
- Driving Directions: Kinzie to Fulton Market. West one block to Union. North one block to Wayman. East to 660 W. Wayman.
School Information
- School District: 299
- Midd School District: 299
Community
- Assoc. Fees Include: Water, Insurance, Clubhouse, Exercise Facilities, Exterior Maintenance, Scavenger, Snow Removal
- Pets Allowed: Yes
- Pet Restrictions: Cats OK, Dogs OK, / 99lbs.
- Mgmt. Company: Hales Property Management
Heating & Cooling
- Cooling Type: Central Air Conditioning
- Heating Type: Natural Gas, Forced Air
Utilities
- Water: Lake Michigan, Public
Structural Information
- Structure Type: Condo
- Construction: Brick
- Exterior Const.: Brick
- Basement Desc.: None
- Windows: Window Treatments
- Sub-Flooring: Hardwood
- Entry Floor Number: 7
- Stories/Levels: 7
- Square Feet: 1,150
- Sq. Ft. Source: Estimated
- Year Built: 2006
Unit Information
- Units in Building: 57
Lot Features
- Lot Dimensions: COMMON
Financial Considerations
- Association Fee: $539
- Assoc Fee Freq.: Monthly
- Assessment Year: 2006
- Tax Amount: $5,817.6
- Tax Year: 2024
Disclosures and Reports
- Ownership: Condo
- Property ID: 17093010081055
Listed by Century 21 Integra
Sold by Real Broker LLC

Get Pre-Approved Today
Schools
Schools serving 660 W Wayman St #707
School District:Chicago Public School District 299
| Name | Grades | Distance |
|---|---|---|
Skinner Elementary School 111 South Throop Street, Chicago, IL 60607 | PK-5 | 0.9 mi |
Brown W Elementary School 54 North Hermitage Avenue, Chicago, IL 60612 | K-5 | 1.4 mi |
Wells Community Academy High School 936 North Ashland Avenue, Chicago, IL 60622 | 9-11 | 1.4 mi |
Disclaimer:
School attendance boundaries provided by ATTOM Data Solutions and are for reference only. Contact the school directly to verify enrollment eligibility.
Price & Sales History for 660 W Wayman St #707
Date
Details
Price
Change
Source
6/09/2026
Sold
$440,000
3.55%
MLS
4/01/2026
Listed
$424,900
—
MLS
Disclaimer: Historical sales information is derived from public records provided by the county offices. Information is not guaranteed and should be independently verified.
660 W Wayman Street #707, Chicago, IL 60661 (MLS# 12607371) is a Condo property that was sold at $440,000 on June 09, 2026. Want to learn more about 660 W Wayman Street #707? Do you have questions about finding other Condo real estate for sale in Near West Side? You can browse all Near West Side real estate or contact a Coldwell Banker agent to request more information.