No photo available
$1,025,000
Property Description
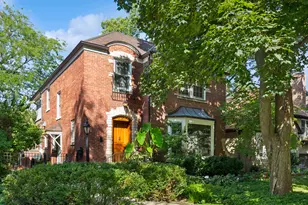
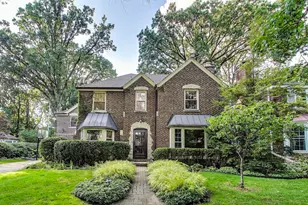
This rarely available 4 bedroom, 3.1 bath all-brick French Provincial GEM in the coveted Wildwood neighborhood of Edgebrook offers timeless architectural character, generous scale, and a truly exceptional indoor-outdoor lifestyle. Meticulously maintained and extensively upgraded, this 3,963 sf residence features a grand-sized living room with cove ceilings, dramatic 14-foot-wide floor-to-ceiling picture window and wood-burning fireplace; luxe custom kitchen with stainless steel Sub-Zero, Bosch and Thermador appliances, walk-in pantry, and adjacent breakfast room; and spectacular cedar screened porch with skylights and vaulted ceiling that feels like your own private North Woods retreat. Light-filled dining room boasts arched doorway, plantation shutters, and French doors opening to both the kitchen and screened porch. Inviting family room overlooks private, forest-like fenced backyard, where towering oak, evergreen, river birch and serviceberry trees create a garden sanctuary alive with hummingbirds and a sense of serenity rarely found in the city. Upstairs, there are four bedrooms (two are enormous), two art deco baths with intricate original tilework and authentic period details, and an airy landing with extra deep storage closet and two linen closets. Finished basement has huge recreation room, full bath, second fridge, brand-new LG front-load washer and dryer, storage galore, and space for fifth bedroom. Gorgeous hardwood floors throughout, European-style built-ins, new designer light fixtures, attached two-car garage, and oversized cedar deck with seating. Dual-zone heating and air conditioning, ADT security, flood control, and French drain system provide additional comfort and peace of mind. Ideally located on a quiet tree-lined street just a five-minute walk to the Edgebrook Metra station, parks, and forest preserve trails, and within the highly rated Wildwood K-8 school district. If you're looking for a spectacular urban suburban home that blends refined interiors with natural beauty, this is it! Lot size: 60' x 118'. Taxes: $15,183. Square footage breakdown: 1st floor: 1,296, 2nd floor: 1,641, Basement: 1026, Total: 3,963. Excluded: Storage: 187, Garage: 363, Screened Porch: 263, Deck: 248, Fireplace: 13.
Full Property Details
Full Property Details for 6616 N Ponchartrain Blvd
General
- Sold For: $1,025,000
- Taxes: $15,182 (2024)
- Status: Closed
- Type: Single Family
- Source: MRED
- MLS ID: 12716455
- Added to Site: Today
Rooms
Bathrooms
- Total Bathrooms: 4
- Full Bathrooms: 3
- Half Bathrooms: 1
- Basement Baths: Yes
Bedrooms
- Total Bedrooms: 4
Additional Information
- Other Features: Commuter Bus, Commuter Train, Interstate Access
Parking
- Garage: Yes
- Attached garage: Yes
- Garage Spaces: 2
- Total Spaces: 2
- Parking Features: Yes, Garage Owned, Attached, Garage
Location
- Area: CHI - Forest Glen
- County: Cook
- Driving Directions: Lehigh to Ponchartrain, West to home.
School Information
- School District: 299
- Midd School District: 299
- Elementary School: Wildwood Elementary School
- Middle School: Wildwood Elementary School
- High School: Taft High School
- Private School: Taft High School
Community
- Assoc. Fees Include: None
Heating & Cooling
- Cooling Type: Central Air Conditioning
- Heating Type: Natural Gas
Utilities
- Water: Lake Michigan
Structural Information
- Construction: Brick
- Exterior Const.: Brick
- Basement Desc.: Finished, Full
- Roof: Asphalt
- Square Feet: 3,963
- Sq. Ft. Source: Plans
- Year Built: 1942
- Built Before 1978: Yes
Lot Features
- Lot Size Range: Less than .25 Acre
- Lot Dimensions: 60 x 118
Financial Considerations
- Assessment Year: 1942
- Tax Amount: $15,182.78
- Tax Year: 2024
Disclosures and Reports
- Ownership: Fee Simple
- Property ID: 10324080200000
Listed by @properties Christie's International Real Estate
Get Pre-Approved Today
Schools
Schools serving 6616 N Ponchartrain Blvd
School District:Chicago Public School District 299
| Name | Grades | Distance |
|---|---|---|
Wildwood Elementary School, Chicago, IL 6950 North Hiawatha Avenue, Chicago, IL 60646 | K-8 | 0.6 mi |
Taft High School 6530 West Bryn Mawr Avenue, Chicago, IL 60631 | 9-12 | 1.6 mi |
Disclaimer:
School attendance boundaries provided by ATTOM Data Solutions and are for reference only. Contact the school directly to verify enrollment eligibility.
Price & Sales History for 6616 N Ponchartrain Blvd
Date
Details
Price
Change
Source
9/25/2026
Sold
$1,025,000
—
MLS
Disclaimer: Historical sales information is derived from public records provided by the county offices. Information is not guaranteed and should be independently verified.

6616 N Ponchartrain Boulevard, Chicago, IL 60646 (MLS# 12716455) is a Single Family property that was sold at $1,025,000 on September 25, 2026. Want to learn more about 6616 N Ponchartrain Boulevard? Do you have questions about finding other Single Family real estate for sale in East Garfield Park? You can browse all East Garfield Park real estate or contact a Coldwell Banker agent to request more information.