This is a carousel with tiles that activate property listing cards. Use the previous and next buttons to navigate.
1/20
$299,800 Just Listed
This is a carousel with tiles that activate property listing cards. Use the previous and next buttons to navigate.
1/20
Property Description
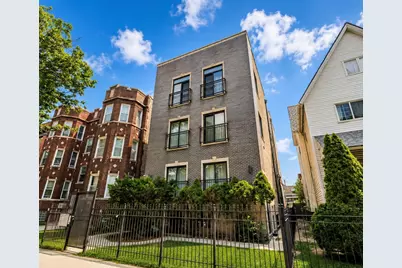
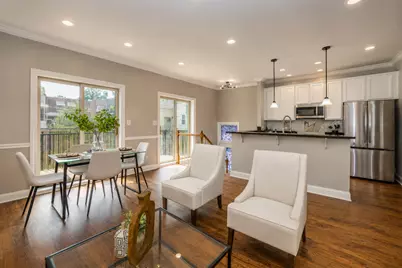
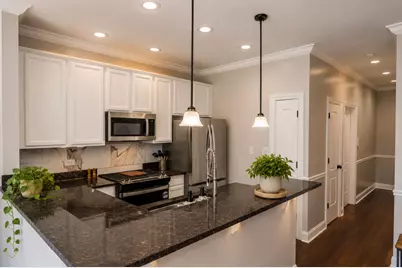
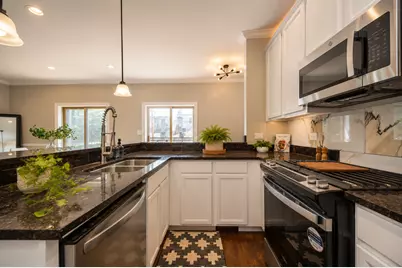
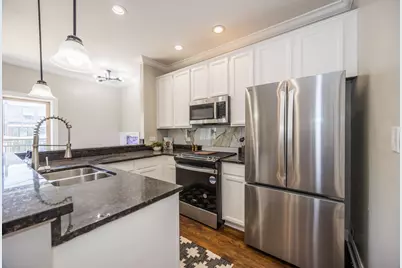
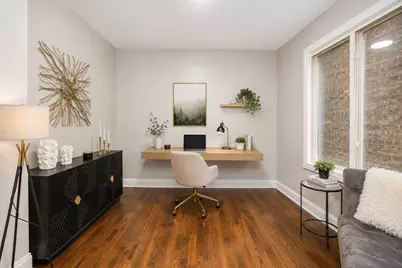
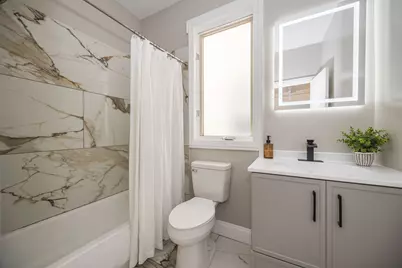
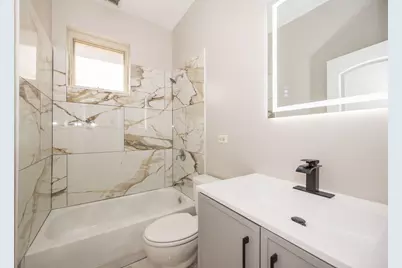
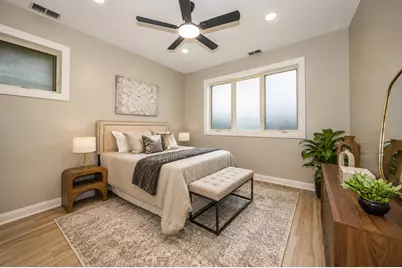
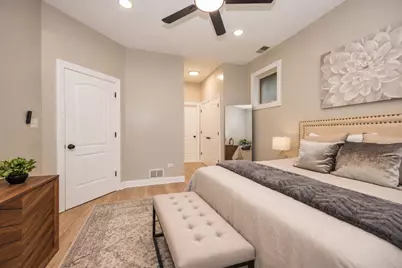
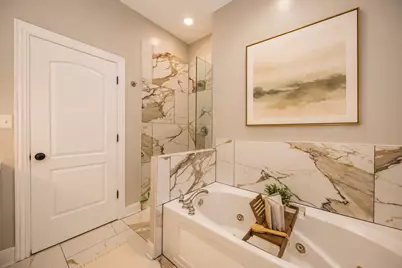
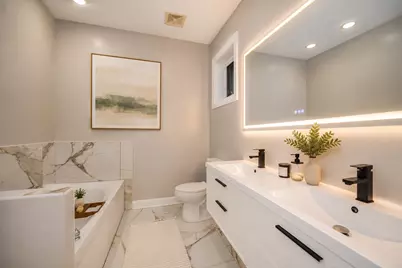
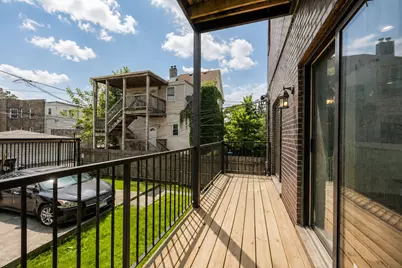
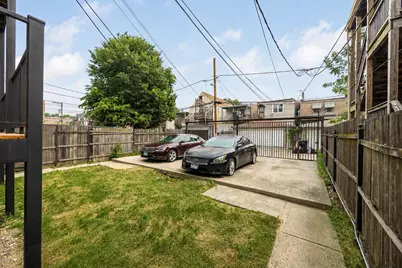
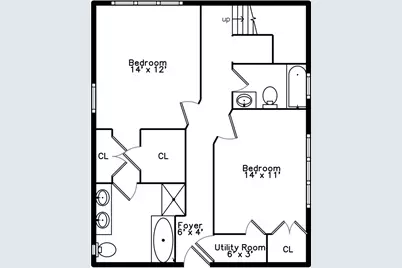
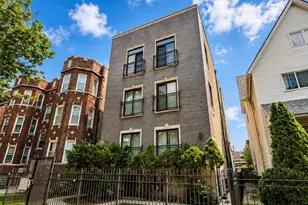
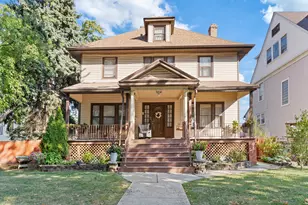
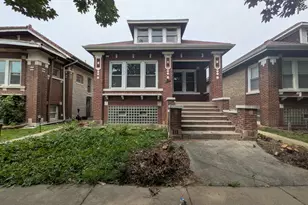
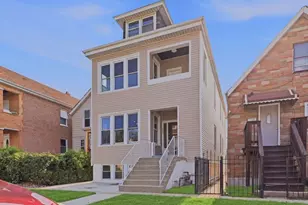
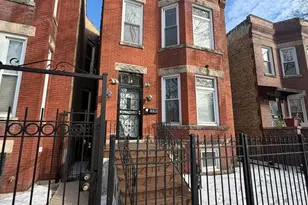
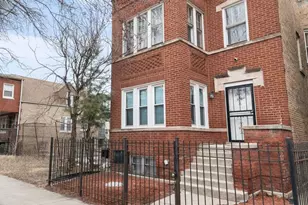
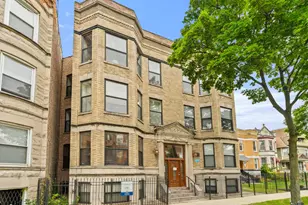
Beautifully Renovated 3-Bedroom, 3-Bath Duplex Condo with Private Entrance Experience the comfort of townhome-style living in this beautifully renovated duplex condominium featuring a private entrance and an inviting multi-level layout. The main level offers an open living and dining area with beautifully sanded and stained hardwood floors, creating a warm and welcoming atmosphere. The updated kitchen features contemporary finishes and opens seamlessly to the living space, making it ideal for everyday living and entertaining. Fresh paint, stylish lighting, and thoughtful upgrades continue throughout the home. Recessed lighting enhances the bedrooms and hallway, while all three bathrooms have been updated with new vanities, modern illuminated mirrors, and contemporary fixtures. The spacious primary suite is designed as a private retreat, featuring two walls of closets leading into the en-suite bathroom. Enjoy a dual-sink vanity with clean, modern lines, an oversized Jacuzzi tub, a separate shower, and designer finishes that create a spa-like experience. Step outside to your private balcony with new wood deck planks, perfect for relaxing or enjoying your morning coffee. This spacious home offers three bedrooms and three full bathrooms, providing flexibility for family, guests, or a home office. An additional deeded parking space is available for $20,000, and the seller prefers to sell the parking space with the unit. This exceptional Woodlawn comdo combines style, comfort, and convenience.
Full Property Details
Full Property Details for 6651 S Drexel Ave #1E
General
- Price: $299,800
- HOA FEE: $285/month
- Taxes: $4,255 (2024)
- Status: Active
- Type: Condo
- Source: MRED
- MLS ID: 12711975
Interior
- Basement: Finished, W
- Fireplace: Yes
- Number of Fireplaces: 1
- Fireplace(s): Living Room
- Appliances: Range, Microwave, Dishwasher, Refrigerator, Disposal
- Flooring: Hardwood
Rooms
Bathrooms
- Total Bathrooms: 3
- Full Bathrooms: 3
- Basement Baths: Yes
- Bathroom Features: Whirlpool, Separate Shower, Double Sink
Bedrooms
- Total Bedrooms: 3
Exterior
- Exterior Features: Balcony
Parking
- Total Spaces: 1
- Parking Features: Assigned, Off-Alley, Alley Access, Yes
Location
- Area: CHI - Woodlawn
- County: Cook
- Township: Hyde Park
- Driving Directions: Marquette rd East or West to Drexel , North to building
School Information
- School District: 299
- Elem School District: 299
- Midd School District: 299
- High School District: 299
Community
- Assoc. Fees Include: Water, Insurance, Exterior Maintenance, Lawn Care, Snow Removal
- Pets Allowed: Yes
- Pets: Cats OK, Dogs OK, Number Limit, Size Limit
- Pet Restrictions: Cats OK, Dogs OK, Number Limit, Size Limit, / 45lbs.
- Mgmt. Company: Tbd
Heating & Cooling
- Cooling Type: Central Air Conditioning
- Heating Type: Natural Gas
Utilities
- Sewer: Public Sewer
- Water: Lake Michigan
Structural Information
- Structure Type: Half Duplex, Condo
- Model: DUPLEX
- Construction: Brick, Block
- Exterior Const.: Brick, Block
- Basement: Yes
- Basement Desc.: Finished, Walk-Out Access
- Windows: Screens
- Sub-Flooring: Hardwood
- Entry Floor Number: 1
- Stories/Levels: 3
- Square Feet: 1,600
- Sq. Ft. Source: Estimated
- Year Built: 2008
- Remodeled/Updated: 2026
Unit Information
- Units in Building: 4
Manufactured Home
- Model: DUPLEX
Lot Features
- Lot Dimensions: COMMON
- Fence: Yes
- Fencing (Description): Fenced
Animals
- Animals Allowed: Cats OK, Dogs OK, Number Limit, Size Limit
Financial Considerations
- Association Fee: $285
- Assoc Fee Freq.: Monthly
- Assessment Year: 2008
- Tax Amount: $4,255
- Tax Year: 2024
- Pays Sewer: Public Sewer
Disclosures and Reports
- Ownership: Condo
- Property ID: 20231220411002
Listed by Forza Advantage Realty

Get Pre-Approved Today
Get a Great Insurance Rate
Schools
Schools serving 6651 S Drexel Ave #1E
School District:Chicago Public School District 299
| Name | Grades | Distance |
|---|---|---|
Wadsworth PreK-8th STEM School 6650 South Ellis Avenue, Chicago, IL 60637 | PK-8 | 0.1 mi |
Hyde Park Academy High School 6220 South Stony Island Avenue, Chicago, IL 60637 | 9-12 | 1 mi |
Disclaimer:
School attendance boundaries provided by ATTOM Data Solutions and are for reference only. Contact the school directly to verify enrollment eligibility.
Tax History
Tax History for 6651 S Drexel Ave #1E
Year
Property Taxes

Change
Tax Assessment
Change
2023
$3,811
—
$19,630
9%
2023
$3,811
3%
$17,999
—
2022
$3,702
2%
$17,999
—
2021
$3,619
38%
$17,999
52%
2020
$2,630
1%
$11,808
-9%
2019
$2,614
2%
$13,010
—
2018
$2,570
-48%
$13,010
-44%
2017
$4,988
7%
$23,170
—
2016
$4,641
9%
$23,170
—
2015
$4,246
18%
$23,170
20%
2014
$3,596
2%
$19,382
—
2013
$3,525
1%
$19,382
—
2012
$3,478
—
$19,382
—
Disclaimer: Historical tax information is derived from public records provided by the county offices. Information is not guaranteed and should be independently verified.
Estimate the Cost
Estimate the Cost for 6651 S Drexel Ave #1E
6651 S Drexel Avenue #1E, Chicago, IL 60637 (MLS# 12711975) is a Condo property with 3 bedrooms and 3 full bathrooms. 6651 S Drexel Avenue #1E is currently listed for $299,800 and was received on July 22, 2026. Want to learn more about 6651 S Drexel Avenue #1E? Do you have questions about finding other Condo real estate for sale in Woodlawn? You can browse all Woodlawn real estate or contact a Coldwell Banker agent to request more information.