This is a carousel with tiles that activate property listing cards. Use the previous and next buttons to navigate.
1/1
$710,000
This is a carousel with tiles that activate property listing cards. Use the previous and next buttons to navigate.
1/1
Property Description
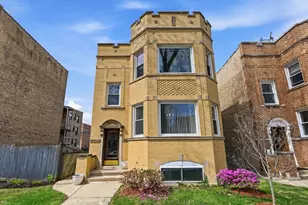
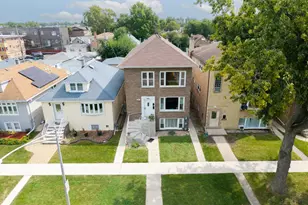
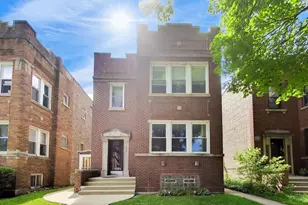
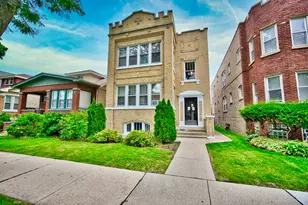
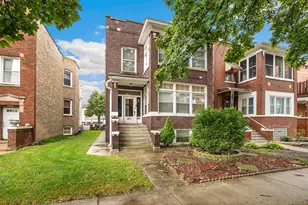
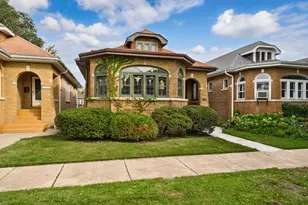
Beautiful jumbo brick two-flat with a 3rd, non conforming in-law in the lower level. Perfectly siatuated on an extra-wide 32x125, this building captures exceptional natural light through oversized east-facing bay windows and expansive south-facing dining room and kitchen windows. The first-floor unit features a rare and spacious 3-bedroom, 2-bath layout with a separate formal dining room. The second-floor unit offers 3 bedrooms, 1 bath, and its own separate dining room with a bright and functional layout. The finished basement includes an oversized approximately 900-square-foot 1-bedroom, 1-bath in-law unit with two separate egresses, providing excellent flexibility for extended living or additional income potential. The property also features a brick 3-car garage and rear deck. An outstanding opportunity for an investor or owner-occupant to enjoy a luxurious first-floor home while generating rental income from the upper and garden units. 1st Floor and Garden are owner occupied. 2nd floor is tenant occupied on MTM lease. Located the highly desirable West Ridge neighborhood within walking distance to Warren Park, tons of restaurants and shopping. East access to I-90/94.
Full Property Details
Full Property Details for 6710 N Artesian Ave
General
- Sold For: $710,000
- Taxes: $10,059 (2024)
- Status: Closed
- Type: Multi-Family
- Source: MRED
- MLS ID: 12640028
- Added to Site: 98 day(s) ago
Rooms
Bathrooms
- Total Bathrooms: 4
- Bathroom Features: Whirlpool
Bedrooms
- Total Bedrooms: 7
Additional Information
- Equipment: Carbon Monoxide Detectors, Ceiling Fan(s), Sump Pump
- Other Features: Commuter Bus
Parking
- Garage: Yes
- Garage Spaces: 3
- Total Spaces: 3
- Parking Features: Garage Door Opener, Yes, Garage Owned, Detached, Garage
Location
- Area: CHI - West Ridge
- County: Cook
- Driving Directions: Western to Arthur, North on Artesian
School Information
- School District: 299
- Midd School District: 299
- High School: Mather High School
- Private School: Mather High School
Heating & Cooling
- Heating Type: Natural Gas, Radiant, Radiator(s)
Utilities
- Water: Lake Michigan, Public
Structural Information
- Construction: Brick
- Exterior Const.: Brick
- Basement Desc.: Finished, Full
- Foundation: Brick/Mortar
- Built Before 1978: Yes
- Remodeled/Updated: 2005
Unit Information
- Units in Building: 2
Lot Features
- Lot Size Range: Less than .25 Acre
- Lot Dimensions: 125 x 32
Financial Considerations
- Tax Amount: $10,059.5
- Tax Year: 2024
Disclosures and Reports
- Ownership: Fee Simple
- Special Conditions: List Broker Must Accompany
- Property ID: 10364060320000
Listed by Compass
Sold by Platinum Partners Realtors

Get Pre-Approved Today
Schools
Schools serving 6710 N Artesian Ave
School District:Chicago Public School District 299
| Name | Grades | Distance |
|---|---|---|
Boone Elementary School 6710 North Washtenaw Avenue, Chicago, IL 60645 | K-8 | 0.3 mi |
Mather High School 5835 North Lincoln Avenue, Chicago, IL 60659 | 9-12 | 1.2 mi |
Disclaimer:
School attendance boundaries provided by ATTOM Data Solutions and are for reference only. Contact the school directly to verify enrollment eligibility.
Price & Sales History for 6710 N Artesian Ave
Date
Details
Price
Change
Source
7/31/2026
Sold
$71,000
-89.56%
MLS
5/11/2026
Listed
$680,000
—
MLS
Disclaimer: Historical sales information is derived from public records provided by the county offices. Information is not guaranteed and should be independently verified.
6710 N Artesian Avenue, Chicago, IL 60645 (MLS# 12640028) is a Multi-Family property that was sold at $710,000 on July 31, 2026. Want to learn more about 6710 N Artesian Avenue? Do you have questions about finding other Multi-Family real estate for sale in West Ridge? You can browse all West Ridge real estate or contact a Coldwell Banker agent to request more information.