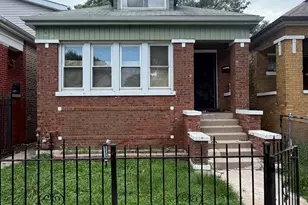
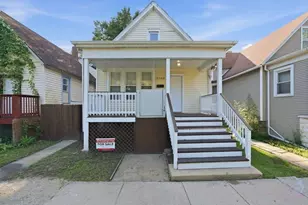
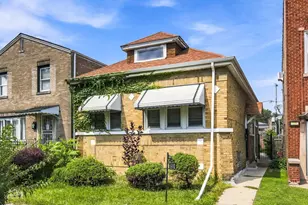
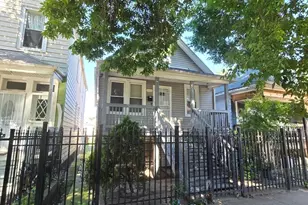
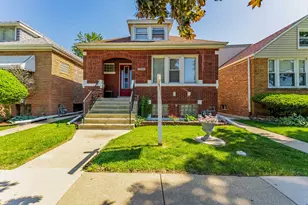
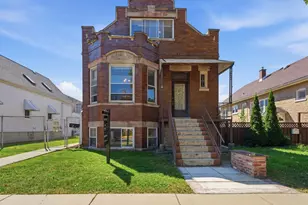
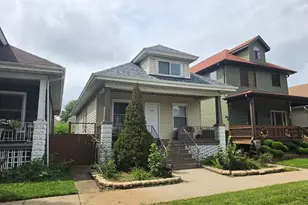
This is a carousel with tiles that activate property listing cards. Use the previous and next buttons to navigate.
1/25
$190,000
This is a carousel with tiles that activate property listing cards. Use the previous and next buttons to navigate.
1/25
Property Description
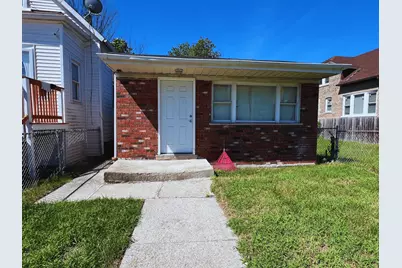
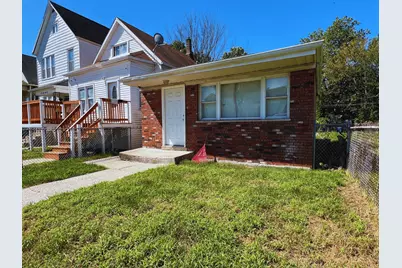
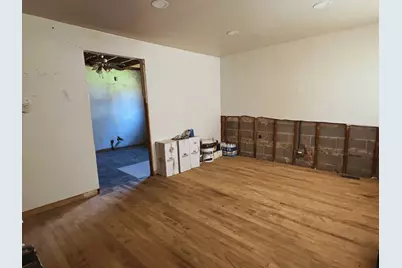
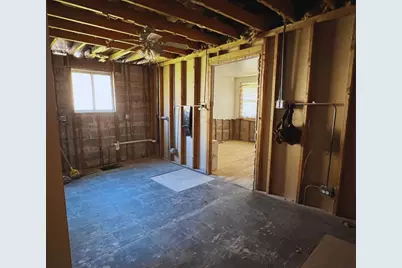
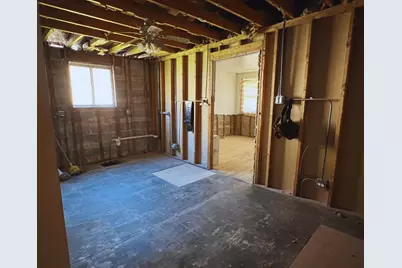
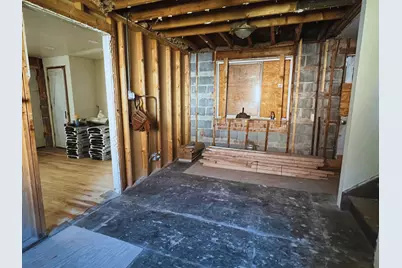
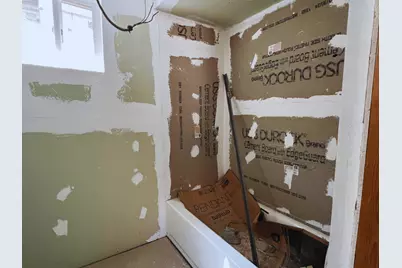
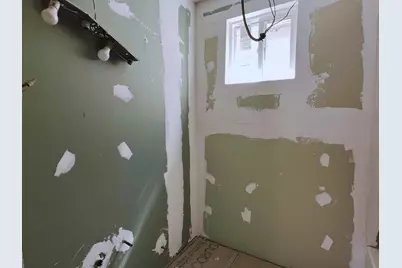
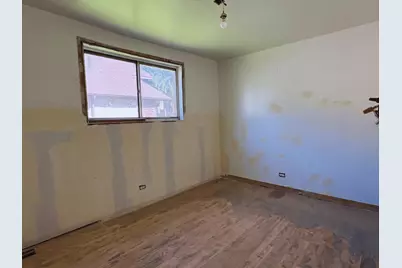
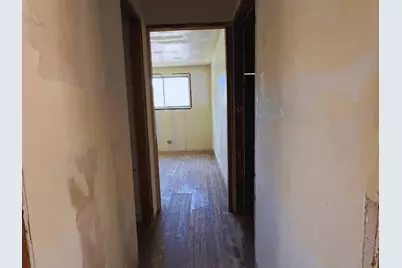
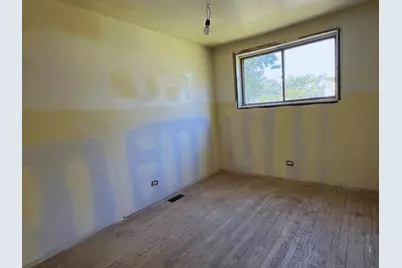
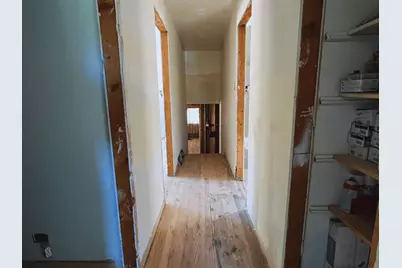
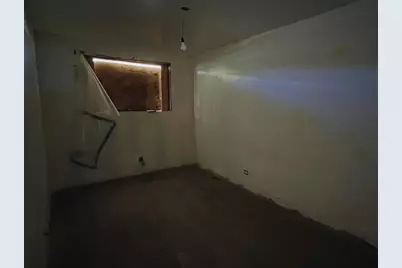
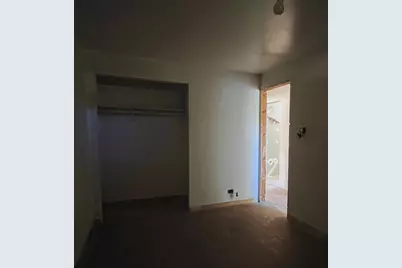
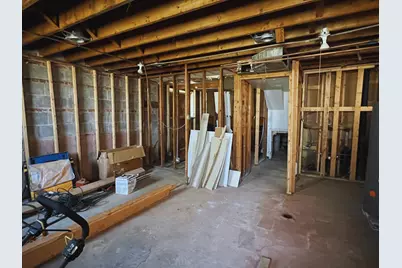
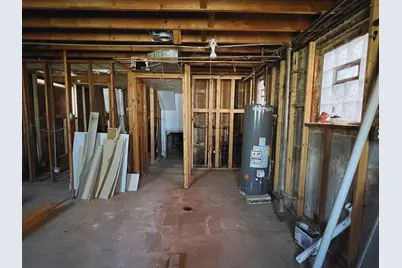
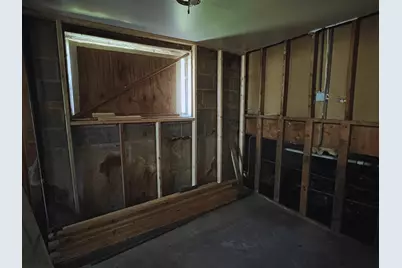
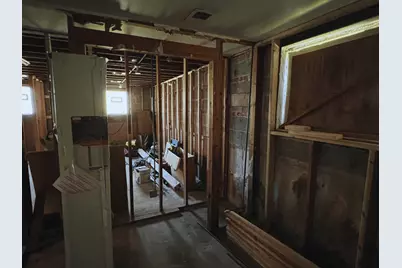
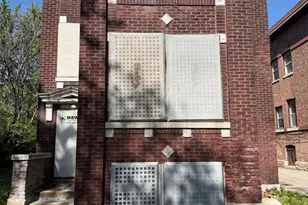
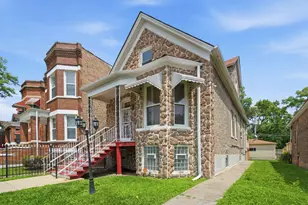
Investor special with major upside! 6728 S Carpenter has already been gutted and partially rehabbed, giving the next owner a substantial head start on the renovation. Much of the demolition and initial work has already been completed, leaving a more streamlined path to finish the project and bring the property back to market. Ideal for an experienced investor, rehabber, or contractor looking for a value-add opportunity with the potential for a quicker turnaround than starting from scratch. Finish the renovation, add your final touches, and unlock the property's full potential. Property is being sold as-is.
Full Property Details
Full Property Details for 6728 S Carpenter St
General
- Price: $190,000
- Taxes: $1,471 (2025)
- Status: Active
- Type: Single Family
- Source: MRED
- MLS ID: 12754971
- Updated: 9/15/2026
- Added to Site: 9 day(s) ago
Interior
- Basement: Unfinished
Rooms
Bathrooms
- Total Bathrooms: 1
- Full Bathrooms: 1
Bedrooms
- Total Bedrooms: 4
- Bedrooms(Blw Grade): 1
Additional Information
- Other Features: School Bus Service, Commuter Bus
Parking
- Total Spaces: 2
- Parking Features: Concrete, Driveway, Yes
Location
- Area: CHI - Englewood
- County: Cook
- Township: South Chicago
- Driving Directions: West on West Marquette Rd to 67th and Carpenter. South on South Carpenter to property.
School Information
- School District: 299
- Elem School District: 299
- Midd School District: 299
- High School District: 299
Community
- Assoc. Fees Include: None
Heating & Cooling
- Cooling Type: Central Air Conditioning
- Heating Type: Natural Gas
Utilities
- Sewer: Public Sewer
- Water: Lake Michigan
Structural Information
- Architectural Info: Split Level
- Architectural Style: Split-Level
- Construction: Vinyl Siding, Brick
- Exterior Const.: Vinyl Siding, Brick
- Basement: Yes
- Basement Desc.: Unfinished, Partial
- Foundation: Block, Concrete Perimeter
- Roof: Asphalt
- Square Feet: 988
- Sq. Ft. Source: Assessor
- Year Built: 1972
- Built Before 1978: Yes
Lot Features
- Lot Size Range: Less than .25 Acre
- Lot Dimensions: 25 x 124
- Fence: Yes
- Fencing (Description): Fenced
Financial Considerations
- Assessment Year: 1972
- Tax Amount: $1,471.41
- Tax Year: 2025
- Pays Sewer: Public Sewer
Disclosures and Reports
- Ownership: Fee Simple
- Property ID: 20204020350000
Listed by HomeSmart Connect LLC

Get Pre-Approved Today
Get a Great Insurance Rate
Schools
Schools serving 6728 S Carpenter St
School District:Chicago Public School District 299
| Name | Grades | Distance |
|---|---|---|
Wentworth Elementary School 1340 West 71st Street, Chicago, IL 60636 | PK-8 | 0.6 mi |
Disclaimer:
School attendance boundaries provided by ATTOM Data Solutions and are for reference only. Contact the school directly to verify enrollment eligibility.
Tax History
Tax History for 6728 S Carpenter St
Year
Property Taxes
Change
Tax Assessment
Change
2023
$769
—
$6,801
87%
2023
$769
3%
$3,646
—
2022
$750
2%
$3,646
—
2021
$733
-46%
$3,646
-40%
2020
$1,355
103%
$6,081
-10%
2019
$669
2%
$6,757
—
2018
$656
-49%
$6,757
-28%
2017
$1,293
-6%
$9,383
—
2016
$1,379
11%
$9,383
—
2015
$1,239
12%
$9,383
10%
2014
$1,109
3%
$8,545
—
2013
$1,076
-1%
$8,545
—
2012
$1,086
—
$8,545
—
Disclaimer: Historical tax information is derived from public records provided by the county offices. Information is not guaranteed and should be independently verified.
Estimate the Cost
Estimate the Cost for 6728 S Carpenter St
6728 S Carpenter Street, Chicago, IL 60621 (MLS# 12754971) is a Single Family property with 4 bedrooms and 1 full bathroom. 6728 S Carpenter Street is currently listed for $190,000 and was received on September 09, 2026. Want to learn more about 6728 S Carpenter Street? Do you have questions about finding other Single Family real estate for sale in Englewood? You can browse all Englewood real estate or contact a Coldwell Banker agent to request more information.