No photo available
$525,000 Just Listed
No photo available
Property Description
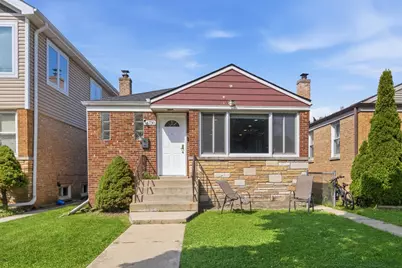
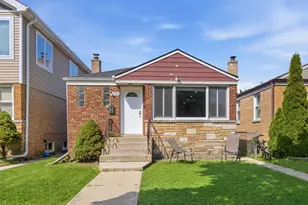
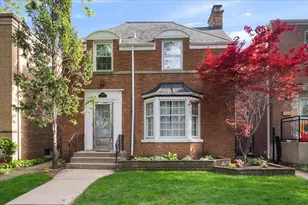
Step inside this sun-filled, fully updated 5-bedroom, 3-bath ranch in West Rogers Park and immediately feel at home. Rehabilitated in 2022. At the center of the home is a designer kitchen with granite countertops, two sinks, and stainless-steel appliances-offering plenty of space for cooking, gathering, and entertaining. The primary bedroom includes a private en-suite bath, while four additional bedrooms offer flexibility for guests, work, hobbies, or additional living space. Outside, enjoy a private backyard with no alley, creating a peaceful setting for relaxing or entertaining. Improvements include a new roof installed in 2022 and a new HVAC system installed in 2023. With a large park directly across the street and convenient access to schools, shopping, public transportation, and neighborhood amenities, this move-in-ready home offers an exceptional combination of space, style, and location.
Full Property Details
Full Property Details for 6730 N Whipple St
General
- Price: $525,000
- Taxes: $5,486 (2024)
- Status: Active
- Type: Single Family
- Source: MRED
- MLS ID: 12745048
- Updated: 8/28/2026
- Added to Site: 1 day(s) ago
Interior
- Basement: Finished, F
- Appliances: Range, Microwave, Dishwasher, Refrigerator, Washer, Dryer, Stainless Steel Appliance(s)
- Flooring: Hardwood, Laminate
Rooms
Bathrooms
- Total Bathrooms: 3
- Full Bathrooms: 3
- Basement Baths: Yes
Bedrooms
- Total Bedrooms: 5
- Bedrooms(Blw Grade): 1
Location
- Area: CHI - West Ridge
- County: Cook
- Township: Rogers Park
- Driving Directions: Pratt to Whipple South to house
School Information
- School District: 299
- Elem School District: 299
- Midd School District: 299
- High School District: 299
Community
- Assoc. Fees Include: None
Heating & Cooling
- Cooling Type: Central Air Conditioning
- Heating Type: Natural Gas, Forced Air
Utilities
- Sewer: Public Sewer
- Water: Lake Michigan, Public
Structural Information
- Architectural Info: Ranch
- Architectural Style: Ranch
- Construction: Brick
- Exterior Const.: Brick
- Basement: Yes
- Basement Desc.: Finished, Full
- Sub-Flooring: Hardwood, Laminate
- Square Feet: 1,344
- Sq. Ft. Source: Estimated
- Year Built: 1955
- Built Before 1978: Yes
- Remodeled/Updated: 2022
Lot Features
- Lot Size Range: Less than .25 Acre
- Lot Dimensions: 30 x 115
Financial Considerations
- Assessment Year: 1955
- Tax Amount: $5,486
- Tax Year: 2024
- Pays Sewer: Public Sewer
Disclosures and Reports
- Ownership: Fee Simple
- Property ID: 10363010090000
Listed by Keller Williams ONEChicago
Get Pre-Approved Today
Get a Great Insurance Rate
Price & Sales History for 6730 N Whipple St
Date
Details
Price
Change
Source
8/27/2026
Listed
$525,000
14.13%
MLS
6/20/2022
Sold
$460,000
—
Public Record
Disclaimer: Historical sales information is derived from public records provided by the county offices. Information is not guaranteed and should be independently verified.
Tax History
Tax History for 6730 N Whipple St
Year
Property Taxes
Change
Tax Assessment
Change
2023
$5,486
—
$48,494
87%
2023
$5,486
3%
$26,000
—
2022
$5,348
33%
$26,000
—
2021
$4,023
-7%
$26,000
4%
2020
$4,313
-1%
$24,944
-11%
2019
$4,359
457%
$27,871
—
2018
$782
-82%
$27,871
4%
2017
$4,458
-1%
$26,784
—
2016
$4,507
10%
$26,784
—
2015
$4,084
2%
$26,784
3%
2014
$3,986
2%
$25,889
—
2013
$3,889
—
$25,889
—
2012
$3,878
—
$25,889
—
Disclaimer: Historical tax information is derived from public records provided by the county offices. Information is not guaranteed and should be independently verified.
Estimate the Cost
Estimate the Cost for 6730 N Whipple St
6730 N Whipple Street, Chicago, IL 60645 (MLS# 12745048) is a Single Family property with 5 bedrooms and 3 full bathrooms. 6730 N Whipple Street is currently listed for $525,000 and was received on August 27, 2026. Want to learn more about 6730 N Whipple Street? Do you have questions about finding other Single Family real estate for sale in West Ridge? You can browse all West Ridge real estate or contact a Coldwell Banker agent to request more information.