This is a carousel with tiles that activate property listing cards. Use the previous and next buttons to navigate.
1/1
$717,500
This is a carousel with tiles that activate property listing cards. Use the previous and next buttons to navigate.
1/1
Property Description
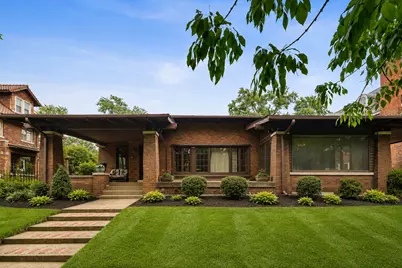
Experience the precision of a brick Craftsman ranch infused with Prairie School details in the prestigious Jackson Park Highlands. Situated on an expansive 75 by 134 lot, this 4,787 square foot home represents a rare intersection of architectural integrity and modern functionality. Designed by noted architect Edgar Newman. An elegant foyer with wood built-ins leads into a huge living room defined by exceptional woodwork and a large brick hearth featuring a gas fireplace with a distinct brass hood and floral concrete details. The formal dining room serves as a centerpiece for the home, boasting an antique chandelier, wainscoting and a wood beamed ceiling. A renovated Chef's kitchen equipped with high end stainless steel appliances, a stainless commercial butcher block island, quartz counters and a skylight that enhances the workspace. 10' ceilings, Hardwood floors and glass paneled original doors throughout the interior. There are three bedrooms and three baths on the main level as well as a dedicated home office and a laundry room. The Primary bedroom features a his and hers bathroom that are both en suite and updated. The two other bedrooms share a renovated Jack and Jill bath. There is a sunroom off one of the bedrooms. The basement features a large recreation room, dining area, kitchenette, two additional bedrooms, bathroom, dog shower, additional laundry and abundant storage. The exterior living spaces include a covered front porch and an outdoor deck, and garden with woodburning fireplace. A port au cochere leads to a two car garage. Great opportunity in a historic corridor - minutes to Jackson Park Golf Course and the Obama Presidential Center. Easy access to Metra, Cta and Lake Shore Drive.
Full Property Details
Full Property Details for 6829 S Constance Ave
General
- Sold For: $717,500
- Taxes: $6,670 (2023)
- Status: Closed
- Type: Single Family
- Source: MRED
- MLS ID: 12733288
- Added to Site: 96 day(s) ago
Interior
- Interior Features: Cathedral Ceiling(s), 1st-Floor Bedroom, 1st-Floor Bath, Walk-In Closet(s), High Ceilings, Historic/Period Mlwk, Special Millwork, Separate Dining Room, Quartz Counters
- Fireplace: Yes
- Fireplace(s): Family Room, Living Room, Attached Fireplace Doors/Screen, Gas Log, Gas Starter, Includes Accessories
- Appliances: Range, Microwave, Dishwasher, Refrigerator, High-End Refrigerator, Washer, Dryer, Stainless Steel Appliance(s)
- Flooring: Hardwood
Rooms
Bathrooms
- Total Bathrooms: 4
- Full Bathrooms: 4
- Basement Baths: Yes
Bedrooms
- Total Bedrooms: 5
- Bedrooms(Blw Grade): 2
Additional Information
- Other Features: Commuter Bus, Commuter Train, Historical District
Exterior
- Exterior Features: Fire Pit
Parking
- Garage: Yes
- Garage Spaces: 2
- Total Spaces: 2
- Parking Features: Brick Driveway, Concrete, Side Driveway, Yes, Garage Owned, Detached, Garage
Location
- Area: CHI - South Shore
- County: Cook
- Driving Directions: LAKE SHORE DRIVE TO 67TH STREET. WEST TO CONSTANCE. SOUTH TO PROPERTY.
School Information
- School District: 299
- Midd School District: 299
Community
- Assoc. Fees Include: None
Heating & Cooling
- Cooling Type: Small Duct High Velocity
- Heating Type: Gas, Forced Air, Radiator(s), Sep Heating Systems - 2+
Utilities
- Water: Lake Michigan, Public
Structural Information
- Architectural Style: Prairie
- Construction: Brick
- Exterior Const.: Brick
- Basement Desc.: Finished, Full
- Foundation: Concrete Perimeter
- Roof: Asphalt
- Sub-Flooring: Hardwood
- Square Feet: 2,787
- Sq. Ft. Source: Assessor
- Year Built: 1915
- Built Before 1978: Yes
- Remodeled/Updated: 2015
Lot Features
- Lot Size Range: Oversized Chicago Lot
- Lot Dimensions: 75 x 134
- Fence: Yes
- Fencing (Description): Fenced
Financial Considerations
- Parking Included: Yes
- Assessment Year: 1915
- Tax Amount: $6,670
- Tax Year: 2023
Disclosures and Reports
- Ownership: Fee Simple
- Special Conditions: List Broker Must Accompany
- Property ID: 20243130050000
Listed by Compass
Sold by Second City Real Estate
Get Pre-Approved Today
Schools
Schools serving 6829 S Constance Ave
School District:Chicago Public School District 299
| Name | Grades | Distance |
|---|---|---|
Okeeffe Elementary School 6940 South Merrill Avenue, Chicago, IL 60649 | K-8 | 0.4 mi |
South Shore Intl Col Prep High School 1955 East 75th Street, Chicago, IL 60649 | 12- | 0.9 mi |
Chicago Vocational Career Academy High School 2100 East 87th Street, Chicago, IL 60617 | 9-11 | 2.3 mi |
Disclaimer:
School attendance boundaries provided by ATTOM Data Solutions and are for reference only. Contact the school directly to verify enrollment eligibility.
Price & Sales History for 6829 S Constance Ave
Date
Details
Price
Change
Source
11/06/2026
Sold
$717,500
-4.33%
MLS
8/17/2026
Listed
$750,000
—
MLS
Disclaimer: Historical sales information is derived from public records provided by the county offices. Information is not guaranteed and should be independently verified.
6829 S Constance Avenue, Chicago, IL 60649 (MLS# 12733288) is a Single Family property that was sold at $717,500 on November 06, 2026. Want to learn more about 6829 S Constance Avenue? Do you have questions about finding other Single Family real estate for sale in South Shore? You can browse all South Shore real estate or contact a Coldwell Banker agent to request more information.