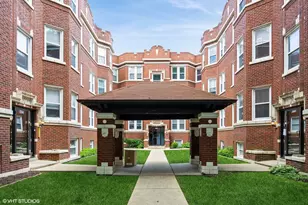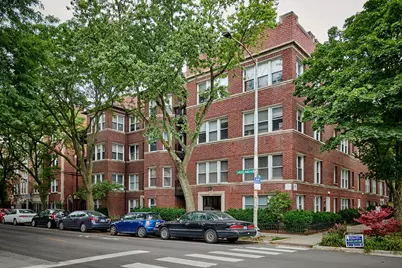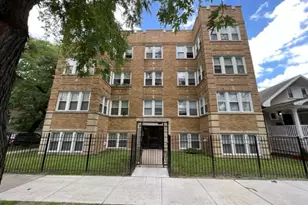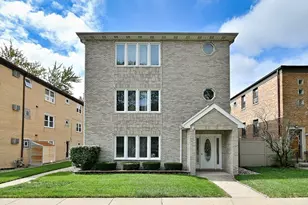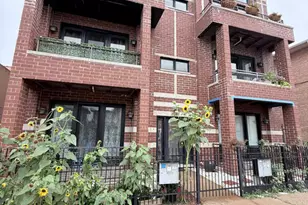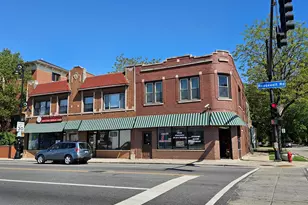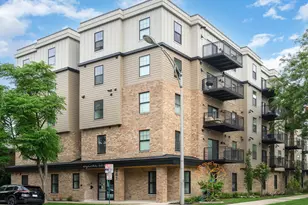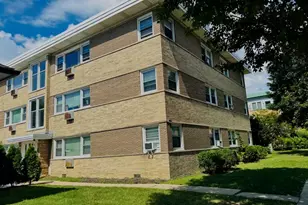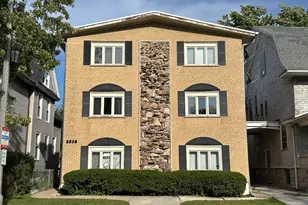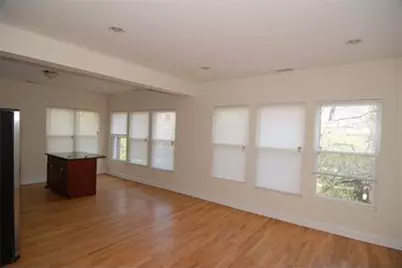
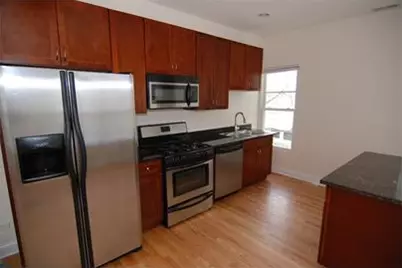
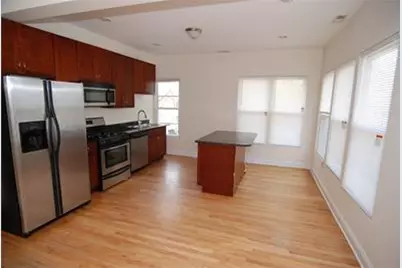
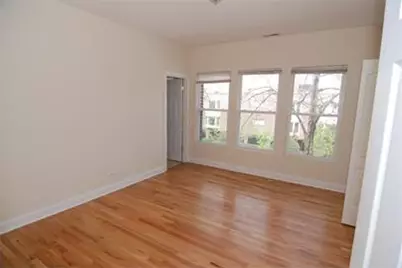
This is a carousel with tiles that activate property listing cards. Use the previous and next buttons to navigate.
1/15
$2,495
This is a carousel with tiles that activate property listing cards. Use the previous and next buttons to navigate.
1/15
Property Description
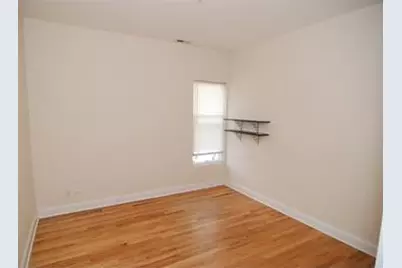
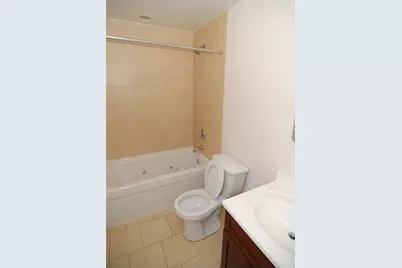
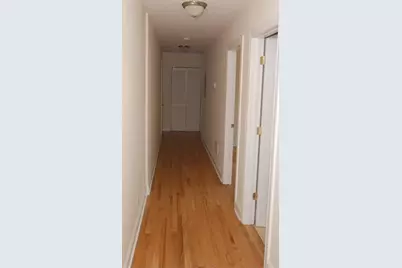
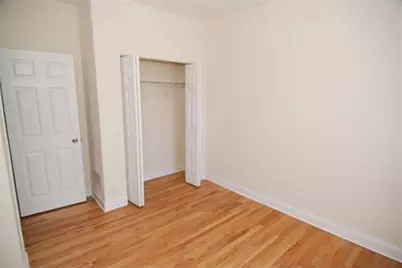
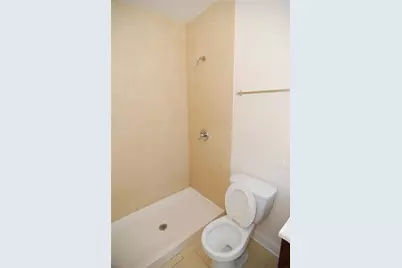
AMAZING UNIT! Designer Finishes!Fantastic Floor Plans. Washer/Dryer In-unit. Island Kit,SS Appls,1.25"Granite w/beveled edge,Undermount Sink,Chef's gooseneck spring faucet,Glass Mosaic Backsplash Option, Hrdwd Flrs Thru out,True Sep Dining,Lrg Decks,Spa Inspired Baths incl Vessel Sink, Jacuzzi tub,Dble Van,Porcelain Tile. Steps from Red Line.
Full Property Details
Full Property Details for 6834 N Ashland Blvd #3
General
- Rent: $2,495
- Status: Active
- Type: Condo
- Source: MRED
- MLS ID: 12757309
- Updated: 9/17/2026
- Added to Site: 19 day(s) ago
Rental Information
- Approvals: Credit Report, Move-In Fee
- Lease/Rent Term: 12 Months
- Lease Includes: Water, Scavenger, Exterior Maintenance, Lawn Care, Snow Removal
- Date Available: 10/1/2026
Interior
- Basement: None
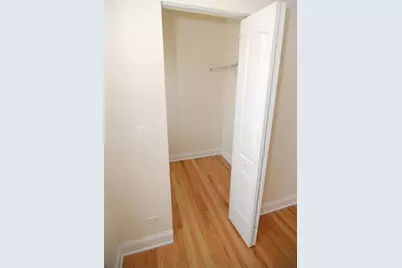
- Interior Features: Storage
- Appliances: Range, Microwave, Dishwasher, Refrigerator
- Flooring: Hardwood
Rooms
Bathrooms
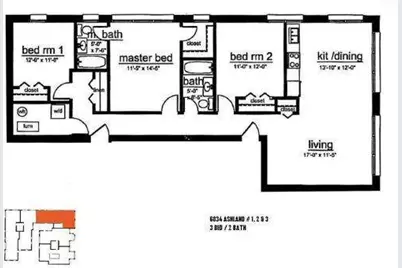
- Total Bathrooms: 2
- Full Bathrooms: 2
Bedrooms
- Total Bedrooms: 3
Additional Information
- Shared Amenities: Storage
- Other Features: Non-Smoking Building, Non-Smoking Unit
Exterior
- Exterior Features: Balcony
Location
- Area: CHI - Rogers Park
- County: Cook
- Township: Rogers Park
- Driving Directions: North on Ashland to Farwell. NW Corner
School Information
- School District: 299
- Elem School District: 299
- Midd School District: 299
- High School District: 299
Community
- Pets Allowed: Yes
- Pets: Additional Pet Rent, Cats OK, Dogs OK, Number Limit, S
- Pet Restrictions: Additional Pet Rent, Cats OK, Dogs OK, Number Limit, Size Limit, / 40lbs.
Heating & Cooling
- Cooling Type: Central Air Conditioning
- Heating Type: Natural Gas, Forced Air
Utilities
- Sewer: Public Sewer
- Water: Public
Structural Information
- Structure Type: Condo
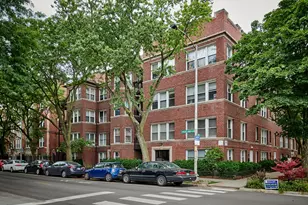
- Construction: Brick
- Exterior Const.: Brick
- Basement Desc.: None
- Common Walls: End Unit
- Windows: Screens
- Sub-Flooring: Hardwood
- Entry Floor Number: 1
- Stories/Levels: 3
- Square Feet: 1,300
- Sq. Ft. Source: Estimated
- Built Before 1978: Yes
- Remodeled/Updated: 2005
Unit Information
- Units in Building: 17
Lot Features
- Lot Dimensions: COMMON
Animals
- Animals Allowed: Additional Pet Rent, Cats OK, Dogs OK, Number Limit, S
Financial Considerations
- Lease Price: $2,495
- Pays Sewer: Public Sewer
Listed by City Habitat Realty LLC
Get a Great Insurance Rate
Schools
Schools serving 6834 N Ashland Blvd #3
School District:Chicago Public School District 299
| Name | Grades | Distance |
|---|---|---|
Kilmer Elementary School 6700 North Greenview Avenue, Chicago, IL 60626 | PK-8 | 0.2 mi |
Sullivan High School, Chicago, IL 6631 North Bosworth Avenue, Chicago, IL 60626 | 9-12 | 0.3 mi |
Disclaimer:
School attendance boundaries provided by ATTOM Data Solutions and are for reference only. Contact the school directly to verify enrollment eligibility.
Price History for 6834 N Ashland Blvd #3
Date
Details
Price
Change
Source
9/11/2026
Listed
$2,495
—
MLS
Disclaimer: Historical sales information is derived from public records provided by the county offices. Information is not guaranteed and should be independently verified.

6834 N Ashland Boulevard #3, Chicago, IL 60626 (MLS# 12757309) is a Condo property with 3 bedrooms and 2 full bathrooms. 6834 N Ashland Boulevard #3 is currently listed for rent at $2,495 and was received on September 11, 2026. Want to learn more about 6834 N Ashland Boulevard #3? Do you have questions about finding other real estate for sale or rent in Rogers Park? You can browse all Rogers Park rentals or contact a Coldwell Banker agent to request more information.