This is a carousel with tiles that activate property listing cards. Use the previous and next buttons to navigate.
1/51
$750,000
This is a carousel with tiles that activate property listing cards. Use the previous and next buttons to navigate.
1/51
Property Description
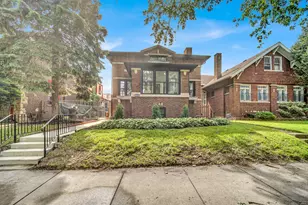
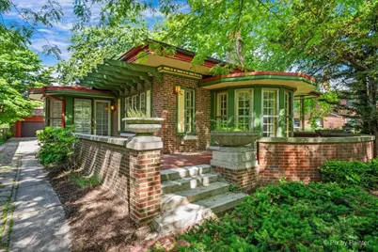
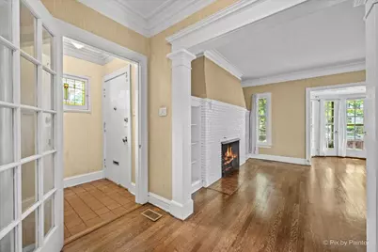
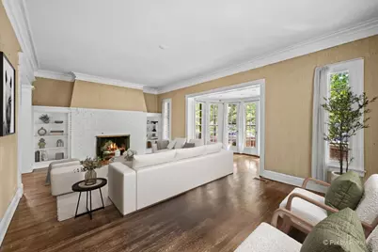
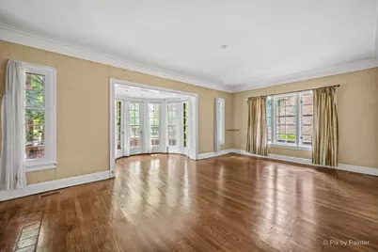
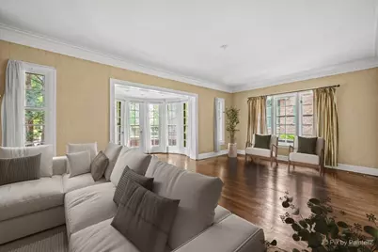
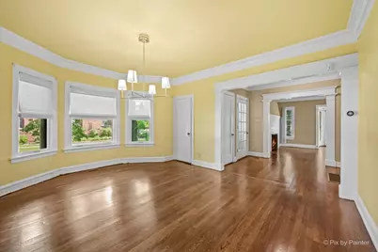
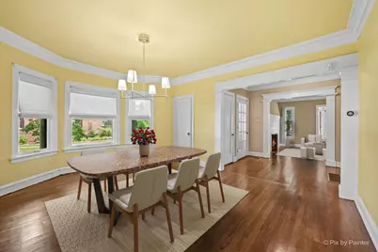
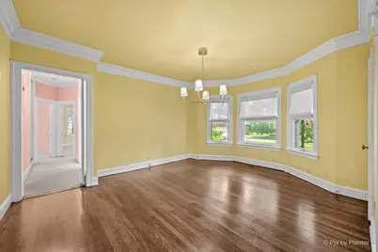
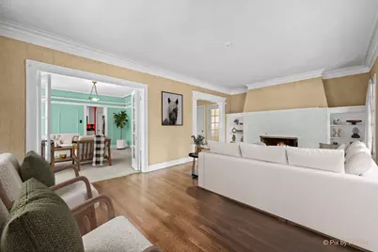
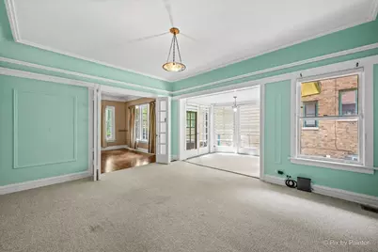
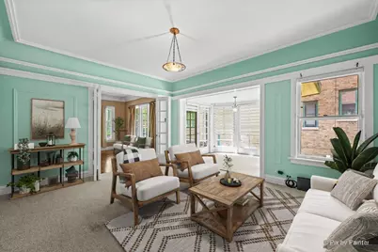
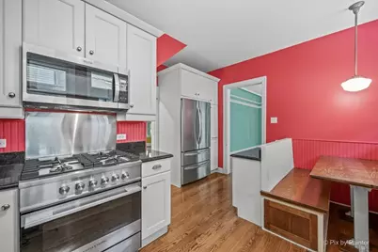
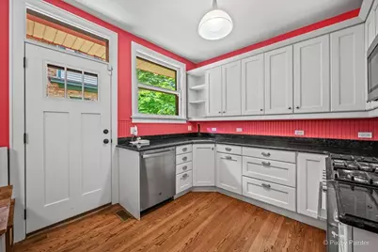
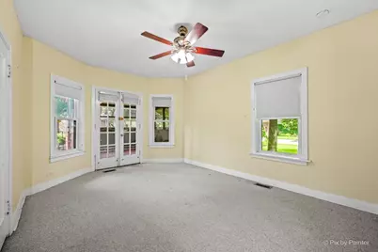
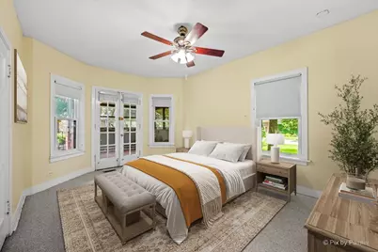
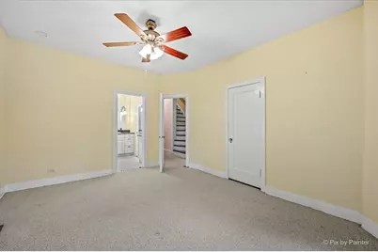
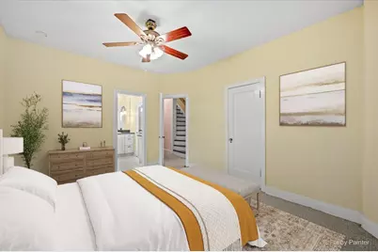
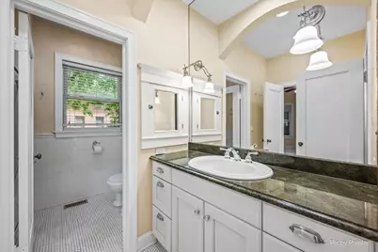
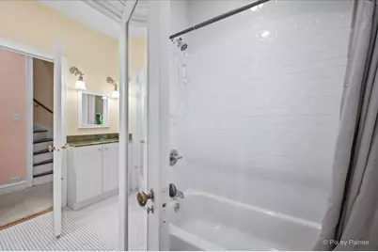
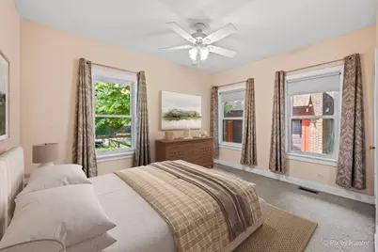
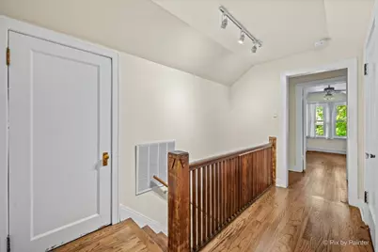
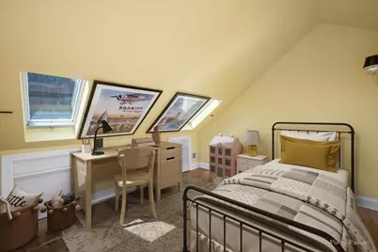
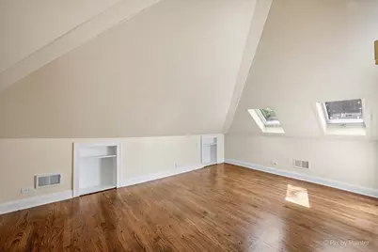
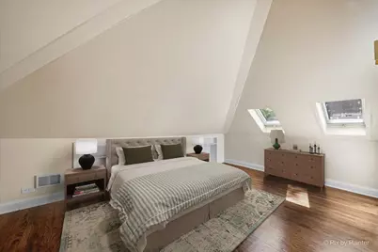
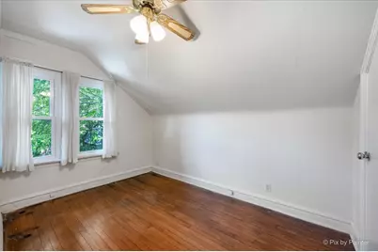
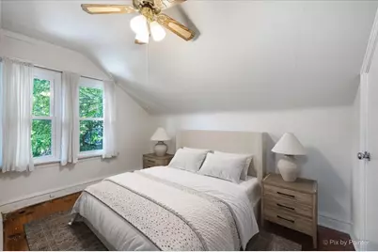
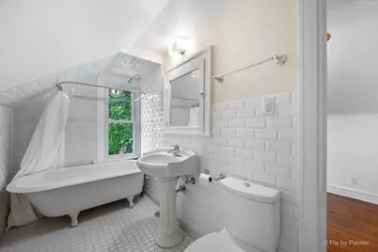
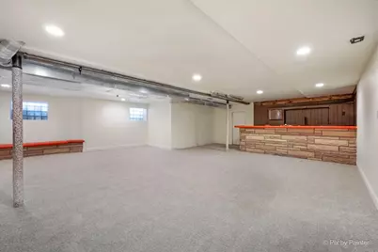
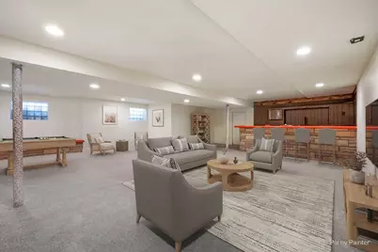
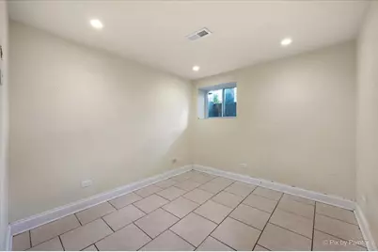
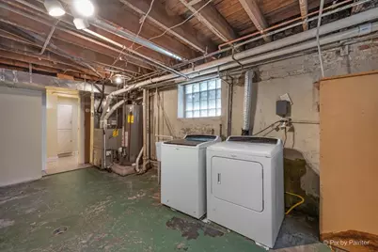
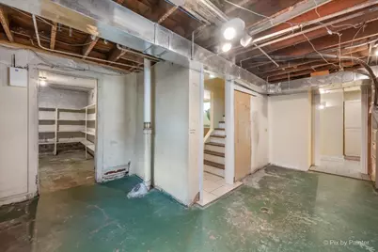
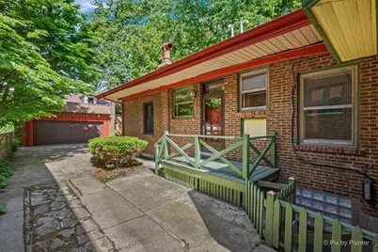
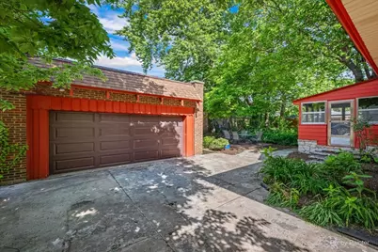
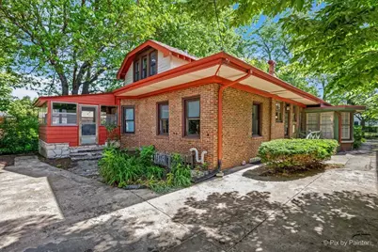
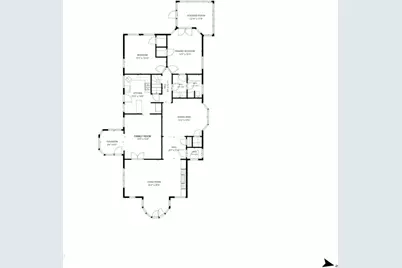
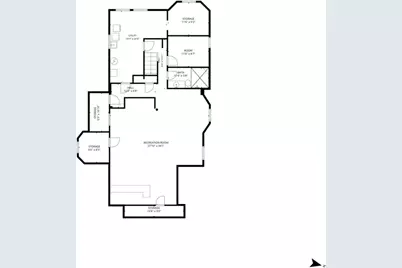
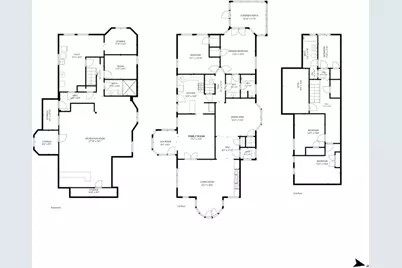
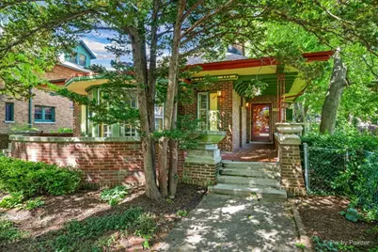
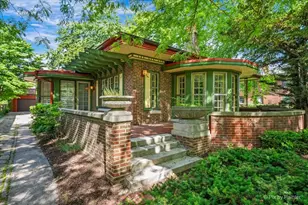
This well-kept craftsman home in Jackson Park Highlands is set on a 50 x 134 sf lot; what appears to be small and quaint from the outside is deceptively large at just under 4,700 sf. One large cozy room reveals itself to another with natural light that follows you throughout the day. This home features 5 bedrooms, 3 bathrooms, wrap-around terrace, expansive recreation room, and a two-car garage. Upon entering, the foyer opens up to a large hallway with views into the dining room and living room that is large enough to have multiple seating areas. French doors allow access to the terrace from the living room and adjacent family room making this home comfortable for indoor/outdoor entertaining. In the kitchen, stainless steel appliances and granite countertops make food prep and cooking easy. Walk through the dining room to a private area at the rear of the house where the primary suite is located with its own screened porch. Just past the second bedroom are stairs to three additional bedrooms and another full bath on the second floor. In the basement, you will find a finished recreation room with a wet bar. An office, full bathroom, laundry/mechanical room and storage areas complete the lower level. Below the generously sized two-car garage is a full basement. Its caddy corner location on the property creates a lovely outdoor space to read a book or have dinner on a summer night with friends. This property is sold AS-IS and will shine with a few creative thoughts and aesthetic ideas. Walk to play a round of golf at the Jackson Park Golf Course or to the lakefront trail; the Obama Presidential Center is only minutes away. Easy access to Metra, CTA, and DuSable Lake Shore Drive will take you directly to the Loop.
Full Property Details
Full Property Details for 6840 S Constance Ave
General
- Price: $750,000
- Taxes: $7,269 (2024)
- Status: Active
- Type: Single Family
- Source: MRED
- MLS ID: 12672666
Rental Information
- Complex Features: Park, Lake, Dock, Curbs, Sidewalks, Street Lights, Street Paved
Interior
- Basement: Finished, E
- Interior Features: Vaulted Ceiling(s), Wet Bar, 1st-Floor Bedroom, 1st-Floor Bath, Bookcases, Granite Counters
- Fireplace: Yes
- Number of Fireplaces: 1
- Fireplace(s): Living Room
- Appliances: Range, Microwave, Dishwasher, Refrigerator, Washer, Dryer, Disposal
- Flooring: Hardwood, Carpet
Rooms
Bathrooms
- Total Bathrooms: 3
- Full Bathrooms: 3
- Basement Baths: Yes
Bedrooms
- Total Bedrooms: 5
Additional Information
- Other Features: Commuter Bus, Commuter Train, Historical District
Parking
- Garage: Yes
- Garage Spaces: 2
- Total Spaces: 2
- Parking Features: Garage Door Opener, Yes, Garage Owned, Detached, Garage
Location
- Area: CHI - South Shore
- County: Cook
- Township: Hyde Park
- Subdivision: Jackson Park Highlands
- Driving Directions: DuSable Lake Shore Dr / Jeffery Blvd to 67th Street; west to Constance Ave. South to property.
School Information
- School District: 299
- Elem School District: 299
- Midd School District: 299
- High School District: 299
Community
- Assoc. Fees Include: None
Heating & Cooling
- Cooling Type: Central Air Conditioning
- Heating Type: Natural Gas, Forced Air
Utilities
- Sewer: Public Sewer
- Water: Public
Structural Information
- Architectural Info: Craftsman
- Architectural Style: Craftsman
- Construction: Brick
- Exterior Const.: Brick
- Basement: Yes
- Basement Desc.: Finished, Exterior Entry, Rec/Family Area, Storage Space, Full, Daylight
- Roof: Asphalt
- Windows: Screens, Skylight(s), Drapes
- Sub-Flooring: Hardwood, Carpet
- Square Feet: 4,679
- Sq. Ft. Source: Landlord/Tenant/Seller
- Year Built: 1921
- Built Before 1978: Yes
Lot Features
- Lot Size Range: Less than .25 Acre
- Lot Dimensions: 50 x 134
Financial Considerations
- Parking Included: Yes
- Assessment Year: 1921
- Tax Amount: $7,269.35
- Tax Year: 2024
- Pays Sewer: Public Sewer
Disclosures and Reports
- Ownership: Fee Simple
- Special Conditions: List Broker Must Accompany
- Property ID: 20243120210000
Listed by eXp Realty
Get Pre-Approved Today
Get a Great Insurance Rate
Schools
Schools serving 6840 S Constance Ave
School District:Chicago Public School District 299
| Name | Grades | Distance |
|---|---|---|
Okeeffe Elementary School 6940 South Merrill Avenue, Chicago, IL 60649 | K-8 | 0.4 mi |
South Shore Intl Col Prep High School 1955 East 75th Street, Chicago, IL 60649 | 12- | 0.9 mi |
Chicago Vocational Career Academy High School 2100 East 87th Street, Chicago, IL 60617 | 9-11 | 2.2 mi |
Disclaimer:
School attendance boundaries provided by ATTOM Data Solutions and are for reference only. Contact the school directly to verify enrollment eligibility.
Tax History
Tax History for 6840 S Constance Ave
Year
Property Taxes
Change
Tax Assessment
Change
2023
$6,571
—
$42,000
14%
2023
$6,571
4%
$37,000
—
2022
$6,344
2%
$37,000
—
2021
$6,235
15%
$37,000
24%
2020
$5,415
1%
$29,893
-9%
2019
$5,360
-8%
$32,850
—
2018
$5,810
-21%
$32,850
-13%
2017
$7,398
5%
$37,741
—
2016
$7,059
10%
$37,741
—
2015
$6,435
24%
$37,741
23%
2014
$5,208
2%
$30,637
—
2013
$5,094
1%
$30,637
—
2012
$5,050
—
$30,637
—
Disclaimer: Historical tax information is derived from public records provided by the county offices. Information is not guaranteed and should be independently verified.
Estimate the Cost
Estimate the Cost for 6840 S Constance Ave
6840 S Constance Avenue, Chicago, IL 60649 (MLS# 12672666) is a Single Family property with 5 bedrooms and 3 full bathrooms. 6840 S Constance Avenue is currently listed for $750,000 and was received on June 10, 2026. Want to learn more about 6840 S Constance Avenue? Do you have questions about finding other Single Family real estate for sale in South Shore? You can browse all South Shore real estate or contact a Coldwell Banker agent to request more information.