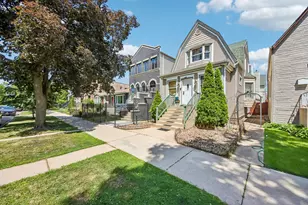
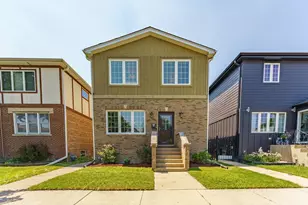
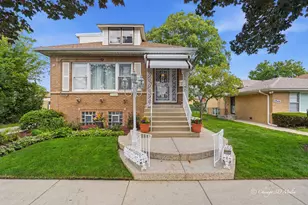
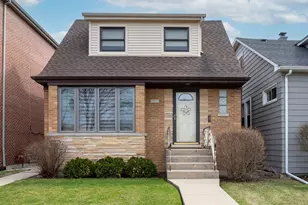
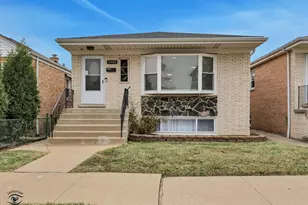
No photo available
$572,900
Full Property Details
Full Property Details for 6959 W Summerdale Ave
General
- Price: $572,900
- Taxes: $7,205 (2025)
- Status: Active
- Type: Single Family
- Source: MRED
- MLS ID: 12767886
- Updated: 10/15/2026
- Added to Site: 23 day(s) ago
Interior
- Basement: Finished, F
- Interior Features: 1st-Floor Bedroom, 1st-Floor Bath, Quartz Counters
- Fireplace: Yes
- Number of Fireplaces: 1
- Fireplace(s): Family Room, Wood-Burning
- Appliances: Range, Microwave, Dishwasher, Refrigerator, Washer, Dryer, Stainless Steel Appliance(s)
- Flooring: Hardwood, Wood
Rooms
Bathrooms
- Total Bathrooms: 3
- Full Bathrooms: 1
- Half Bathrooms: 2
- Basement Baths: Yes
Bedrooms
- Total Bedrooms: 3
Additional Information
- Other Features: School Bus Service
Parking
- Garage: Yes
- Garage Spaces: 1
- Total Spaces: 1
- Parking Features: Yes, Garage Owned, Detached, Garage
Location
- Area: CHI - Norwood Park
- County: Cook
- Township: Jefferson
- Driving Directions: HIGGINS, EAST OF HARLEM AVE, SOUTH ON NORDICA, EAST ON SUMMERDALE AVE
School Information
- School District: 299
- Elem School District: 299
- Midd School District: 299
- High School District: 299
- Elementary School: Garvy Elementary School
- High School: Taft High School
- Private School: Taft High School
Community
- Assoc. Fees Include: None
Heating & Cooling
- Cooling Type: Central Air Conditioning
- Heating Type: Natural Gas
Utilities
- Sewer: Public Sewer
- Water: Lake Michigan
Structural Information
- Construction: Brick
- Exterior Const.: Brick
- Basement: Yes
- Basement Desc.: Finished, Full
- Foundation: Concrete Perimeter
- Roof: Asphalt
- Windows: Bay Window(s)
- Sub-Flooring: Hardwood, Wood
- Square Feet: 2,679
- Sq. Ft. Source: Estimated
- Year Built: 1950
- Built Before 1978: Yes
Lot Features
- Lot Size (Acres): 0.11
- Lot Size Range: Less than .25 Acre
- Lot Dimensions: 25 x 100 x 25 x 100
Financial Considerations
- Assessment Year: 1950
- Tax Amount: $7,205.38
- Tax Year: 2025
- Pays Sewer: Public Sewer
Disclosures and Reports
- Ownership: Fee Simple
- Property ID: 13071240030000
Listed by Keller Williams Success Realty

Get Pre-Approved Today
Get a Great Insurance Rate
Schools
Schools serving 6959 W Summerdale Ave
School District:Chicago Public School District 299
| Name | Grades | Distance |
|---|---|---|
Garvy J Elementary School 5225 North Oak Park Avenue, Chicago, IL 60656 | PK-8 | 0.3 mi |
Taft High School 6530 West Bryn Mawr Avenue, Chicago, IL 60631 | 9-12 | 0.7 mi |
Disclaimer:
School attendance boundaries provided by ATTOM Data Solutions and are for reference only. Contact the school directly to verify enrollment eligibility.
Price & Sales History for 6959 W Summerdale Ave
Date
Details
Price
Change
Source
9/22/2026
Listed
$572,900
76.28%
MLS
6/28/2007
Sold
$325,000
—
Public Record
Disclaimer: Historical sales information is derived from public records provided by the county offices. Information is not guaranteed and should be independently verified.
Tax History
Tax History for 6959 W Summerdale Ave
Year
Property Taxes
Change
Tax Assessment
Change
2023
$2,078
—
$19,000
65%
2023
$2,078
3%
$11,505
—
2022
$2,015
2%
$11,505
—
2021
$1,979
-36%
$11,505
-26%
2020
$3,097
—
$15,453
-10%
2019
$3,105
-7%
$17,170
-7%
2018
$3,323
31%
$18,541
37%
2017
$2,545
4%
$13,512
—
2016
$2,456
4%
$13,512
-5%
2015
$2,366
4%
$14,223
5%
2014
$2,284
2%
$13,597
—
2013
$2,234
1%
$13,597
—
2012
$2,216
—
$13,597
—
Disclaimer: Historical tax information is derived from public records provided by the county offices. Information is not guaranteed and should be independently verified.
Estimate the Cost
Estimate the Cost for 6959 W Summerdale Ave
6959 W Summerdale Avenue, Chicago, IL 60656 (MLS# 12767886) is a Single Family property with 3 bedrooms, 1 full bathroom and 2 partial bathrooms. 6959 W Summerdale Avenue is currently listed for $572,900 and was received on September 22, 2026. Want to learn more about 6959 W Summerdale Avenue? Do you have questions about finding other Single Family real estate for sale in Norwood Park? You can browse all Norwood Park real estate or contact a Coldwell Banker agent to request more information.