This is a carousel with tiles that activate property listing cards. Use the previous and next buttons to navigate.
1/5
$429,000 Just Listed
This is a carousel with tiles that activate property listing cards. Use the previous and next buttons to navigate.
1/5
Property Description
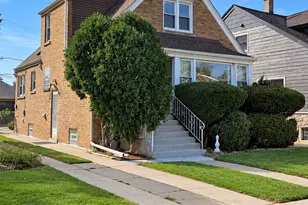
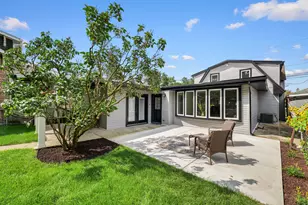
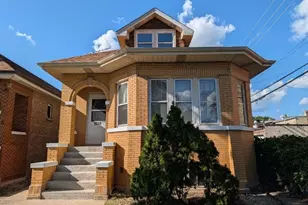
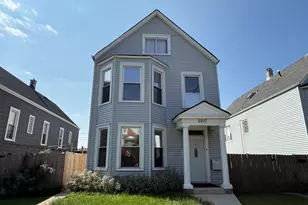
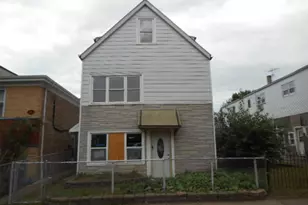
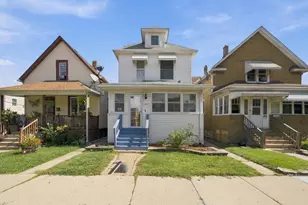
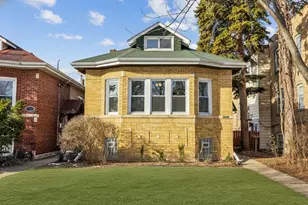
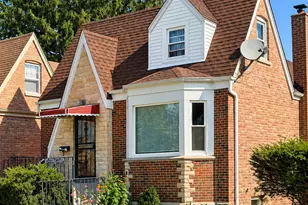
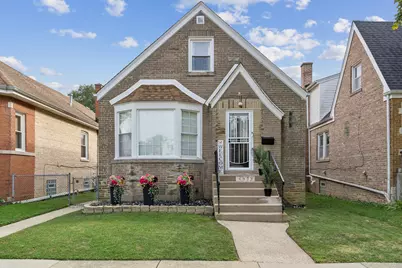
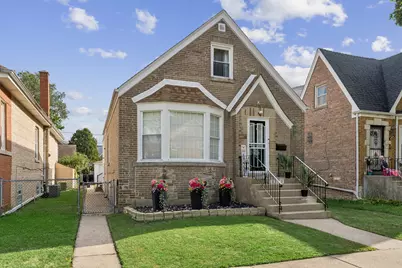
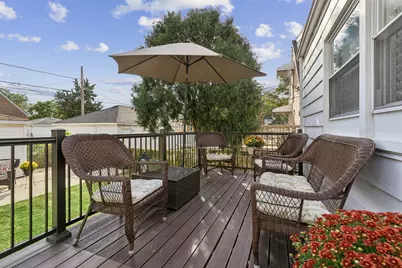
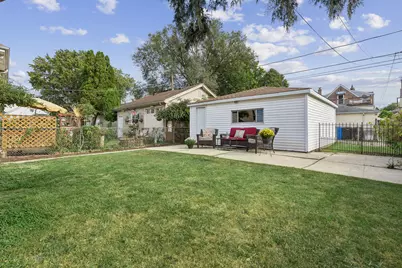
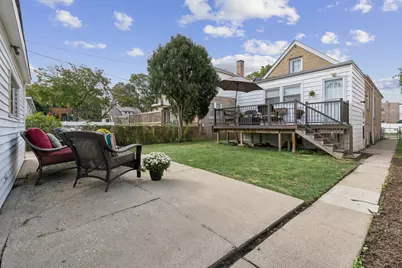
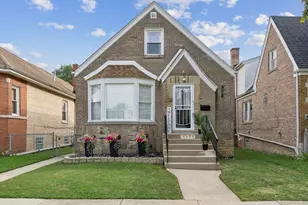
It's not every day you come across a home that offers both room to breathe and exceptional value. Offering nearly 2,100 square feet of finished space this four-bedroom, three-bathroom home is nestled right in the heart of Mont Clare. As soon as you step inside, you are greeted by an abundance of natural daylight that pours through the windows, filling every corner with warmth. The main living room features lovely wainscoting surrounds that add character and a sense of calm, flowing easily into the kitchen/dining and flex space highlighted by an exposed brick wall. The layout is wonderfully practical for any living arrangement, offering bedrooms and bathrooms on every single level, including a second floor full level primary suite that acts as a true private retreat. Downstairs, you will find a finished basement complete with fantastic additional storage and a walkout design that makes heading outside a breeze. Speaking of outside, your back door opens right out onto a sun-filled, maintenance-free deck where you can easily spend your mornings with coffee or evenings unwinding. With a two-car garage completing the property, this home offers comfort, functionality, and neighborhood charm all in one place. House is situated on a quiet street that's only a single block long - plenty of street parking!
Full Property Details
Full Property Details for 6973 W Nelson St
General
- Price: $429,000
- Taxes: $5,452 (2025)
- Status: Active
- Type: Single Family
- Source: MRED
- MLS ID: 12712399
Rental Information
- Complex Features: Curbs, Sidewalks, Street Lights, Street Paved
Interior
- Basement: Finished, C
- Interior Features: 1st-Floor Bedroom, 1st-Floor Bath, Separate Dining Room
- Appliances: Range, Microwave, Dishwasher, Refrigerator, Washer, Dryer, Stainless Steel Appliance(s), Gas Oven
- Flooring: Hardwood, Carpet
Rooms
Bathrooms
- Total Bathrooms: 3
- Full Bathrooms: 3
- Basement Baths: Yes
- Bathroom Features: Double Sink, No Tub
Bedrooms
- Total Bedrooms: 4
- Bedrooms(Blw Grade): 1
Additional Information
- Other Features: Commuter Bus
Exterior
- Exterior Features: Roof Deck
Parking
- Garage: Yes
- Garage Spaces: 2
- Total Spaces: 2
- Parking Features: Garage Door Opener, Yes, Garage Owned, Detached, Garage
Location
- Area: CHI - Montclare
- County: Cook
- Township: Jefferson
- Driving Directions: N Sayre, left onto W Nelson
School Information
- School District: 299
- Elem School District: 299
- Midd School District: 299
- High School District: 299
- Elementary School: Josephine Locke Elementary Schoo
- High School: Steinmetz Academic Centre Senior
- Private School: Steinmetz Academic Centre Senior
Community
- Assoc. Fees Include: None
Heating & Cooling
- Cooling Type: Central Air Conditioning
- Heating Type: Natural Gas, Forced Air
Utilities
- Sewer: Public Sewer
- Water: Public
Structural Information
- Architectural Info: Tudor
- Architectural Style: Tudor
- Construction: Vinyl Siding, Brick
- Exterior Const.: Vinyl Siding, Brick
- Basement: Yes
- Basement Desc.: Finished, Crawl Space, Rec/Family Area, Sleeping Area, Storage Space, Full, Walk-Out Access
- Doors: Storm Door(s)
- Sub-Flooring: Hardwood, Carpet
- Square Feet: 864
- Sq. Ft. Source: Assessor
- Year Built: 1950
- Built Before 1978: Yes
- Remodeled/Updated: 2016
Additional Structures
- Other Structures: None, Garage(s)
Lot Features
- Lot Size Range: Less than .25 Acre
- Lot Dimensions: 4340
- Fence: Yes
- Fencing (Description): Fenced, Chain Link
Financial Considerations
- Parking Included: Yes
- Assessment Year: 1950
- Tax Amount: $5,452.85
- Tax Year: 2025
- Pays Sewer: Public Sewer
Disclosures and Reports
- Ownership: Fee Simple
- Special Conditions: Standard
- Property ID: 13301140210000
Listed by Baird & Warner
Get Pre-Approved Today
Get a Great Insurance Rate
Schools
Schools serving 6973 W Nelson St
School District:Chicago Public School District 299
| Name | Grades | Distance |
|---|---|---|
Locke J Elementary School 2828 North Oak Park Avenue, Chicago, IL 60634 | PK-8 | 0.4 mi |
Steinmetz Academic Centre High School 3030 North Mobile Avenue, Chicago, IL 60634 | 9-12 | 0.9 mi |
Disclaimer:
School attendance boundaries provided by ATTOM Data Solutions and are for reference only. Contact the school directly to verify enrollment eligibility.
Tax History
Tax History for 6973 W Nelson St
Year
Property Taxes
Change
Tax Assessment
Change
2023
$5,911
—
$29,196
4%
2023
$5,911
17%
$28,000
—
2022
$5,059
2%
$28,000
—
2021
$4,964
33%
$28,000
41%
2020
$3,737
-2%
$19,868
-11%
2019
$3,798
2%
$22,324
—
2018
$3,733
-14%
$22,324
11%
2017
$4,318
7%
$20,048
—
2016
$4,018
9%
$20,048
—
2015
$3,676
-9%
$20,048
-8%
2014
$4,037
2%
$21,741
—
2013
$3,957
1%
$21,741
—
2012
$3,904
—
$21,741
—
Disclaimer: Historical tax information is derived from public records provided by the county offices. Information is not guaranteed and should be independently verified.
Estimate the Cost
Estimate the Cost for 6973 W Nelson St
6973 W Nelson Street, Chicago, IL 60634 (MLS# 12712399) is a Single Family property with 4 bedrooms and 3 full bathrooms. 6973 W Nelson Street is currently listed for $429,000 and was received on September 29, 2026. Want to learn more about 6973 W Nelson Street? Do you have questions about finding other Single Family real estate for sale in Montclare? You can browse all Montclare real estate or contact a Coldwell Banker agent to request more information.