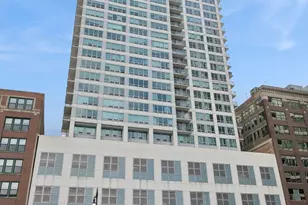
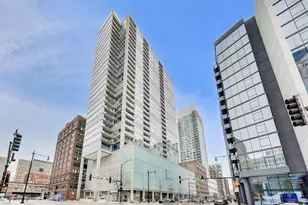
This is a carousel with tiles that activate property listing cards. Use the previous and next buttons to navigate.
1/26
$389,900
This is a carousel with tiles that activate property listing cards. Use the previous and next buttons to navigate.
1/26
Property Description
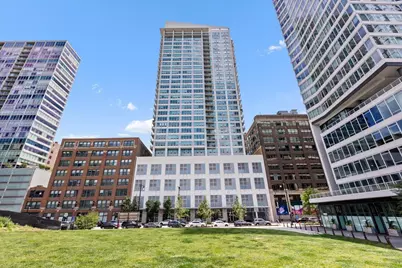
Stunning Printer's Row 2B/2B with breathtaking city views and a highly sought-after split floor plan. This bright, open-concept home is designed for both comfortable living and effortless entertaining, featuring expansive living and dining space, hardwood floors, fireplace, and floor-to-ceiling windows that flood the unit with natural light. The updated kitchen boasts granite countertops, a large island, tiled backsplash, and all stainless-steel appliances (including a brand-new dishwasher in 2026). The spacious primary suite offers a private balcony, custom closet system, and a luxurious en-suite bath with double vanity and Jacuzzi/shower combo. The second bathroom was fully remodeled in 2020, and thoughtful upgrades throughout include newer lighting, fixtures, Nest thermostat, and more. Enjoy true move-in-ready convenience with in-unit washer/dryer, newer mechanical and cosmetic updates, and even a mounted TV included in the primary bedroom. Full-amenity building with 24/7 door staff, fitness center, yoga room, rooftop sundeck, party room, library, on-site management, and more. HOA covers heat, A/C, gas, internet, cable, and water providing exceptional value and convenience. Unbeatable location directly across from the riverwalk, dog park, and just steps to Grant Park, the Loop, and the future 78 development and Chicago Fire stadium. Walk to Target, Whole Foods, Trader Joe's, and countless restaurants in Printer's Row. Easy access to 90-94, 290, and CTA lines makes commuting a breeze. Garage parking available for an additional $25,000. Photos are virtually staged.
Full Property Details
Full Property Details for 701 S Wells St #2005
General
- Price: $389,900
- HOA FEE: $1,028/month
- Taxes: $5,495 (2024)
- Status: Active
- Type: Condo
- Source: MRED
- MLS ID: 12684083
- Updated: 6/30/2026
- Added to Site: 12 day(s) ago
Interior
- Basement: None
- Interior Features: Storage, Walk-In Closet(s)
- Fireplace: Yes
- Number of Fireplaces: 1
- Fireplace(s): Living Room, Gas Log
- Flooring: Hardwood
Rooms
Bathrooms
- Total Bathrooms: 2
- Full Bathrooms: 2
- Bathroom Features: Separate Shower, Double Sink, European Shower, Soaking Tub
Bedrooms
- Total Bedrooms: 2
Additional Information
- Shared Amenities: Bike Room/Bike Trails, Door Person, Elevator in Residence, Exercise Room, Storage, On-Site Manager/Engineer, Party Room, Sundeck, Receiving Room, Security Door Lock(s), Service Elevator(s), Valet/Cleaner
- Other Features: Commuter Bus, Commuter Train, Interstate Access
Parking
- Garage: Yes
- Attached garage: Yes
- Garage Spaces: 1
- Total Spaces: 1
- Parking Features: Garage Door Opener, Yes, Deeded, Attached, Garage
Location
- Area: CHI - Loop
- County: Cook
- Township: South Chicago
- Driving Directions: HARRISON SOUTH ON WELLS TO PROPERTY
School Information
- School District: 299
- Elem School District: 299
- Midd School District: 299
- High School District: 299
Community
- Assoc. Fees Include: Heat, Air Conditioning, Water, Gas, Parking, Doorman, TV/Cable, Clubhouse, Exercise Facilities, Exterior Maintenance, Lawn Care, Scavenger, Snow Removal, Other, Internet
- Pets Allowed: Yes
- Pets: Cats OK, Dogs OK
- Pet Restrictions: Cats OK, Dogs OK, / 999lbs.
- Mgmt. Company: DRAPER AND KRAMER
Heating & Cooling
- Cooling Type: Central Air Conditioning
- Heating Type: Natural Gas, Forced Air
Utilities
- Sewer: Public Sewer
- Water: Lake Michigan
Structural Information
- Structure Type: Condo
- Construction: Glass, Concrete
- Exterior Const.: Glass, Concrete
- Basement Desc.: None
- Sub-Flooring: Hardwood
- Entry Floor Number: 20
- Stories/Levels: 34
- Square Feet: 1,200
- Sq. Ft. Source: Estimated
- Year Built: 2002
Unit Information
- Units in Building: 170
Lot Features
- Lot Dimensions: COMMON
Animals
- Animals Allowed: Cats OK, Dogs OK
Water Features
- Water View: Yes
- Water Front View: Front of Property
Financial Considerations
- Association Fee: $1,028
- Assoc Fee Freq.: Monthly
- Deeded Garage Cost: $25,000
- Assessment Year: 2002
- Tax Amount: $5,495.54
- Tax Year: 2024
- Pays Sewer: Public Sewer
Disclosures and Reports
- Ownership: Condo
- Property ID: 17164020501089
Listed by Compass
Get Pre-Approved Today
Get a Great Insurance Rate
Schools
Schools serving 701 S Wells St #2005
School District:Chicago Public School District 299
| Name | Grades | Distance |
|---|---|---|
South Loop Elementary School 1212 South Plymouth Court, Chicago, IL 60605 | PK-8 | 0.5 mi |
Phillips Academy High School 244 East Pershing Road, Chicago, IL 60653 | 12-11 | 3.4 mi |
Disclaimer:
School attendance boundaries provided by ATTOM Data Solutions and are for reference only. Contact the school directly to verify enrollment eligibility.
Price & Sales History for 701 S Wells St #2005
Date
Details
Price
Change
Source
6/24/2026
Listed
$389,900
10.61%
MLS
11/19/2018
Sold
$352,500
—
Public Record
Disclaimer: Historical sales information is derived from public records provided by the county offices. Information is not guaranteed and should be independently verified.
Tax History
Tax History for 701 S Wells St #2005
Year
Property Taxes
Change
Tax Assessment
Change
2023
$5,447
—
$30,648
5%
2023
$5,447
3%
$29,131
—
2022
$5,288
2%
$29,131
—
2021
$5,188
-2%
$29,131
8%
2020
$5,307
2%
$26,927
-8%
2019
$5,206
2%
$29,340
—
2018
$5,117
14%
$29,340
21%
2017
$4,481
3%
$24,189
—
2016
$4,345
10%
$24,189
—
2015
$3,952
17%
$24,189
17%
2014
$3,370
2%
$20,731
—
2013
$3,292
1%
$20,731
—
2012
$3,272
—
$20,731
—
Disclaimer: Historical tax information is derived from public records provided by the county offices. Information is not guaranteed and should be independently verified.
Estimate the Cost
Estimate the Cost for 701 S Wells St #2005
701 S Wells Street #2005, Chicago, IL 60607 (MLS# 12684083) is a Condo property with 2 bedrooms and 2 full bathrooms. 701 S Wells Street #2005 is currently listed for $389,900 and was received on June 24, 2026. Want to learn more about 701 S Wells Street #2005? Do you have questions about finding other Condo real estate for sale in The Loop? You can browse all The Loop real estate or contact a Coldwell Banker agent to request more information.