


This is a carousel with tiles that activate property listing cards. Use the previous and next buttons to navigate.
1/41
$200,000 Just Listed
This is a carousel with tiles that activate property listing cards. Use the previous and next buttons to navigate.
1/41
Property Description
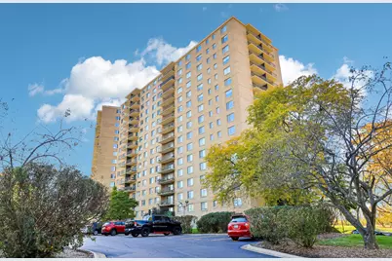
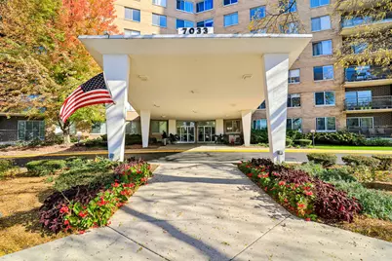
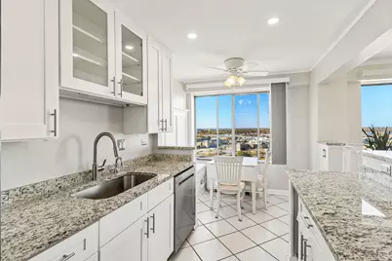
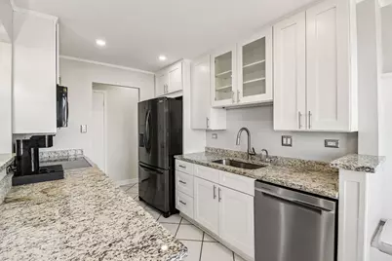
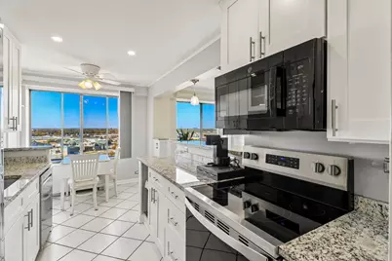
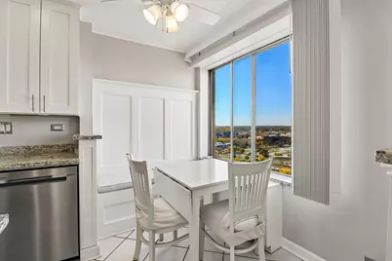
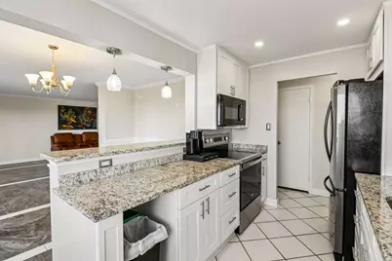
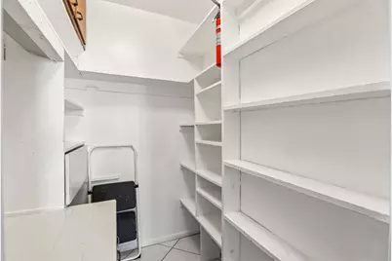
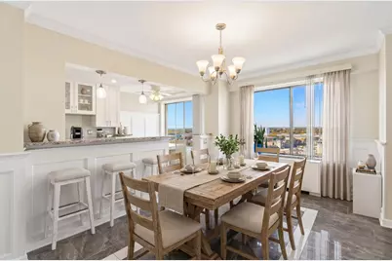
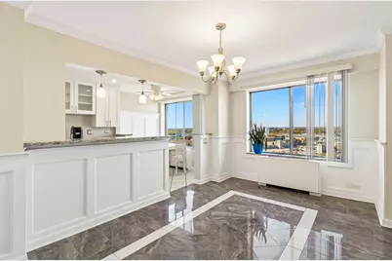
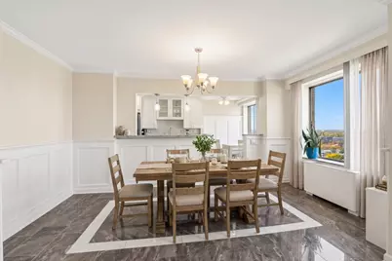
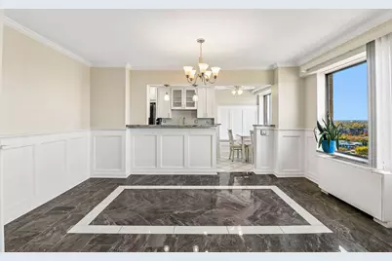
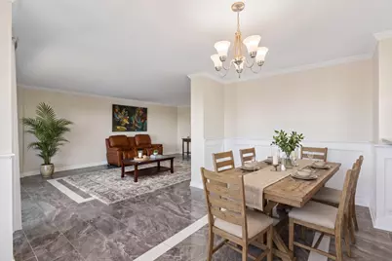
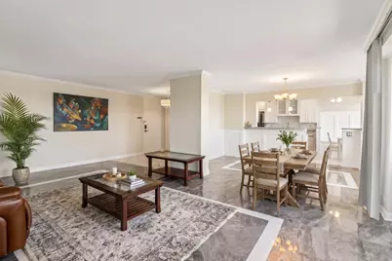
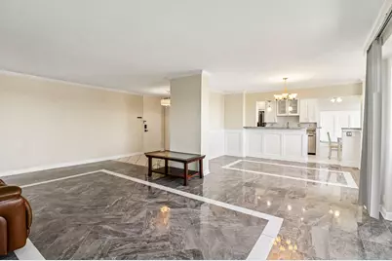
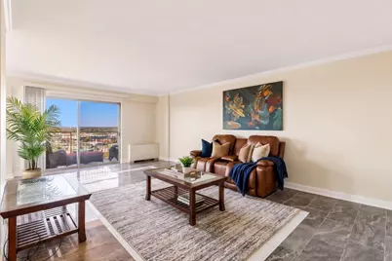
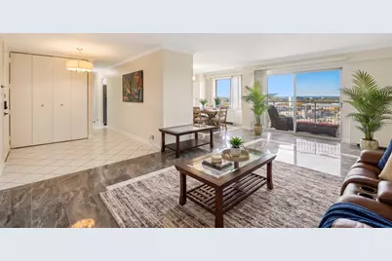
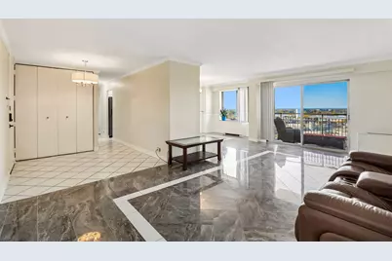
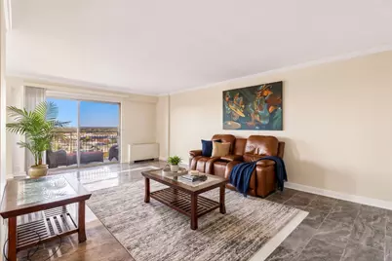
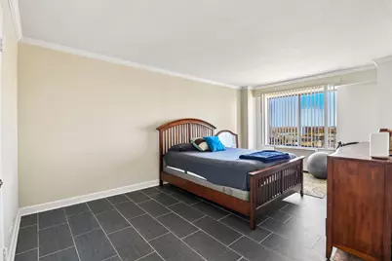
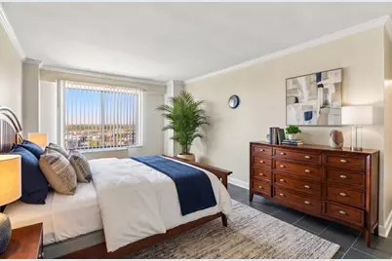
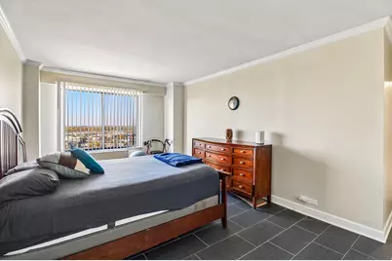
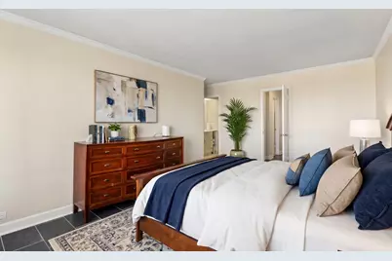
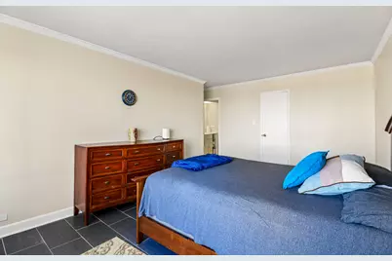
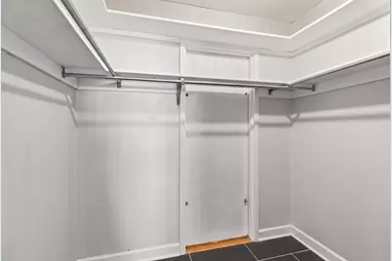
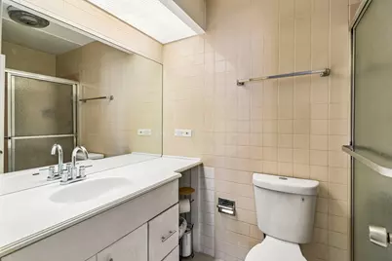
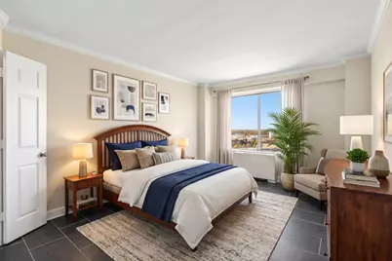
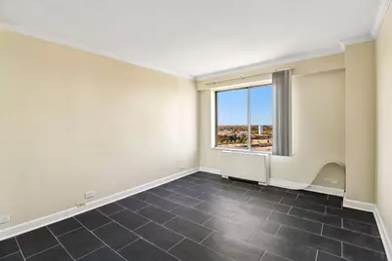
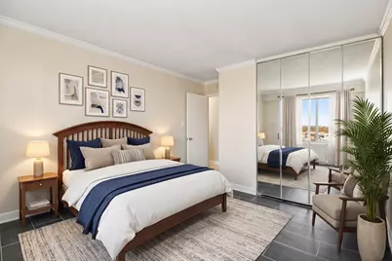
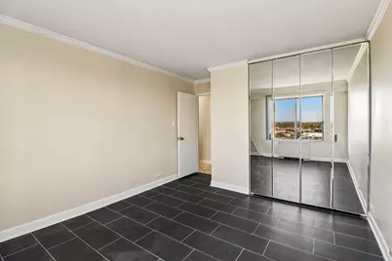
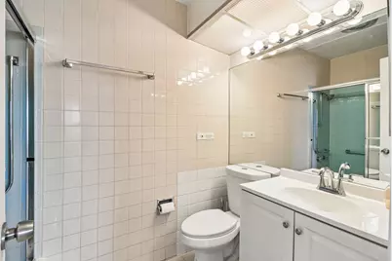
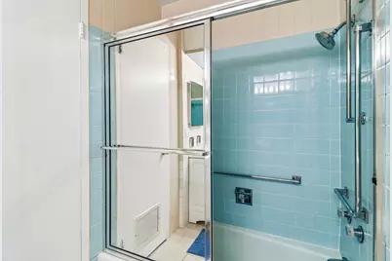
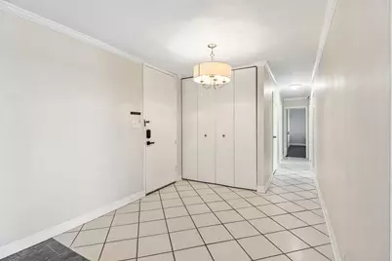
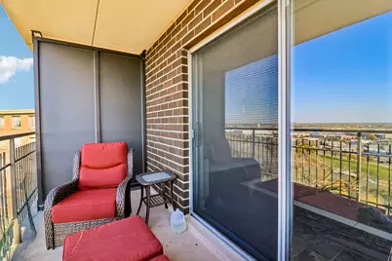
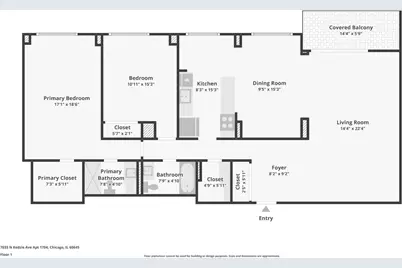
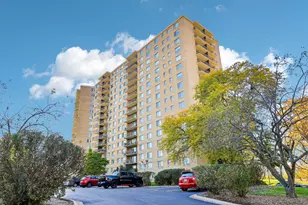
Top-floor living in Winston Towers, where the only thing above you is sky and the west-facing windows put on a sunset show every evening. Unit 1704 offers roughly 1,500 square feet of single-level space with two bedrooms, two full baths, a formal dining room that is ready for real dinners, and a recently renovated eat-in kitchen for easy mornings in style. Step out onto the private balcony to enjoy your morning coffee or catch the last light fade away over Lincolnwood. Closet space is plentiful, and a private storage locker downstairs takes care of the rest. The assessment does a lot of heavy lifting here, covering heat, central air, water, internet, and cable, so the monthly math stays predictable all year. Building 4 is the only Winston Towers building that welcomes dogs. It also offers an outdoor pool, on-site management with full-time maintenance, laundry on every floor, a bike room, a party room, a receiving room, a Sabbath elevator, and indoor ($40/mo) or outdoor parking ($20/mo) available to lease. Outside, Lerner Park, Jewel, Mariano's, and Target are minutes away, Lincolnwood Town Center is right next door, Devon Avenue's dining scene is up the road, and the Edens is a quick hop for everything else.
Full Property Details
Full Property Details for 7033 N Kedzie Ave #1704
General
- Price: $200,000
- HOA FEE: $1,123/month
- Taxes: $3,588 (2024)
- Status: Active
- Type: Condo
- Source: MRED
- MLS ID: 12796330
- Updated: 11/4/2026
- Added to Site: 7 day(s) ago
Rental Information
- Complex Features: Park
Interior
- Basement: None
- Interior Features: Elevator, Open Floorplan
- Appliances: Range, Dishwasher, Refrigerator, Disposal
Rooms
Bathrooms
- Total Bathrooms: 2
- Full Bathrooms: 2
- Bathroom Features: Separate Shower
Bedrooms
- Total Bedrooms: 2
Additional Information
- Shared Amenities: Bike Room/Bike Trails, Coin Laundry, Elevator in Residence, Storage, On-Site Manager/Engineer, Party Room, Pool, Receiving Room, Service Elevator(s)
- Equipment: Cable TV, Intercom
Exterior
- Exterior Features: Balcony
Parking
- Garage: Yes
- Attached garage: Yes
- Garage Spaces: 2
- Total Spaces: 4
- Parking Features: Garage Door Opener, Yes, Leased, Attached, Guest, Garage
Location
- Area: CHI - West Ridge
- County: Cook
- Township: Rogers Park
- Subdivision: Winston Towers
- Driving Directions: Between Pratt and Touhy on Kedzie.
School Information
- School District: 299
- Elem School District: 299
- Midd School District: 299
- High School District: 299
- Elementary School: West Ridge Elementary School
- Middle School: West Ridge Elementary School
- High School: Mather High School
- Private School: Mather High School
Community
- Assoc. Fees Include: Heat, Air Conditioning, Water, Insurance, TV/Cable, Pool, Exterior Maintenance, Lawn Care, Scavenger, Snow Removal, Internet
- Pets Allowed: Yes
- Pets: Cats OK, Dogs OK, Number Limit, Size Limit
- Pet Restrictions: Cats OK, Dogs OK, Number Limit, Size Limit, / 25lbs.
- Mgmt. Company: First Service Residential
Heating & Cooling
- Cooling Type: Central Air Conditioning
- Heating Type: Gas, Forced Air
Utilities
- Sewer: Other
- Water: Lake Michigan
Structural Information
- Structure Type: Condo
- Construction: Brick
- Exterior Const.: Brick
- Basement Desc.: None
- Entry Floor Number: 17
- Stories/Levels: 17
- Square Feet: 1,500
- Sq. Ft. Source: Estimated
- Year Built: 1968
- Built Before 1978: Yes
Unit Information
- Units in Building: 250
Lot Features
- Lot Dimensions: COMMON
- Lot Features: Common Grounds, Landscaped
Animals
- Animals Allowed: Cats OK, Dogs OK, Number Limit, Size Limit
Financial Considerations
- Lease Price: $20
- Association Fee: $1,123
- Assoc Fee Freq.: Monthly
- Assessment Year: 1968
- Tax Amount: $3,588.6
- Tax Year: 2024
- Pays Sewer: Other
Disclosures and Reports
- Ownership: Condo
- Property ID: 10361180061238
Listed by Serhant.
Get Pre-Approved Today
Get a Great Insurance Rate
Schools
Schools serving 7033 N Kedzie Ave #1704
School District:Chicago Public School District 299
| Name | Grades | Distance |
|---|---|---|
West Ridge Elementary School, Chicago, IL 6700 North Whipple Street, Chicago, IL 60645 | PK-8 | 0.5 mi |
Mather High School 5835 North Lincoln Avenue, Chicago, IL 60659 | 9-12 | 1.5 mi |
Disclaimer:
School attendance boundaries provided by ATTOM Data Solutions and are for reference only. Contact the school directly to verify enrollment eligibility.
Price & Sales History for 7033 N Kedzie Ave #1704
Date
Details
Price
Change
Source
10/29/2026
Listed
$200,000
5.54%
MLS
12/05/2025
Sold
$189,500
—
Public Record
Disclaimer: Historical sales information is derived from public records provided by the county offices. Information is not guaranteed and should be independently verified.
Tax History
Tax History for 7033 N Kedzie Ave #1704
Year
Property Taxes
Change
Tax Assessment
Change
2023
$3,073
—
$17,862
23%
2023
$3,073
3%
$14,563
—
2022
$2,995
-12%
$14,563
-14%
2021
$3,413
49%
$16,973
65%
2020
$2,285
-1%
$10,257
-10%
2019
$2,301
—
$11,455
—
Disclaimer: Historical tax information is derived from public records provided by the county offices. Information is not guaranteed and should be independently verified.
Estimate the Cost
Estimate the Cost for 7033 N Kedzie Ave #1704
7033 N Kedzie Avenue #1704, Chicago, IL 60645 (MLS# 12796330) is a Condo property with 2 bedrooms and 2 full bathrooms. 7033 N Kedzie Avenue #1704 is currently listed for $200,000 and was received on October 29, 2026. Want to learn more about 7033 N Kedzie Avenue #1704? Do you have questions about finding other Condo real estate for sale in West Ridge? You can browse all West Ridge real estate or contact a Coldwell Banker agent to request more information.
