
This is a carousel with tiles that activate property listing cards. Use the previous and next buttons to navigate.
1/18
$250,000 Just Listed
This is a carousel with tiles that activate property listing cards. Use the previous and next buttons to navigate.
1/18
Property Description
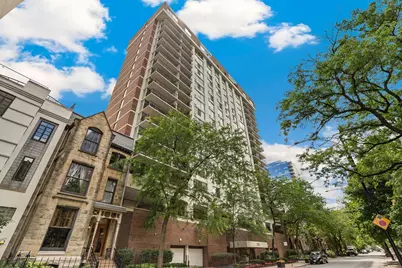
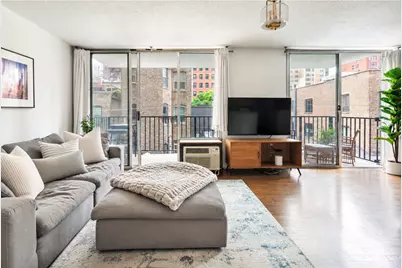
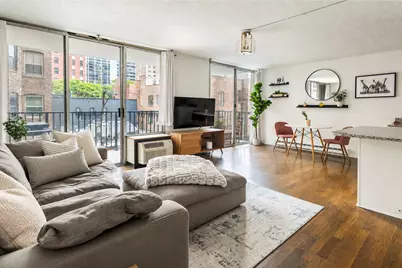
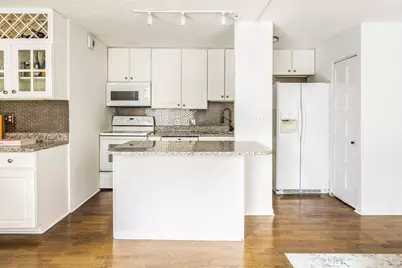
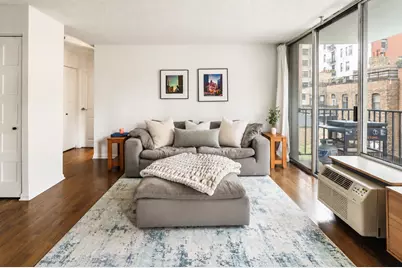
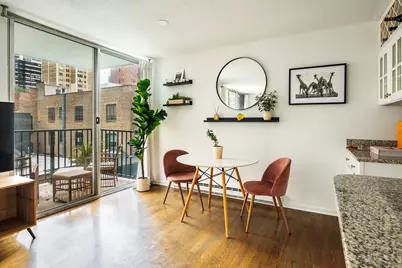
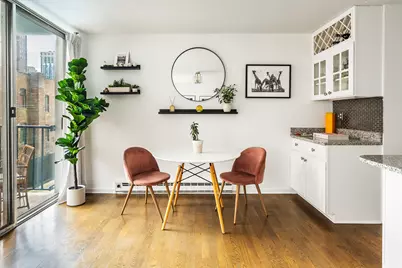
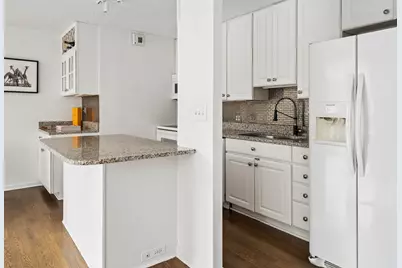
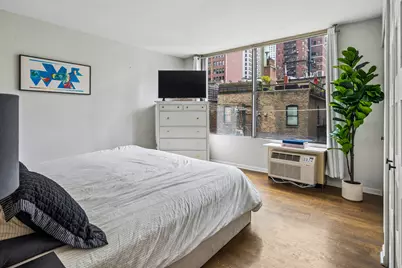
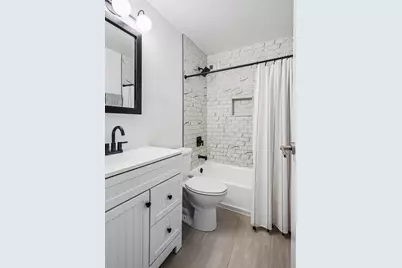
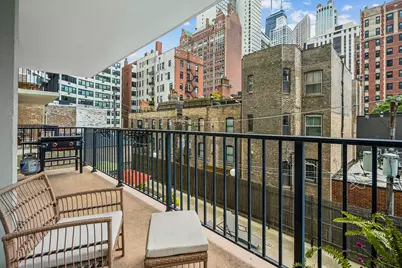
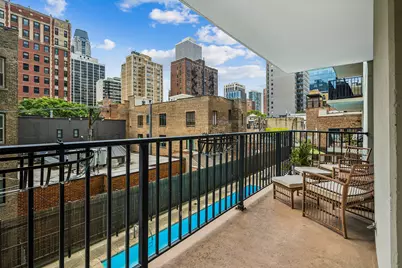
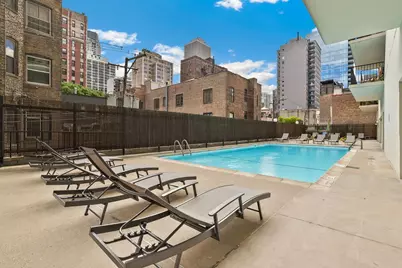
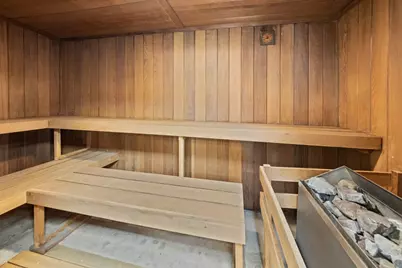
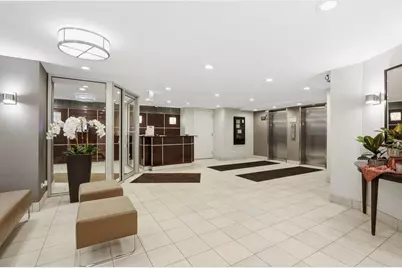
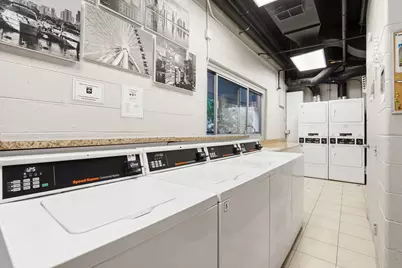
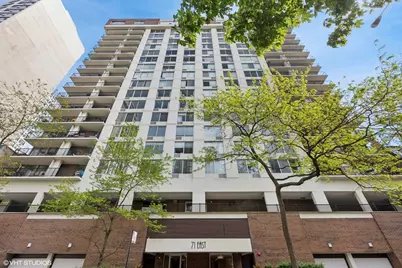
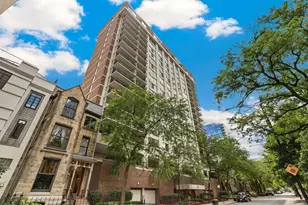
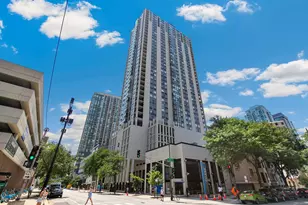
Welcome to this bright and chic one-bedroom, one-bathroom condo in the heart of the Gold Coast! Your desirable south-facing exposure brings in tons of natural light, while floor-to-ceiling windows give the open living and kitchen space a bright and airy feel. Hardwood floors run throughout, and the all-white kitchen features abundant cabinetry for plenty of storage, a custom backsplash, and granite countertops. The kitchen opens directly into the living space, perfect for everyday living and entertaining. The living room leads out to your own expansive covered balcony with views of the Hancock and plenty of room for seating, dining, and relaxing. The spacious bedroom has two oversized windows, easily fits a king-sized bed with two nightstands, and offers two closets with newly installed California Closets built-ins. The recently renovated bathroom is bright and modern with crisp white finishes, a sleek vanity with plenty of storage, and a separate linen closet just outside. A huge front hall closet provides even more storage right off the entry, and you have your own dedicated storage unit in the garage. This intimate mid-rise building offers full-service amenities, including 24-hour door staff, a fitness center, locker room, sauna, outdoor pool and sundeck with all-day sun, storage, bike room, and laundry facilities. Enjoy the best of Gold Coast and lakefront living right outside your door. Head north for tree-lined streets, parks, and a charming neighborhood feel, or head south and you're just blocks from the energy, shopping, and dining of the heart of the city. Oak Street Beach, Michigan Avenue, Rush Street, and countless grocery and public transportation options are all nearby.
Full Property Details
Full Property Details for 71 E Division St #402
General
- Price: $250,000
- HOA FEE: $713/month
- Taxes: $3,159 (2024)
- Status: Active
- Type: Condo
- Source: MRED
- MLS ID: 12755437
- Updated: 9/16/2026
- Added to Site: 7 day(s) ago
Interior
- Basement: None
- Interior Features: Elevator, Storage, Open Floorplan
- Appliances: Range, Microwave, Dishwasher, Refrigerator, Disposal
- Flooring: Hardwood
Rooms
Bathrooms
- Total Bathrooms: 1
- Full Bathrooms: 1
Bedrooms
- Total Bedrooms: 1
Additional Information
- Shared Amenities: Bike Room/Bike Trails, Door Person, Coin Laundry, Elevator in Residence, Exercise Room, Storage, On-Site Manager/Engineer, Sundeck, Pool, Sauna, Laundry
Exterior
- Exterior Features: Balcony
Location
- Area: CHI - Near North Side
- County: Cook
- Township: North Chicago
- Driving Directions: DIVISION E TO 71 EAST
School Information
- School District: 299
- Elem School District: 299
- Midd School District: 299
- High School District: 299
- Elementary School: Ogden Elementary
- Middle School: Ogden Elementary
- High School: Lincoln Park High School
- Private School: Lincoln Park High School
Community
- Assoc. Fees Include: Water, Insurance, Doorman, TV/Cable, Exercise Facilities, Pool, Exterior Maintenance, Scavenger, Snow Removal, Internet
- Pets Allowed: Yes
- Pets: Cats OK, Dogs OK, Size Limit
- Pet Restrictions: Cats OK, Dogs OK, Size Limit, / 50lbs.
- Mgmt. Company: Medin Mustafi
Heating & Cooling
- Cooling Type: Wall Unit(s)
- Heating Type: Electric
Utilities
- Sewer: Public Sewer
- Water: Lake Michigan
Structural Information
- Structure Type: Condo
- Construction: Brick
- Exterior Const.: Brick
- Basement Desc.: None
- Windows: Window Treatments, Drapes
- Sub-Flooring: Hardwood
- Entry Floor Number: 4
- Stories/Levels: 19
- Sq. Ft. Source: Not Reported
- Year Built: 1970
- Built Before 1978: Yes
Unit Information
- Units in Building: 92
Lot Features
- Lot Dimensions: COMMON
Animals
- Animals Allowed: Cats OK, Dogs OK, Size Limit
Financial Considerations
- Association Fee: $713
- Assoc Fee Freq.: Monthly
- Assessment Year: 1970
- Tax Amount: $3,159.99
- Tax Year: 2024
- Pays Sewer: Public Sewer
Disclosures and Reports
- Ownership: Condo
- Property ID: 17032000801002
Listed by Compass
Get Pre-Approved Today
Get a Great Insurance Rate
Schools
Schools serving 71 E Division St #402
School District:Chicago Public School District 299
| Name | Grades | Distance |
|---|---|---|
Ogden Elementary School 24 West Walton Street, Chicago, IL 60610 | K-8 | 0.3 mi |
Lincoln Park High School, Chicago, IL 2001 North Orchard Street, Chicago, IL 60614 | 9-12 | 1.4 mi |
Disclaimer:
School attendance boundaries provided by ATTOM Data Solutions and are for reference only. Contact the school directly to verify enrollment eligibility.
Price & Sales History for 71 E Division St #402
Date
Details
Price
Change
Source
9/10/2026
Listed
$250,000
25%
MLS
3/23/2020
Sold
$200,000
—
Public Record
Disclaimer: Historical sales information is derived from public records provided by the county offices. Information is not guaranteed and should be independently verified.
Tax History
Tax History for 71 E Division St #402
Year
Property Taxes
Change
Tax Assessment
Change
2023
$3,277
—
$19,023
1%
2023
$3,277
3%
$18,848
—
2022
$3,173
2%
$18,848
—
2021
$3,120
-16%
$18,848
13%
2020
$3,701
2%
$16,615
-8%
2019
$3,623
2%
$18,031
—
2018
$3,562
3%
$18,031
12%
2017
$3,457
7%
$16,061
—
2016
$3,217
9%
$16,061
—
2015
$2,943
14%
$16,061
15%
2014
$2,582
2%
$13,917
—
2013
$2,531
1%
$13,917
—
2012
$2,497
—
$13,917
—
Disclaimer: Historical tax information is derived from public records provided by the county offices. Information is not guaranteed and should be independently verified.
Estimate the Cost
Estimate the Cost for 71 E Division St #402
71 E Division Street #402, Chicago, IL 60610 (MLS# 12755437) is a Condo property with 1 bedroom and 1 full bathroom. 71 E Division Street #402 is currently listed for $250,000 and was received on September 10, 2026. Want to learn more about 71 E Division Street #402? Do you have questions about finding other Condo real estate for sale in Near North Side? You can browse all Near North Side real estate or contact a Coldwell Banker agent to request more information.