This is a carousel with tiles that activate property listing cards. Use the previous and next buttons to navigate.
1/13
$749,000
This is a carousel with tiles that activate property listing cards. Use the previous and next buttons to navigate.
1/13
Property Description
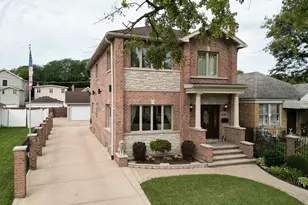
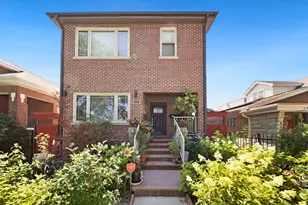
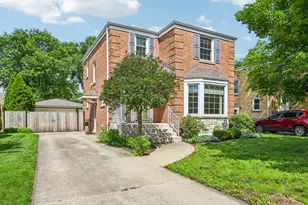
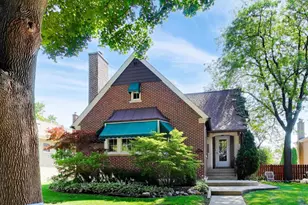
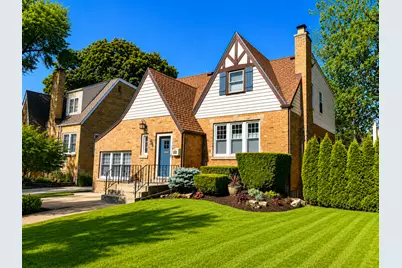
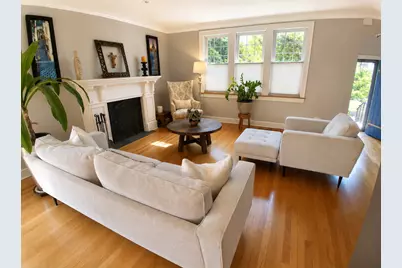
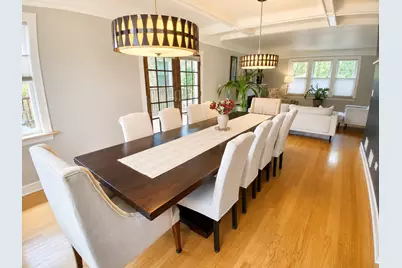
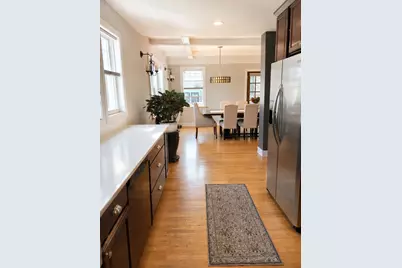
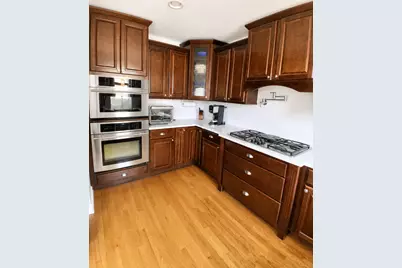
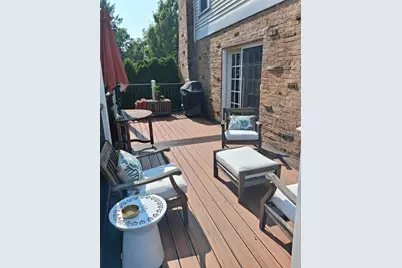
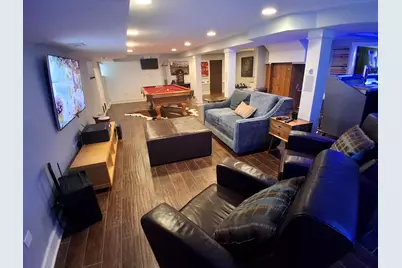

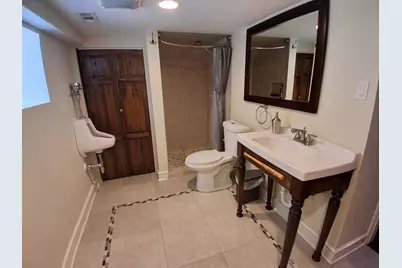
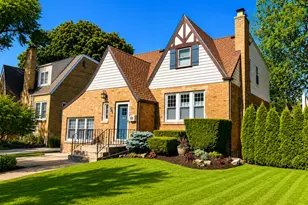
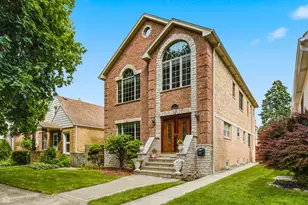
***Multiple offers received. Please submit your clients highest and best offer by Monday Aug 3*** Exquisitely updated and beautifully appointed brick English Tudor ideally situated on an oversized 50' x 130' lot in one of Edison Park's most desirable locations, just steps from the Park Ridge border. This exceptional residence seamlessly blends timeless architectural charm with thoughtfully designed modern living. From the moment you enter, you'll appreciate the character that defines this home, including 9-foot ceilings, hardwood flooring, an exposed maple staircase, and abundant natural light throughout. Designed with both everyday living and entertaining in mind, the home was completely renovated with an expanded U-shaped kitchen facing east to enjoy the morning sunlight. The kitchen features extensive cabinetry, quartz countertop, a large picture window overlooking the backyard, and an effortless flow into the dining area. The elegant formal dining room is a true showpiece, highlighted by a custom coffered ceiling, and ample space to accommodate large family gatherings and holiday entertaining. French doors open to an expansive deck, creating the perfect indoor-outdoor living experience overlooking the oversized fenced backyard. The inviting living room offers warmth and sophistication with its beautiful wood-burning fireplace and updated windows that flood the space with natural light, creating an inviting atmosphere in every season. The thoughtfully designed second-floor addition transforms the home with an expanded primary suite featuring a spacious walk-in closet, private bath with double sink, and the convenience of a second-floor laundry room, as well as a dedicated second high-efficiency furnace and central air system provide independent comfort for the upper level. The finished lower level extends the home's living space with a full bathroom, recreation area large enough for a pool table and media room with speaker system, plumbing for a wet bar, storage, utility room, and ejector pit, offering exceptional flexibility for entertaining and everyday living. Additional highlights include a convenient main-level powder room, 2.5 car detached garage with additional walk-up storage, newer fence, gas hook up for outdoor grill, updated windows, updated copper plumbing, updated electrical, and concrete side drive. Perfectly positioned within walking distance to vibrant Uptown Edison Park, Downtown Park Ridge, Metra, restaurants, shopping, parks, and public transportation. This remarkable residence offers a rare opportunity to own a home that beautifully preserves the timeless character of an English Tudor while offering the modern conveniences today's buyers desire.
Full Property Details
Full Property Details for 7117 N Ozanam Ave
General
- Price: $749,000
- Taxes: $11,977 (2025)
- Status: Active
- Type: Single Family
- Source: MRED
- MLS ID: 12710855
- Updated: 7/29/2026
- Added to Site: 8 day(s) ago
Rental Information
- Complex Features: Curbs, Sidewalks, Street Lights, Street Paved
Interior
- Basement: Finished, R
- Interior Features: Wet Bar, 1st-Floor Bedroom, Walk-In Closet(s), High Ceilings, Coffered Ceiling(s), Open Floorplan, Separate Dining Room
- Fireplace: Yes
- Number of Fireplaces: 1
- Fireplace(s): Living Room, Wood-Burning, Attached Fireplace Doors/Screen
- Appliances: Range, Microwave, Dishwasher, Refrigerator, Washer, Dryer, Disposal, Stainless Steel Appliance(s)
- Flooring: Hardwood
Rooms
Bathrooms
- Total Bathrooms: 4
- Full Bathrooms: 3
- Half Bathrooms: 1
- Basement Baths: Yes
- Bathroom Features: Separate Shower, Double Sink, Bidet, Full Body Spray Shower, Soaking Tub
Bedrooms
- Total Bedrooms: 4
Additional Information
- Other Features: School Bus Service, Commuter Bus, Commuter Train
Parking
- Garage: Yes
- Garage Spaces: 2.5
- Total Spaces: 2
- Parking Features: Concrete, Garage Door Opener, Yes, Garage Owned, Detached, Garage
Location
- Area: CHI - Edison Park
- County: Cook
- Township: Jefferson
- Driving Directions: Touhy/Harlem West To Ozanam/Merrill South To Home.
School Information
- School District: 299
- Elem School District: 299
- Midd School District: 299
- High School District: 299
- Elementary School: Ebinger Elementary School
- High School: Taft High School
- Private School: Taft High School
Community
- Assoc. Fees Include: None
Heating & Cooling
- Cooling Type: Central Air Conditioning
- Heating Type: Natural Gas, Forced Air
Utilities
- Sewer: Public Sewer, Storm Sewer
- Water: Lake Michigan, Public
Structural Information
- Architectural Info: English, Tudor
- Architectural Style: English, Tudor
- Construction: Brick
- Exterior Const.: Brick
- Basement: Yes
- Basement Desc.: Finished, Rec/Family Area, Storage Space, Full
- Foundation: Concrete Perimeter
- Roof: Asphalt
- Sub-Flooring: Hardwood
- Square Feet: 2,230
- Sq. Ft. Source: Other
- Year Built: 1932
- Built Before 1978: Yes
- Remodeled/Updated: 2013
Additional Structures
- Other Structures: Shed(s)
Lot Features
- Lot Size Range: Oversized Chicago Lot
- Lot Dimensions: 50 x 130
- Fence: Yes
- Fencing (Description): Fenced, Wood
Financial Considerations
- Assessment Year: 1932
- Tax Amount: $11,977
- Tax Year: 2025
- Pays Sewer: Public Sewer, Storm Sewer
Disclosures and Reports
- Ownership: Fee Simple
- Special Conditions: List Broker Must Accompany
- Property ID: 9361030030000
Listed by Soraida Garcia
Get Pre-Approved Today
Get a Great Insurance Rate
Schools
Schools serving 7117 N Ozanam Ave
School District:Chicago Public School District 299
| Name | Grades | Distance |
|---|---|---|
Ebinger Elementary School 7350 West Pratt Avenue, Chicago, IL 60631 | K-8 | 0.6 mi |
Taft High School 6530 West Bryn Mawr Avenue, Chicago, IL 60631 | 9-12 | 2.3 mi |
Disclaimer:
School attendance boundaries provided by ATTOM Data Solutions and are for reference only. Contact the school directly to verify enrollment eligibility.
Price & Sales History for 7117 N Ozanam Ave
Date
Details
Price
Change
Source
7/24/2026
Listed
$749,000
126.28%
MLS
12/18/2009
Sold
$331,000
—
Public Record
Disclaimer: Historical sales information is derived from public records provided by the county offices. Information is not guaranteed and should be independently verified.
Tax History
Tax History for 7117 N Ozanam Ave
Year
Property Taxes
Change
Tax Assessment
Change
2023
$9,762
—
$59,000
19%
2023
$9,762
-18%
$49,582
-19%
2022
$11,843
-3%
$61,000
—
2021
$12,267
28%
$61,000
42%
2020
$9,572
1%
$42,970
-10%
2018
$9,431
-2%
$47,745
—
2019
$9,593
23%
$47,745
31%
2017
$7,828
7%
$36,365
—
2016
$7,283
9%
$36,365
—
2015
$6,664
20%
$36,365
21%
2014
$5,555
2%
$29,939
—
2013
$5,445
1%
$29,939
—
2012
$5,372
—
$29,939
—
Disclaimer: Historical tax information is derived from public records provided by the county offices. Information is not guaranteed and should be independently verified.
Estimate the Cost
Estimate the Cost for 7117 N Ozanam Ave
7117 N Ozanam Avenue, Chicago, IL 60631 (MLS# 12710855) is a Single Family property with 4 bedrooms, 3 full bathrooms and 1 partial bathroom. 7117 N Ozanam Avenue is currently listed for $749,000 and was received on July 24, 2026. Want to learn more about 7117 N Ozanam Avenue? Do you have questions about finding other Single Family real estate for sale in Edison Park? You can browse all Edison Park real estate or contact a Coldwell Banker agent to request more information.