This is a carousel with tiles that activate property listing cards. Use the previous and next buttons to navigate.
1/15
$177,700
This is a carousel with tiles that activate property listing cards. Use the previous and next buttons to navigate.
1/15
Property Description
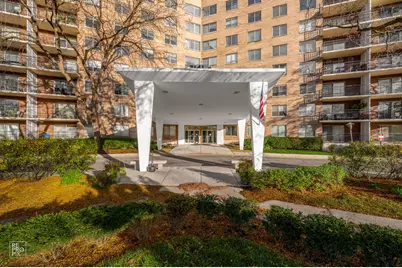
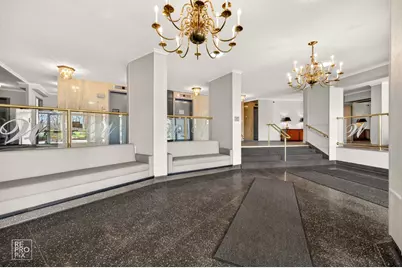
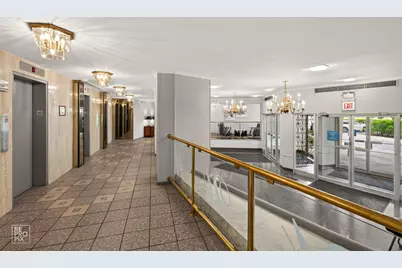
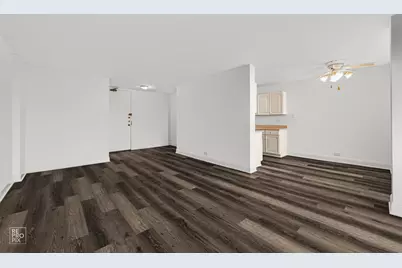
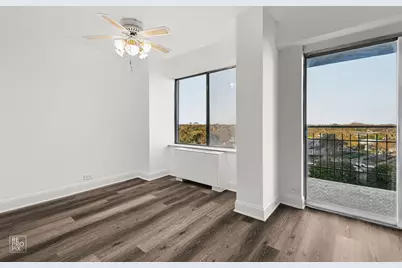
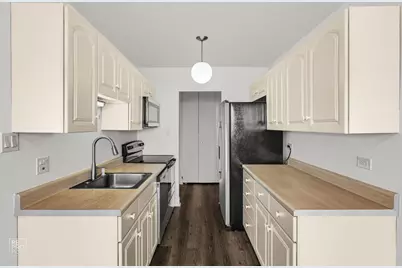
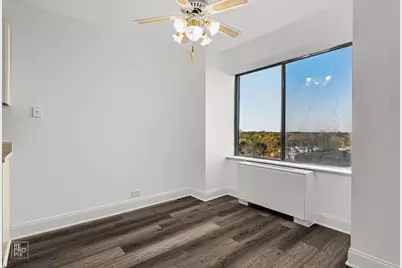
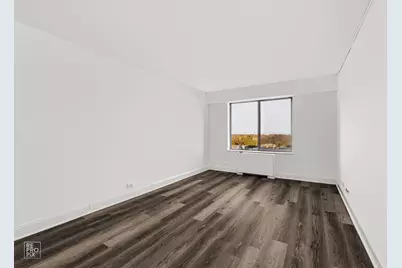
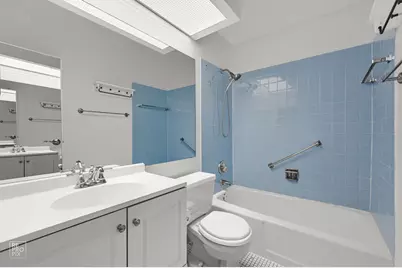
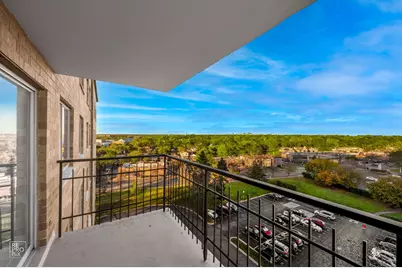
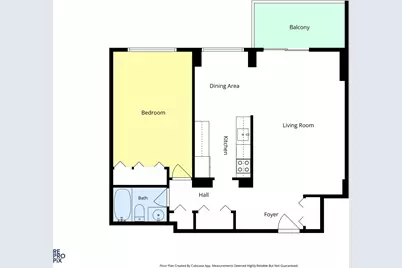
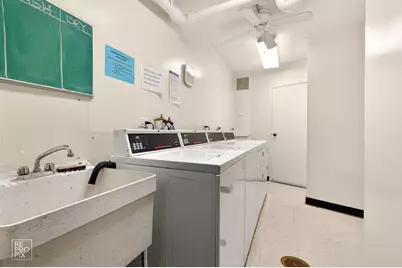
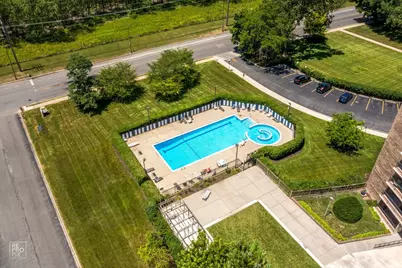
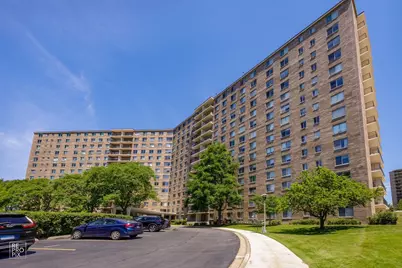
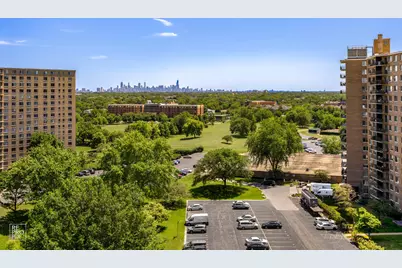
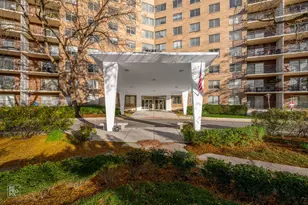
METICULOUSLY MAINTAINED: Spacious, beautifully updated 1-bedroom, 1-bath east-facing residence in sought-after Winston Towers No. 5. ELEGANTLY APPOINTED KITCHEN: Featuring newly purchased and installed Amana stainless steel appliances, including refrigerator, range, microwave, and dishwasher. Quality KraftMaid solid wood cabinetry features self-closing drawers and soft-close Whisper Touch hinges for quiet, effortless cabinet door closure. LUXURIOUS NEW FLOORING: Bringing the rich appearance of premium hardwood with newly installed, waterproof Luxury Vinyl Plank flooring. Featuring beautiful Acacia-look planks, a high-mil wear layer, and a waterproof WPC core, this premium flooring combines upscale design and elegance with everyday practicality. The true luxury lies in its unrivaled aesthetic continuity, flowing seamlessly throughout the entire residence and creating a sophisticated, unified appearance. SPACIOUS AND BEAUTIFULLY DESIGNED: From the custom bathroom door and the convenience of a full bathtub and shower to the exceptionally abundant closet space, this generously proportioned one-bedroom residence offers an extraordinary sense of spaciousness. You will truly feel you are living large! NATURAL LIGHT AND UNOBSTRUCTED VIEWS: Expansive windows and a sliding glass door leading to your private balcony fill the residence with tremendous eastern light and unobstructed views. Enjoy the beauty of morning sunlight from this 9th-floor jewel. NEARLY EVERYTHING INCLUDED: The monthly assessment includes heat, air conditioning, high-speed internet, cable television with premium channels including HBO and Showtime, and a full-size storage locker. The only separately paid utility is electricity. FULL-AMENITY BUILDING: Enjoy the convenience of laundry facilities on every floor, each with two sets of high-end commercial machines, a heated outdoor swimming pool, bicycle storage rooms, package receiving room, party room, ample complimentary guest parking, and three elevators, including Shabbat and freight elevators. UNBEATABLE LOCATION: CTA transportation at your doorstep! Mariano's, Starbucks, restaurants, and the conveniences of Lincolnwood are just across the bridge, approximately one block away. Enjoy nearby walking paths throughout the Winston Towers campus, the nature reserve directly across the street, McCormick Boulevard' scenic bicycle paths, and Lerner Park. Convenient access to I-94 at Touhy Avenue and Lake Shore Drive makes traveling to downtown Chicago or the suburbs effortless. AFFORDABLE GARAGE AND EXTERIOR PARKING: Assigned garage parking is available for just $40 per month, and assigned exterior parking for only $25 per month. EXCEPTIONALLY WELL-MANAGED BUILDING: Professional on-site management, a responsible HOA Board of Directors, full-time building engineer, and dedicated maintenance staff. No special assessments, strong reserves, and a financially sound homeowners association assuring financing warrantability. OUTSTANDING VALUE: Exceptionally reasonable monthly assessments, particularly considering the extensive utilities, services, and amenities included. Owners are responsible for only a modest electric bill, complemented by low real estate taxes. No rentals and no pets add to the quiet of this highly sought-after Winston Tower Building.
Full Property Details
Full Property Details for 7141 N Kedzie Ave #912
General
- Price: $177,700
- HOA FEE: $625/month
- Taxes: $1,712 (2025)
- Status: Active
- Type: Condo
- Source: MRED
- MLS ID: 12807869
Interior
- Basement: None
- Interior Features: Granite Counters
- Appliances: Range, Microwave, Dishwasher, Refrigerator, Stainless Steel Appliance(s), Electric Cooktop, Front Controls on Range/Cooktop, Electric Oven
- Flooring: Laminate
Rooms
Bathrooms
- Total Bathrooms: 1
- Full Bathrooms: 1
Bedrooms
- Total Bedrooms: 1
Additional Information
- Shared Amenities: Bike Room/Bike Trails, Exercise Room, Storage, On-Site Manager/Engineer, Party Room, Pool, Receiving Room, Security Door Lock(s), Service Elevator(s), Laundry, Elevator(s), High Speed Conn., In Ground Pool, In-Ground Sprinkler System, Intercom, Public Bus, Private Inground Pool, Security Lighting
- Equipment: Intercom
- Other Features: School Bus Service, Commuter Bus, Commuter Train
Exterior
- Exterior Features: Balcony
Parking
- Garage: Yes
- Attached garage: Yes
- Garage Spaces: 1
- Total Spaces: 2
- Parking Features: Concrete, Circular Driveway, Garage Door Opener, Heated Garage, Yes, Leased, Attached, Assigned, Off-Street, Guest, Direct Access, Garage Faces Side, Parking Lot, Storage, Garage
Location
- Area: CHI - West Ridge
- County: Cook
- Township: Rogers Park
- Subdivision: Winston Towers
- Driving Directions: South of Touhy on Kedzie
School Information
- School District: 299
- Elem School District: 299
- Midd School District: 299
- High School District: 299
Community
- Assoc. Fees Include: Heat, Air Conditioning, Water, TV/Cable, Pool, Exterior Maintenance, Lawn Care, Scavenger, Snow Removal, Internet
- Mgmt. Company: The Building Group
Heating & Cooling
- Cooling Type: Central Air Conditioning
- Heating Type: Gas, Steam, Individual Controls, Zoned
Utilities
- Sewer: Public Sewer
- Water: Lake Michigan
Structural Information
- Structure Type: Condo
- Model: 1BR
- Construction: Brick
- Exterior Const.: Brick
- Basement Desc.: None
- Foundation: Concrete Perimeter
- Roof: Rubber
- Windows: Window Treatments
- Sub-Flooring: Laminate
- Entry Floor Number: 9
- Stories/Levels: 15
- Square Feet: 900
- Sq. Ft. Source: Estimated
- Year Built: 1972
- Built Before 1978: Yes
- Remodeled/Updated: 2026
Unit Information
- Units in Building: 217
Manufactured Home
- Model: 1BR
Additional Structures
- Other Structures: Garage Faces Side
Lot Features
- Lot Dimensions: COMMON
Financial Considerations
- Lease Price: $40
- Association Fee: $625
- Assoc Fee Freq.: Monthly
- Assessment Year: 1972
- Tax Amount: $1,712.15
- Tax Year: 2025
- Pays Sewer: Public Sewer
Disclosures and Reports
- Ownership: Condo
- Property ID: 10361000151134
Listed by Eldorrado Chicago Real Estate
Get Pre-Approved Today
Get a Great Insurance Rate
Schools
Schools serving 7141 N Kedzie Ave #912
School District:Chicago Public School District 299
| Name | Grades | Distance |
|---|---|---|
West Ridge Elementary School, Chicago, IL 6700 North Whipple Street, Chicago, IL 60645 | PK-8 | 0.6 mi |
Mather High School 5835 North Lincoln Avenue, Chicago, IL 60659 | 9-12 | 1.6 mi |
Disclaimer:
School attendance boundaries provided by ATTOM Data Solutions and are for reference only. Contact the school directly to verify enrollment eligibility.
Tax History
Tax History for 7141 N Kedzie Ave #912
Year
Property Taxes
Change
Tax Assessment
Change
2023
100%
$8,999
—
2022
100%
$8,999
—
2021
100%
$8,999
32%
2020
100%
$6,817
-10%
2019
-100%
$7,613
22%
2017
$151
-45%
$6,264
—
2016
$275
4%
$6,264
—
2015
$264
1%
$6,264
5%
2014
$262
—
$5,951
—
2013
$262
-13%
$5,951
—
2012
$300
—
$5,951
—
Disclaimer: Historical tax information is derived from public records provided by the county offices. Information is not guaranteed and should be independently verified.
Estimate the Cost
Estimate the Cost for 7141 N Kedzie Ave #912
7141 N Kedzie Avenue #912, Chicago, IL 60645 (MLS# 12807869) is a Condo property with 1 bedroom and 1 full bathroom. 7141 N Kedzie Avenue #912 is currently listed for $177,700 and was received on November 13, 2026. Want to learn more about 7141 N Kedzie Avenue #912? Do you have questions about finding other Condo real estate for sale in West Ridge? You can browse all West Ridge real estate or contact a Coldwell Banker agent to request more information.