This is a carousel with tiles that activate property listing cards. Use the previous and next buttons to navigate.
1/30
$799,000 Just Listed
This is a carousel with tiles that activate property listing cards. Use the previous and next buttons to navigate.
1/30
Property Description
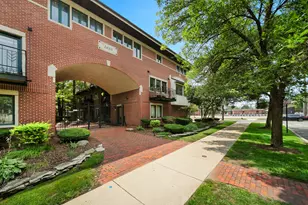
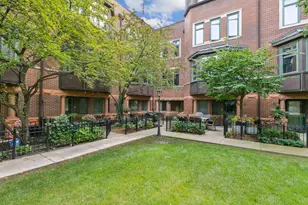
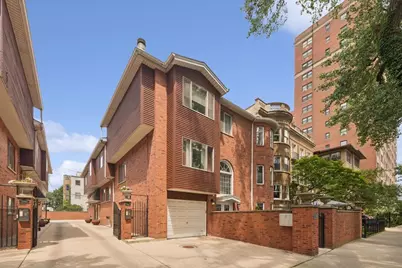
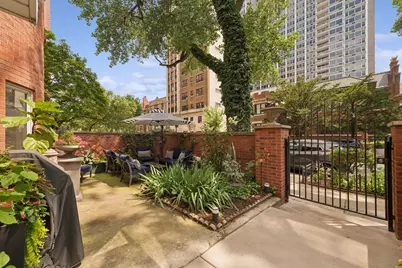
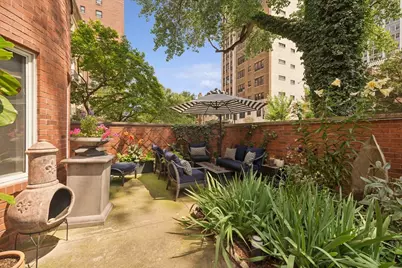
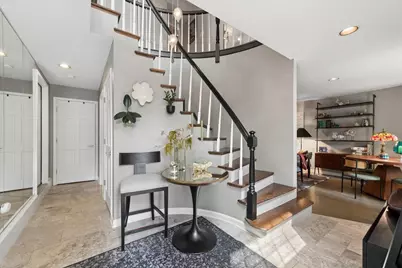
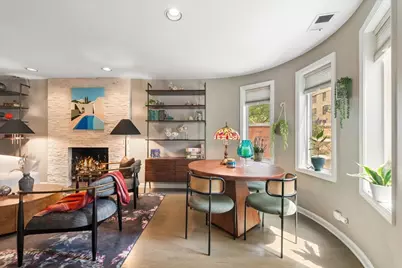
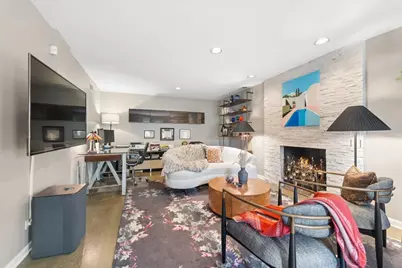
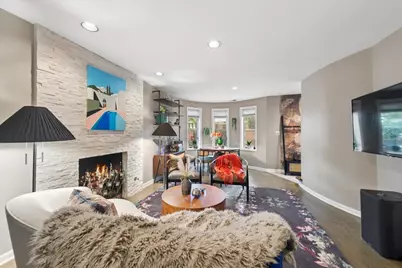
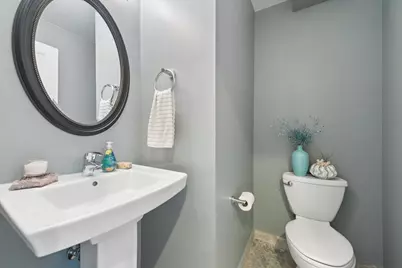
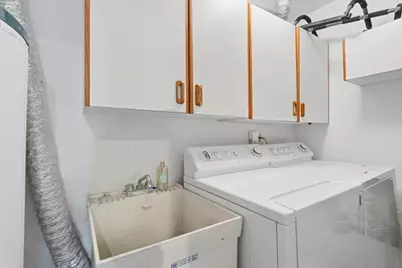
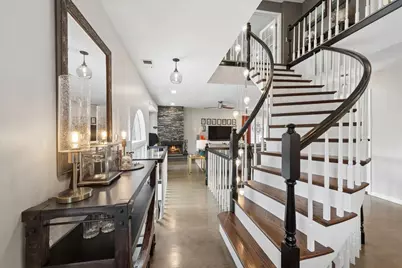
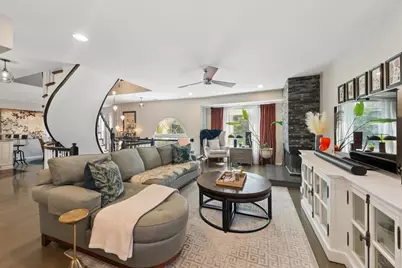
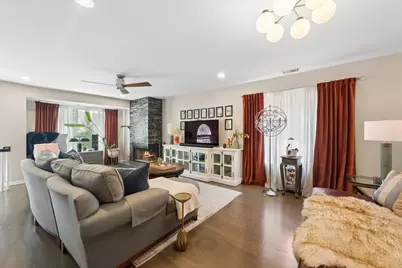
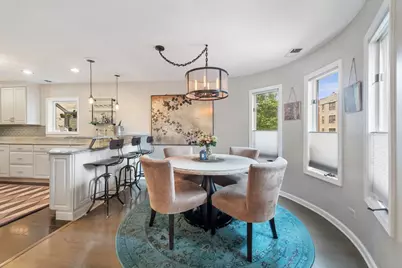

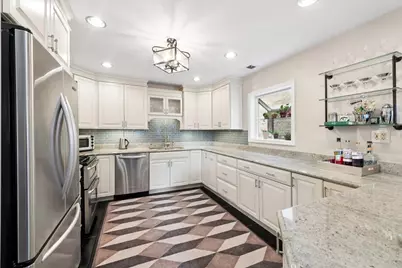
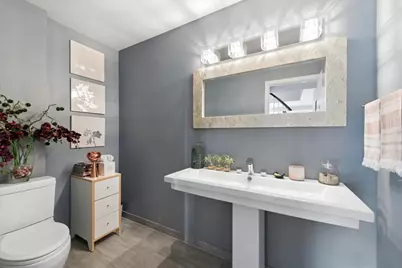
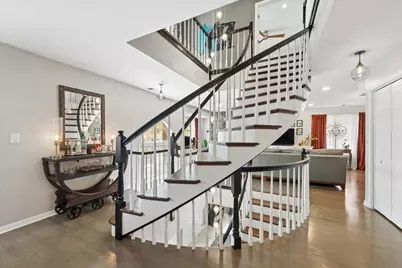
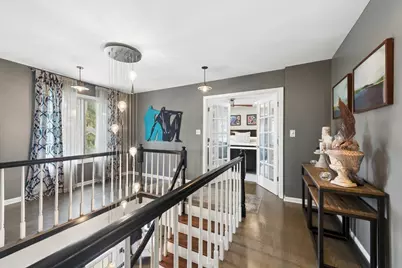
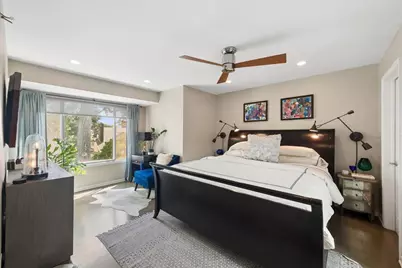
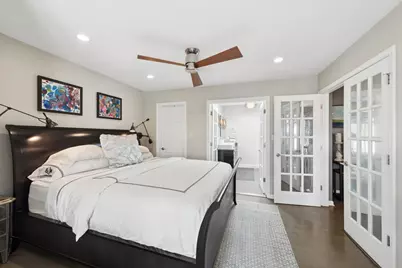
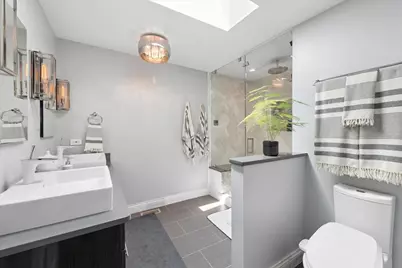
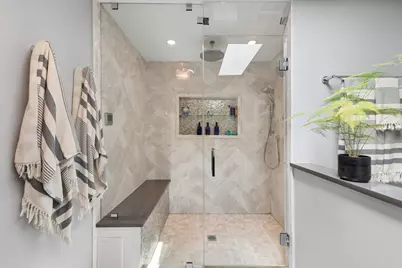
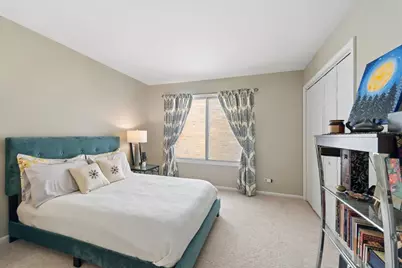
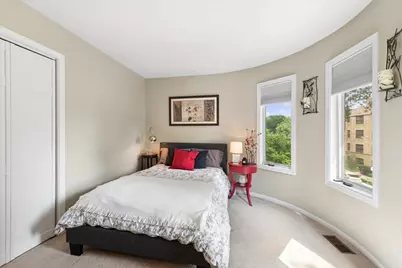
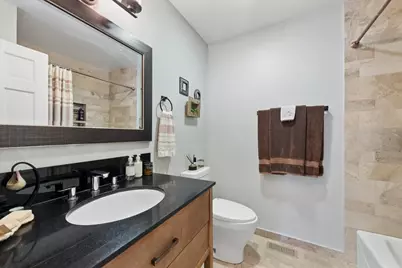
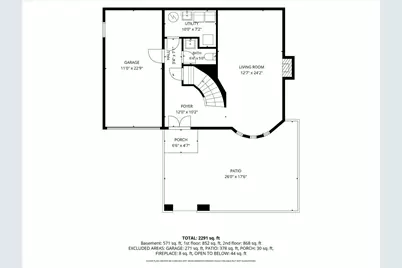
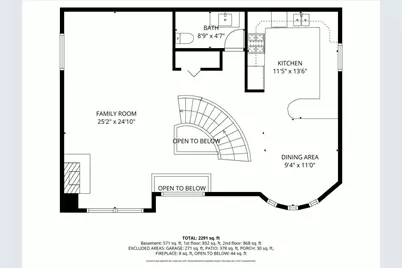
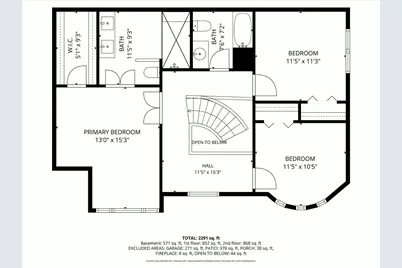
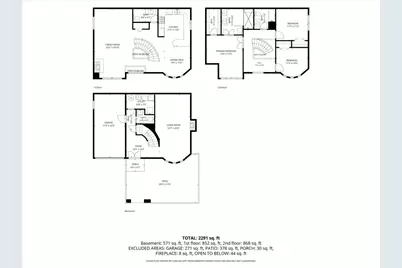
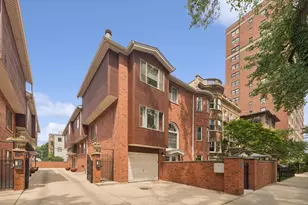
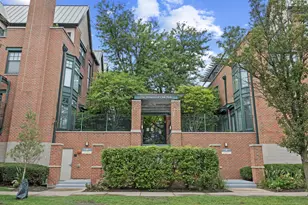
Stunning, fully remodeled residence offering the rare feel of a suburban home in the middle of the city. Incredible location just steps from Montrose Beach, the lakefront, Red Line, and multiple bus routes. Walkable to countless restaurants, bars, shops, and grocery options, this home delivers convenience, lifestyle, and true wow factor. Boutique hotel-like feel with immaculate finishes and a dramatic grand spiral staircase wrapping around a custom chandelier to connect three beautifully designed levels. Unique round front rooms, hardwood floors throughout, stone flooring in the foyer and kitchen, large-format porcelain tile, and stone-finished baths add character and sophistication. Two stone-clad fireplaces, a chef's kitchen with custom cabinetry, full-extension drawers, and thoughtful organization features elevate the home throughout. The spa-like primary ensuite bath offers dual vanity, large walk-in shower, full-width bench, shower head, hand shower, and rain shower. Enjoy a rare private outdoor retreat with large patio, secret garden, and fountain. Single-car garage plus additional driveway parking. A truly special home with exceptional design, finishes, location, outdoor space, and city convenience.
Full Property Details
Full Property Details for 716 W Junior Terrace #A
General
- Price: $799,000
- HOA FEE: $378/month
- Taxes: $14,363 (2024)
- Status: Active
- Type: Townhouse
- Source: MRED
- MLS ID: 12712539
- Updated: 7/29/2026
- Added to Site: 2 day(s) ago
Interior
- Basement: None
- Interior Features: Storage, Built-in Features, Walk-In Closet(s), Open Floorplan, Granite Counters
- Fireplace: Yes
- Number of Fireplaces: 2
- Fireplace(s): Family Room, Living Room, Wood-Burning, Gas Starter, Includes Accessories
- Appliances: Double Oven, Microwave, Dishwasher, Refrigerator, Washer, Dryer, Disposal
- Flooring: Hardwood
Rooms
Bathrooms
- Total Bathrooms: 4
- Full Bathrooms: 2
- Half Bathrooms: 2
- Bathroom Features: Steam Shower, Double Sink
Bedrooms
- Total Bedrooms: 3
Additional Information
- Shared Amenities: None
Parking
- Garage: Yes
- Attached garage: Yes
- Garage Spaces: 2
- Total Spaces: 2
- Parking Features: Garage Door Opener, Yes, Garage Owned, Attached, Garage
Location
- Area: CHI - Uptown
- County: Cook
- Township: Lake View
- Driving Directions: CLARENDON TO JUNIOR TERRACE, EAST TO ADDRESS
School Information
- School District: 299
- Elem School District: 299
- Midd School District: 299
- High School District: 299
Community
- Assoc. Fees Include: Water, Insurance, Scavenger, Snow Removal
- Pets Allowed: Yes
- Pets: Cats OK, Dogs OK
- Pet Restrictions: Cats OK, Dogs OK, / 15lbs.
Heating & Cooling
- Cooling Type: Central Air Conditioning
- Heating Type: Natural Gas, Forced Air
Utilities
- Sewer: Storm Sewer
- Water: Lake Michigan
Structural Information
- Structure Type: T3 Townhouse (3 or More Stories)
- Construction: Brick, Other
- Exterior Const.: Brick, Other
- Basement Desc.: None
- Foundation: Concrete Perimeter
- Windows: Skylight(s), Window Treatments, Double Pane Windows, Garden Window(s), Insulated Windows, Greenhouse Windows
- Doors: French Doors, Lever Style Door Handles, 6 Panel Door(s)
- Sub-Flooring: Hardwood
- Entry Floor Number: 1
- Stories/Levels: 3
- Square Feet: 2,500
- Sq. Ft. Source: Estimated
- Year Built: 1989
Unit Information
- Units in Building: 6
Lot Features
- Lot Dimensions: 1 x 1
Animals
- Animals Allowed: Cats OK, Dogs OK
Financial Considerations
- Association Fee: $378
- Assoc Fee Freq.: Monthly
- Parking Included: Yes
- Assessment Year: 1989
- Tax Amount: $14,363.23
- Tax Year: 2024
- Pays Sewer: Storm Sewer
Disclosures and Reports
- Ownership: Fee Simple
- Property ID: 14163000341001
Listed by RE/MAX Premier
Get Pre-Approved Today
Get a Great Insurance Rate
Schools
Schools serving 716 W Junior Terrace #A
School District:Chicago Public School District 299
| Name | Grades | Distance |
|---|---|---|
Brennemann Elementary School 4251 North Clarendon Avenue, Chicago, IL 60613 | PK-8 | 0.1 mi |
Senn High School 5900 North Glenwood Avenue, Chicago, IL 60660 | 9-12 | 2.1 mi |
Disclaimer:
School attendance boundaries provided by ATTOM Data Solutions and are for reference only. Contact the school directly to verify enrollment eligibility.
Price & Sales History for 716 W Junior Terrace #A
Date
Details
Price
Change
Source
7/29/2026
Listed
$799,000
57.13%
MLS
2/24/2014
Sold
$508,500
—
Public Record
Disclaimer: Historical sales information is derived from public records provided by the county offices. Information is not guaranteed and should be independently verified.
Tax History
Tax History for 716 W Junior Terrace #A
Year
Property Taxes
Change
Tax Assessment
Change
2023
$11,327
—
$74,786
31%
2023
$11,327
3%
$56,999
—
2022
$11,020
2%
$56,999
—
2021
$10,792
-19%
$56,999
-9%
2020
$13,244
1%
$62,552
-9%
2019
$13,162
2%
$68,939
—
2018
$12,939
5%
$68,939
14%
2017
$12,343
6%
$60,714
—
2016
$11,660
10%
$60,714
—
2015
$10,645
8%
$60,714
9%
2014
$9,813
2%
$55,457
—
2013
$9,608
1%
$55,457
—
2012
$9,504
—
$55,457
—
Disclaimer: Historical tax information is derived from public records provided by the county offices. Information is not guaranteed and should be independently verified.
Estimate the Cost
Estimate the Cost for 716 W Junior Terrace #A
716 W Junior Terrace #A, Chicago, IL 60613 (MLS# 12712539) is a Townhouse property with 3 bedrooms, 2 full bathrooms and 2 partial bathrooms. 716 W Junior Terrace #A is currently listed for $799,000 and was received on July 29, 2026. Want to learn more about 716 W Junior Terrace #A? Do you have questions about finding other Townhouse real estate for sale in Uptown? You can browse all Uptown real estate or contact a Coldwell Banker agent to request more information.