This is a carousel with tiles that activate property listing cards. Use the previous and next buttons to navigate.
1/1
$460,000
This is a carousel with tiles that activate property listing cards. Use the previous and next buttons to navigate.
1/1
Property Description
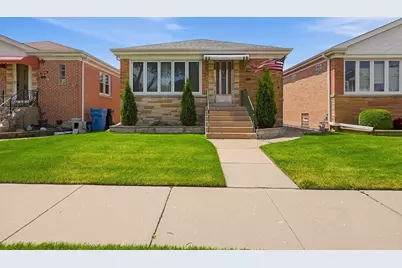
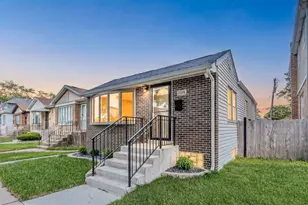
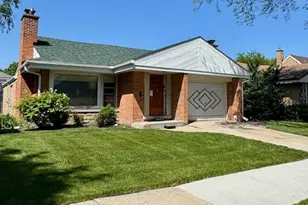
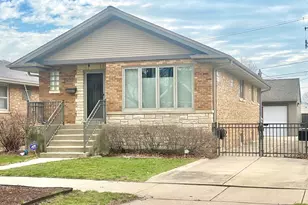
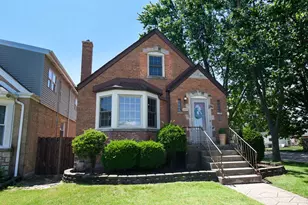
Classic 3 bedroom, 2 bath all brick raised ranch in desirable Edison Park. Exceptionally clean, solid, and lovingly cared for by the same family for generations, this home offers functional living space, vintage charm, and tons of storage throughout. Features hardwood flooring beneath the carpeting, central cooling, a kitchen and dining room combination, copper plumbing, waterproofed basement, and sump pump with battery backup. The finished basement offers a flexible in law living arrangement complete with additional living space, sink, stove, refrigerator, wet bar, and full bathroom, making it ideal for guests, entertaining, or related living. Enjoy outdoor gatherings on the deck and the convenience of a 2 car garage. Conveniently located near parks, restaurants, shopping, transportation, and everything Edison Park has to offer. Don't miss this fantastic opportunity to own a truly well maintained home in one of Chicago's most sought after neighborhoods.
Full Property Details
Full Property Details for 7248 N Oriole Ave
General
- Sold For: $460,000
- Taxes: $1,724 (2023)
- Status: Closed
- Type: Single Family
- Source: MRED
- MLS ID: 12642275
- Added to Site: 60 day(s) ago
Interior
- Interior Features: Wet Bar, In-Law Floorplan
- Appliances: Range, Refrigerator
Rooms
Bathrooms
- Total Bathrooms: 2
- Full Bathrooms: 2
- Basement Baths: Yes
Bedrooms
- Total Bedrooms: 3
Additional Information
- Equipment: Carbon Monoxide Detectors, Ceiling Fan(s), Sump Pump, Backup Sump Pump
Parking
- Garage: Yes
- Garage Spaces: 2
- Total Spaces: 2
- Parking Features: Yes, Garage Owned, Detached, Garage
Location
- Area: CHI - Edison Park
- County: Cook
- Driving Directions: West on Touhy and North on Oriole
School Information
- School District: 299
- Midd School District: 299
- Elementary School: Ebinger Elementary School
- High School: Taft High School
- Private School: Taft High School
Community
- Assoc. Fees Include: None
Heating & Cooling
- Cooling Type: Small Duct High Velocity
- Heating Type: Baseboard
Utilities
- Water: Lake Michigan, Public
Structural Information
- Architectural Style: Traditional
- Construction: Brick
- Exterior Const.: Brick
- Basement Desc.: Finished, Full
- Foundation: Concrete Perimeter
- Roof: Asphalt
- Square Feet: 1,851
- Sq. Ft. Source: Appraiser
- Year Built: 1956
- Built Before 1978: Yes
Lot Features
- Lot Size Range: Less than .25 Acre
- Lot Dimensions: 30 x 125
Financial Considerations
- Parking Included: Yes
- Assessment Year: 1956
- Tax Amount: $1,724
- Tax Year: 2023
Disclosures and Reports
- Ownership: Fee Simple
- Property ID: 9253280390000
Listed by @properties Christies International Real Estate
Sold by Non Member

Get Pre-Approved Today
Schools
Schools serving 7248 N Oriole Ave
School District:Chicago Public School District 299
| Name | Grades | Distance |
|---|---|---|
Ebinger Elementary School 7350 West Pratt Avenue, Chicago, IL 60631 | K-8 | 0.6 mi |
Taft High School 6530 West Bryn Mawr Avenue, Chicago, IL 60631 | 9-12 | 2.3 mi |
Disclaimer:
School attendance boundaries provided by ATTOM Data Solutions and are for reference only. Contact the school directly to verify enrollment eligibility.
Price & Sales History for 7248 N Oriole Ave
Date
Details
Price
Change
Source
6/03/2026
Sold
$460,000
-3.16%
MLS
5/07/2026
Listed
$475,000
—
MLS
Disclaimer: Historical sales information is derived from public records provided by the county offices. Information is not guaranteed and should be independently verified.
7248 N Oriole Avenue, Chicago, IL 60631 (MLS# 12642275) is a Single Family property that was sold at $460,000 on June 03, 2026. Want to learn more about 7248 N Oriole Avenue? Do you have questions about finding other Single Family real estate for sale in Edison Park? You can browse all Edison Park real estate or contact a Coldwell Banker agent to request more information.