This is a carousel with tiles that activate property listing cards. Use the previous and next buttons to navigate.
1/1
$732,237
This is a carousel with tiles that activate property listing cards. Use the previous and next buttons to navigate.
1/1
Property Description
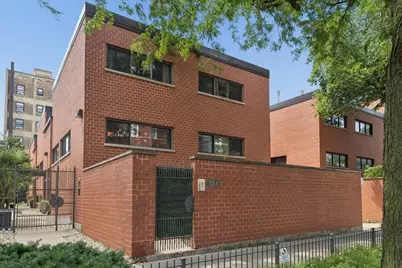
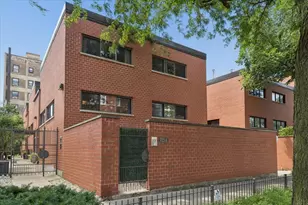
Tucked away on a quiet side street, this 3-level Townhome is truly your own private oasis in Lakeview East just one block from the 18-mile Lakefront Trail. Unit A is a 3 bed/2.5 bath corner end-unit with only one shared wall offering 1,500 sqft of functional living space and 450 sqft of private outdoor space. The main floor greets you with soaring 14ft ceilings, huge windows with automatic shades, hardwood floors, and spacious living room adorned with a cozy wood-burning fireplace. The lower level has a large bedroom which could also be used as an office, workout room, family room, or guest suite. This level also features heated stone tile floors, full laundry room, en suite half bath, clever hidden storage space, and the entrance to your assigned heated garage parking spot. Up the stairs to the 2nd level you'll find the combo kitchen and dining space with amazing natural light, newer stainless steel appliances, breakfast bar, and beautifully organized pantry. Retreat to the top floor where you'll find the primary suite and second bedroom both with renovated en suite bathrooms and walk-in closets. The primary bath features heated slate floors, double quartz vanity, rain shower, and a luxurious deep soaking tub. The second full bathroom also has a heated tile floor and a walk-in rain shower with jets. This 16-unit community is professionally managed and very well-maintained. They just completed a major roof replacement project and have approx. $140k in reserves. This location can't be beat! Located only one block away from the lakefront, the trail is yours to enjoy a leisurely stroll or high energy workout. You'll also find a public golf course, tennis courts, bird sanctuary, and Belmont Harbor. With Wrigley Field nearby you'll have plenty of options for great restaurants and nightlife or go a little further west to enjoy all the shopping in Southport Corridor. Whole Foods, Jewel, and other grocery stores nearby. Conveniently located 5 blocks to the CTA Addison Red Line train and easy access to CTA busses and DuSable Lake Shore Drive. Start your new chapter in this vibrant and historic Chicago neighborhood!
Full Property Details
Full Property Details for 725 W Waveland Ave #A
General
- Sold For: $732,237
- HOA FEE: $604/month
- Taxes: $9,368 (2024)
- Status: Closed
- Type: Condo /Townhouse
- Source: MRED
- MLS ID: 12696371
- Added to Site: 46 day(s) ago
Interior
- Interior Features: Cathedral Ceiling(s), Storage, Built-in Features, Walk-In Closet(s), Pantry
- Fireplace: Yes
- Fireplace(s): Living Room, Wood-Burning
- Appliances: Range, Microwave, Dishwasher, Refrigerator, Washer, Dryer, Disposal, Stainless Steel Appliance(s), Humidifier
- Flooring: Hardwood
Rooms
Bathrooms
- Total Bathrooms: 3
- Full Bathrooms: 2
- Half Bathrooms: 1
- Bathroom Features: Double Sink, Full Body Spray Shower, Soaking Tub
Bedrooms
- Total Bedrooms: 3
Additional Information
- Shared Amenities: Storage, Intercom, Security
- Other Features: School Bus Service, Commuter Bus, Commuter Train, Interstate Access
Parking
- Garage: Yes
- Attached garage: Yes
- Garage Spaces: 1
- Total Spaces: 1
- Parking Features: Garage Door Opener, Heated Garage, Yes, Garage Owned, Attached, Garage
Location
- Area: CHI - Lake View
- County: Cook
- Driving Directions: Broadway North/South to Waveland, East to Property.
School Information
- School District: 299
- Midd School District: 299
- Elementary School: Greeley Elementary School
- High School: Lake View High School
- Private School: Lake View High School
Community
- Assoc. Fees Include: Water, Parking, Insurance, Exterior Maintenance, Lawn Care, Scavenger, Snow Removal, Other
- Pets Allowed: Yes
- Pet Restrictions: Cats OK, Dogs OK, / 999lbs.
- Mgmt. Company: Forth Group
Heating & Cooling
- Cooling Type: Central Air Conditioning
- Heating Type: Natural Gas, Forced Air
Utilities
- Water: Lake Michigan, Public
Structural Information
- Structure Type: Condo, Townhouse (Tri-level)
- Construction: Brick
- Exterior Const.: Brick
- Basement Desc.: None
- Foundation: Concrete Perimeter
- Sub-Flooring: Hardwood
- Entry Floor Number: 1
- Stories/Levels: 3
- Square Feet: 1,500
- Sq. Ft. Source: Estimated
- Year Built: 1981
- Remodeled/Updated: 2021
Unit Information
- Units in Building: 16
Lot Features
- Lot Dimensions: COMMON
- Fence: Yes
- Fencing (Description): Fenced
Financial Considerations
- Association Fee: $604
- Assoc Fee Freq.: Monthly
- Parking Included: Yes
- Assessment Year: 1981
- Tax Amount: $9,368.87
- Tax Year: 2024
Disclosures and Reports
- Ownership: Condo
- Special Conditions: List Broker Must Accompany
- Property ID: 14211080251003
Listed by Cross Street Real Estate
Sold by @properties Christie's International Real Estate

Get Pre-Approved Today
Schools
Schools serving 725 W Waveland Ave #A
School District:Chicago Public School District 299
| Name | Grades | Distance |
|---|---|---|
Greeley Elementary School, Chicago, IL 832 West Sheridan Road, Chicago, IL 60613 | PK-8 | 0.3 mi |
Lake View High School 4015 North Ashland Avenue, Chicago, IL 60613 | 9-12 | 1.2 mi |
Disclaimer:
School attendance boundaries provided by ATTOM Data Solutions and are for reference only. Contact the school directly to verify enrollment eligibility.
Price & Sales History for 725 W Waveland Ave #A
Date
Details
Price
Change
Source
8/14/2026
Sold
$732,237
12.83%
MLS
7/15/2026
Listed
$649,000
—
MLS
Disclaimer: Historical sales information is derived from public records provided by the county offices. Information is not guaranteed and should be independently verified.
725 W Waveland Avenue #A, Chicago, IL 60613 (MLS# 12696371) is a Condo / Townhouse property that was sold at $732,237 on August 14, 2026. Want to learn more about 725 W Waveland Avenue #A? Do you have questions about finding other Condo / Townhouse real estate for sale in LakeView? You can browse all LakeView real estate or contact a Coldwell Banker agent to request more information.