Full Property Details for 7250 S Wood St
General
- Sold For: $216,000
- Taxes: $106 (2024)
- Status: Closed
- Type: Single Family
- Source: MRED
- MLS ID: 12542475
- Added to Site: 167 day(s) ago
Interior
- Appliances: Range, Refrigerator, Washer, Dryer
- Flooring: Laminate, Carpet
Rooms
- Total Bathrooms: 2
- Full Bathrooms: 2
- Basement Baths: Yes
- Total Bedrooms: 4
- Bedrooms(Blw Grade): 1
Additional Information
- Equipment: Sump Pump, Water Heater-Gas
- Other Features: Commuter Bus, Commuter Train, Interstate Access
Parking
- Garage: Yes
- Garage Spaces: 2
- Total Spaces: 2
- Parking Features: Garage Door Opener, Yes, Garage Owned, Detached, Garage
Location
- Area: CHI - West Englewood
- County: Cook
- Driving Directions: Ashland Avenue to 71st Street. West to Wood Street. South to the Property.
School Information
- School District: 299
- Midd School District: 299
Community
- Assoc. Fees Include: None
Heating & Cooling
- Cooling Type: Central Air Conditioning
- Heating Type: Natural Gas
Utilities
Structural Information
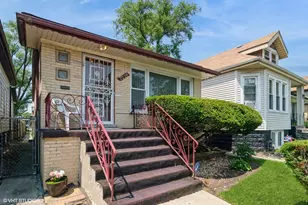
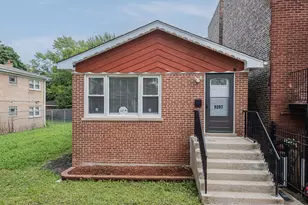
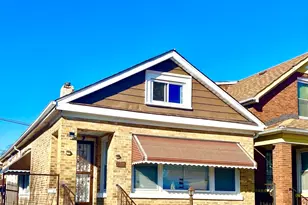
- Architectural Style: Ranch
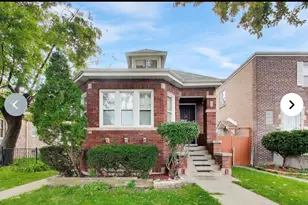
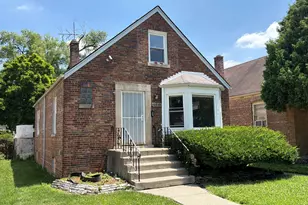
- Construction: Brick
- Exterior Const.: Brick
- Basement Desc.: Finished, Rec/Family Area, Full
- Roof: Asphalt
- Sub-Flooring: Laminate, Carpet
- Square Feet: 1,040
- Sq. Ft. Source: Assessor
- Year Built: 1960
- Built Before 1978: Yes
Lot Features
- Lot Size Range: Standard Chicago Lot
- Lot Dimensions: 25 x 125
- Fence: Yes
- Fencing (Description): Fenced
Financial Considerations
- Parking Included: Yes
- Assessment Year: 1960
- Tax Amount: $106.09
- Tax Year: 2024
Disclosures and Reports
- Ownership: Fee Simple
- Special Conditions: Probate Listing, Third Party Approval
- Property ID: 20302110430000
Listed by Berkshire Hathaway HomeServices Starck Real Estate
Sold by RE/MAX Mi Casa

















![[Address not provided], Chicago, IL 60636 - Photo 1](https://m1.cbhomes.com/p/156/12561726/985e3B62469A41C/s23cc.webp)