No photo available
$949,500 Just Listed
Property Description
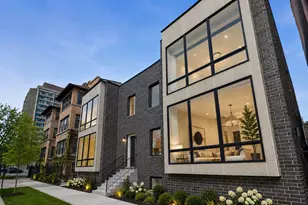
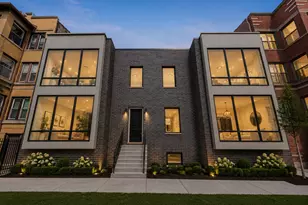
Stunning Centrally Located/Professionally Designed/Decorated & Extra-Wide (21'+ Interior) Solid Brick/Limestone Nearly 3000Sqft 4Bd+Family Room/3.1Ba Super Bright (Unobstructed N/S/E-& Park Exposure) University Village Townhome W/Private Front Door Entrance & 3Bds/2Ba Up in Secluded Courtyard Setting Steps To Shops, Restaurants, Multiple Parks & Pub Trans;Custom Eat-In Chef's Kitchen Opens To Massive Bay-Windowed Living Room W/Xl Separate Dining Area & Office Area;Spa-Caliber Quartz Baths T/O Including Primary Suite With Separate Shower & Soaking Tub, Double Bowl Vanity & Professionally Organized Closets Incl Multiple Walk-Ins Throughout;Entry Level Includes Gracious Entry Foyer & Large Guest Suite;Coveted 3Beds/2Ba & Laundry On 2Nd Floor;Multiple Outdoor Spaces Incl A Balcony Off Of Kitchen & An Incredible Roof Deck W/Panoramic City Views Perfect For Entertaining Off Of An Amazing Top-Floor Family Room With Wet Bar & Wine Fridge;Zoned Heating/Cooling,Professionally Organized Closets/Storage Throughout & Extremely Rare Attached 2-Car Garage W/ Ev Charger!
Full Property Details
Full Property Details for 729 W 15th St
General
- Price: $949,500
- HOA FEE: $465/month
- Taxes: $14,518 (2024)
- Status: Active
- Type: Townhouse
- Source: MRED
- MLS ID: 12694156
Rental Information
- Complex Features: Park, Sidewalks, Street Lights
Interior
- Basement: None
- Interior Features: 1st-Floor Bedroom, 1st-Floor Bath, Storage, Built-in Features, Walk-In Closet(s), High Ceilings, Open Floorplan, Dining Combo, Pantry, Quartz Counters
- Appliances: Range, Microwave, Dishwasher, Refrigerator, High-End Refrigerator, Bar Fridge, Washer, Dryer, Disposal, Stainless Steel Appliance(s), Wine Refrigerator, Range Hood, Gas Oven, Humidifier
- Flooring: Hardwood
Rooms
Bathrooms
- Total Bathrooms: 4
- Full Bathrooms: 3
- Half Bathrooms: 1
- Bathroom Features: Separate Shower, Double Sink, Soaking Tub
Bedrooms
- Total Bedrooms: 4
Additional Information
- Equipment: Cable TV, Security System, Carbon Monoxide Detectors, Water Heater-Gas
- Other Features: Commuter Bus, Commuter Train, Interstate Access
Exterior
- Exterior Features: Balcony, Roof Deck
Parking
- Garage: Yes
- Attached garage: Yes
- Garage Spaces: 2
- Total Spaces: 2
- Parking Features: Garage Door Opener, Electric Vehicle Charging Station(s), Yes, Garage Owned, Attached, Garage
Location
- Area: CHI - Near West Side
- County: Cook
- Township: West Chicago
- Subdivision: University Village
- Driving Directions: HALSTED TO 15TH; E TO PARK - HOME FRONTS THE PARK
School Information
- School District: 299
- Elem School District: 299
- Midd School District: 299
- High School District: 299
- Elementary School: Smyth Elementary School
- Middle School: Smyth Elementary School
- High School: Wells Community Academy Senior H
- Private School: Wells Community Academy Senior H
Community
- Assoc. Fees Include: Water, Insurance, Exterior Maintenance, Lawn Care, Scavenger, Snow Removal
- Pets Allowed: Yes
- Pets: Cats OK, Dogs OK
- Pet Restrictions: Cats OK, Dogs OK, / 999lbs.
Heating & Cooling
- Cooling Type: Central Air Conditioning, Zoned
- Heating Type: Natural Gas, Forced Air, Sep Heating Systems - 2+, Individual Controls, Zoned
Utilities
- Sewer: Public Sewer
- Water: Lake Michigan
Structural Information
- Structure Type: T3 Townhouse (3 or More Stories), Townhouse (Tri-level)
- Construction: Brick, Limestone
- Exterior Const.: Brick, Limestone
- Basement Desc.: None
- Foundation: Concrete Perimeter
- Roof: Rubber
- Common Walls: End Unit
- Windows: Screens, Drapes
- Sub-Flooring: Hardwood
- Entry Floor Number: 1
- Stories/Levels: 4
- Square Feet: 3,000
- Sq. Ft. Source: Estimated
- Year Built: 2018
Unit Information
- Units in Building: 1
Additional Structures
- Other Structures: None
Lot Features
- Lot Dimensions: 25 x 50
- Fence: Yes
- Lot Features: Cul-De-Sac, Landscaped
- Fencing (Description): Fenced
Animals
- Animals Allowed: Cats OK, Dogs OK
Financial Considerations
- Association Fee: $465
- Assoc Fee Freq.: Monthly
- Parking Included: Yes
- Assessment Year: 2018
- Tax Amount: $14,518.85
- Tax Year: 2024
- Pays Sewer: Public Sewer
Disclosures and Reports
- Ownership: Fee Simple
- Special Conditions: List Broker Must Accompany
- Property ID: 17211330280000
Listed by Compass
Get Pre-Approved Today
Get a Great Insurance Rate
Schools
Schools serving 729 W 15th St
School District:Chicago Public School District 299
| Name | Grades | Distance |
|---|---|---|
Smyth J Elementary School 1059 West 13th Street, Chicago, IL 60608 | K-8 | 0.5 mi |
Wells Community Academy High School 936 North Ashland Avenue, Chicago, IL 60622 | 9-11 | 2.9 mi |
Disclaimer:
School attendance boundaries provided by ATTOM Data Solutions and are for reference only. Contact the school directly to verify enrollment eligibility.
Tax History
Tax History for 729 W 15th St
Year
Property Taxes
Change
Tax Assessment
Change
2023
$13,761
—
$72,000
11%
2023
$13,761
3%
$65,000
—
2022
$13,415
2%
$65,000
—
2021
$13,114
-15%
$65,000
-6%
2020
$15,426
1%
$69,019
-9%
2019
$15,289
—
$75,846
—
Disclaimer: Historical tax information is derived from public records provided by the county offices. Information is not guaranteed and should be independently verified.
Estimate the Cost
Estimate the Cost for 729 W 15th St
729 W 15th Street, Chicago, IL 60607 (MLS# 12694156) is a Townhouse property with 4 bedrooms, 3 full bathrooms and 1 partial bathroom. 729 W 15th Street is currently listed for $949,500 and was received on July 06, 2026. Want to learn more about 729 W 15th Street? Do you have questions about finding other Townhouse real estate for sale in Near West Side? You can browse all Near West Side real estate or contact a Coldwell Banker agent to request more information.