This is a carousel with tiles that activate property listing cards. Use the previous and next buttons to navigate.
1/1
$682,000
This is a carousel with tiles that activate property listing cards. Use the previous and next buttons to navigate.
1/1
Property Description
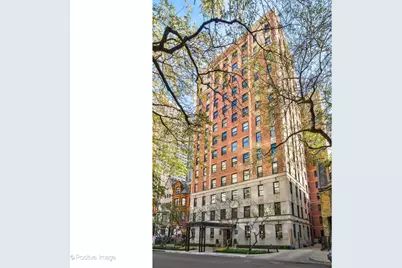
Nestled within a vintage, boutique elevator building on a quiet, tree-lined Gold Coast Street, this remarkable 2-bedroom, 2-bath residence is not to be missed. The thoughtful design of this home marries timeless vintage charm with elegant, modern conveniences creating the perfect Gold Coast home. A gracious entry foyer with barrel ceilings and arched doorways welcomes you home. Large, north-facing windows usher in an abundance of natural light in the graciously sized living room with ample wall space, ideal for an art collection, and a decorative fireplace. During the 2025 renovation, the wall between the dining room and the kitchen came down, opening the space and creating a more modern and accessible floor plan. The dining room maintains its rope ceiling molding while the all-new kitchen features Viking appliances, new Polwood cabinetry, silverstone counters, subway tile backsplash, and an island with breakfast bar. Bright and spacious, the primary suite has a fully renovated, exquisitely appointed ensuite bath. Currently configured as a family room, the large second bedroom enjoys corner northwest-facing views. A newly renovated full bath in the hallway features a tub/shower and pedestal sink. This pet friendly, well-maintained building offers a dedicated 24-hour door staff, full-time engineer, passenger and freight elevators, a renovated common laundry room, a fitness center, and a landscaped common roof deck with lake views and memorable sunsets. Located half a block from Oak Street Beach and within walking distance to five-star dining, world class shopping on Oak, Rush, and Michigan Avenue, endless entertainment options, Lake Shore Drive, and public transit. Several parking options nearby. Welcome home!
Full Property Details
Full Property Details for 73 E Elm St #7B
General
- Sold For: $682,000
- HOA FEE: $2,162/month
- Taxes: $8,843 (2024)
- Status: Closed
- Type: Condo
- Source: MRED
- MLS ID: 12575434
- Added to Site: 114 day(s) ago
Interior
- Fireplace: Yes
- Fireplace(s): Living Room, Decorative
- Appliances: Range, Microwave, Dishwasher, Refrigerator
Rooms
Bathrooms
- Total Bathrooms: 2
- Full Bathrooms: 2
Bedrooms
- Total Bedrooms: 2
Additional Information
- Shared Amenities: Bike Room/Bike Trails, Door Person, Coin Laundry, Elevator in Residence, Exercise Room, Storage, On-Site Manager/Engineer, Sundeck, Receiving Room, Service Elevator(s)
Location
- Area: CHI - Near North Side
- County: Cook
- Driving Directions: LAKE SHORE DRIVE TO EAST ELM STREET - SOUTH SIDE OF THE STREET
School Information
- School District: 299
- Midd School District: 299
- Elementary School: Ogden Elementary
- Middle School: Ogden Elementary
- High School: Lincoln Park High School
- Private School: Lincoln Park High School
Community
- Assoc. Fees Include: Heat, Water, TV/Cable, Exterior Maintenance, Snow Removal, Internet
- Pets Allowed: Yes
- Pet Restrictions: Cats OK, Dogs OK, Number Limit, Size Limit, / 999lbs.
- Mgmt. Company: SUDLER
Heating & Cooling
- Cooling Type: Wall Unit(s)
- Heating Type: Steam
Utilities
- Water: Lake Michigan
Structural Information
- Structure Type: Condo, High-Rise (7 or More Stories), Vintage
- Construction: Brick, Limestone
- Exterior Const.: Brick, Limestone
- Basement Desc.: None
- Entry Floor Number: 7
- Stories/Levels: 14
- Sq. Ft. Source: Not Reported
- Year Built: 1928
- Built Before 1978: Yes
Unit Information
- Units in Building: 48
Lot Features
- Lot Dimensions: COMMON
Financial Considerations
- Association Fee: $2,162
- Assoc Fee Freq.: Monthly
- Assessment Year: 1928
- Tax Amount: $8,843.57
- Tax Year: 2024
Disclosures and Reports
- Ownership: Condo
- Property ID: 17032010681020
Listed by @properties Christie's International Real Estate
Sold by Compass

Get Pre-Approved Today
Schools
Schools serving 73 E Elm St #7B
School District:Chicago Public School District 299
| Name | Grades | Distance |
|---|---|---|
Ogden Elementary School 24 West Walton Street, Chicago, IL 60610 | K-8 | 0.2 mi |
Lincoln Park High School, Chicago, IL 2001 North Orchard Street, Chicago, IL 60614 | 9-12 | 1.5 mi |
Disclaimer:
School attendance boundaries provided by ATTOM Data Solutions and are for reference only. Contact the school directly to verify enrollment eligibility.
Price & Sales History for 73 E Elm St #7B
Date
Details
Price
Change
Source
6/15/2026
Sold
$682,000
1.04%
MLS
3/18/2026
Listed
$675,000
—
MLS
Disclaimer: Historical sales information is derived from public records provided by the county offices. Information is not guaranteed and should be independently verified.
73 E Elm Street #7B, Chicago, IL 60611 (MLS# 12575434) is a Condo property that was sold at $682,000 on June 15, 2026. Want to learn more about 73 E Elm Street #7B? Do you have questions about finding other Condo real estate for sale in Near North Side? You can browse all Near North Side real estate or contact a Coldwell Banker agent to request more information.