This is a carousel with tiles that activate property listing cards. Use the previous and next buttons to navigate.
1/32
$235,000
This is a carousel with tiles that activate property listing cards. Use the previous and next buttons to navigate.
1/32
Property Description
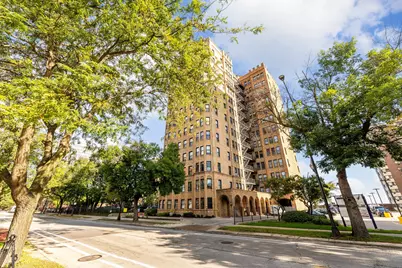
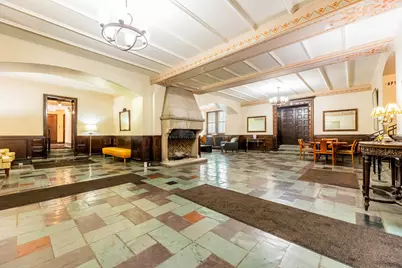
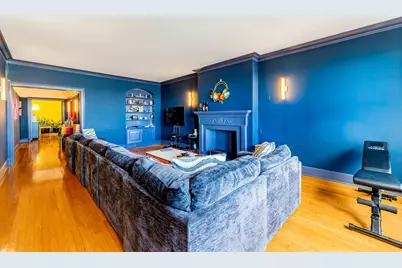
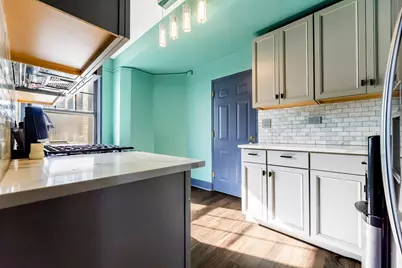
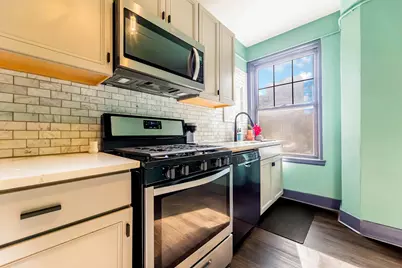
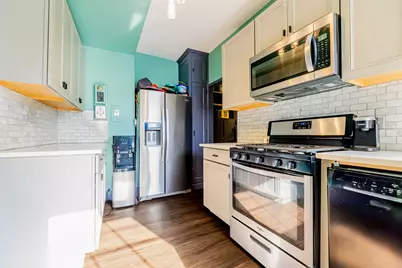
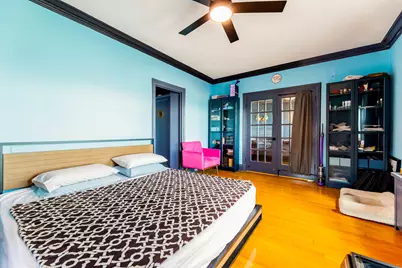
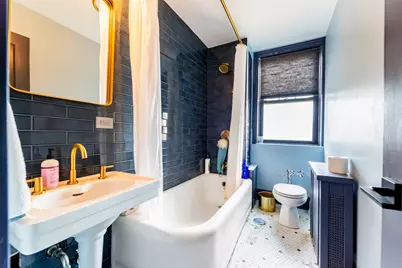
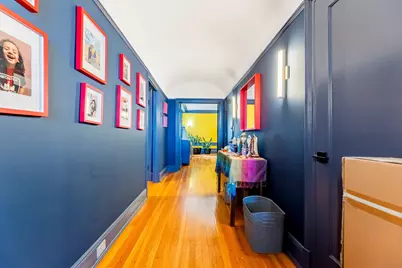
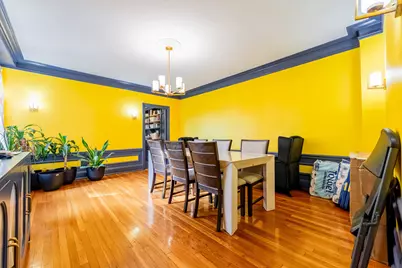
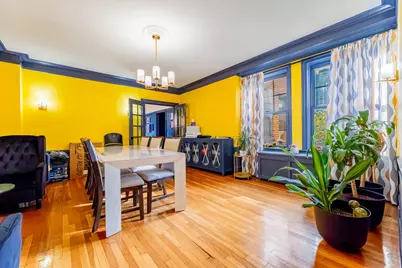
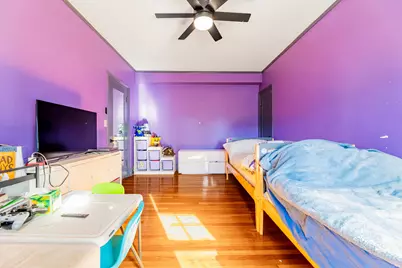
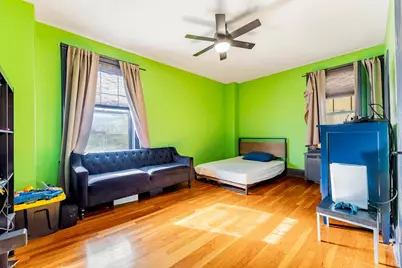
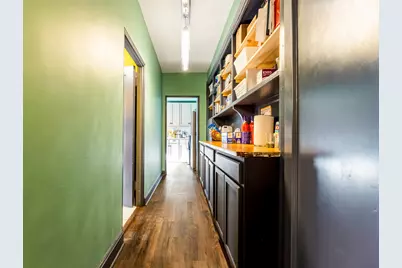
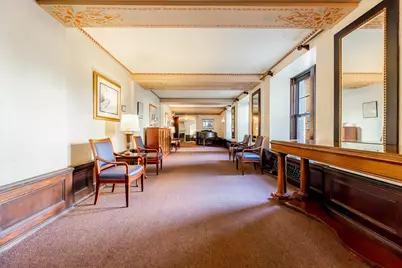
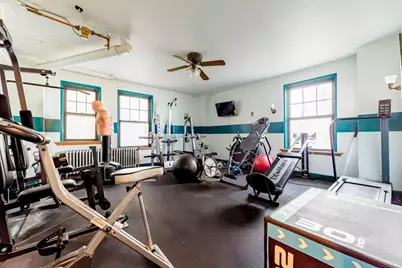
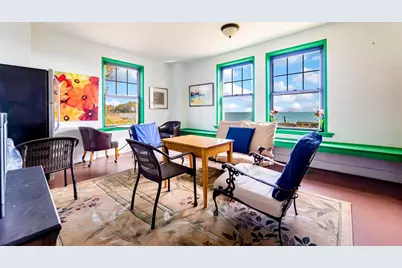
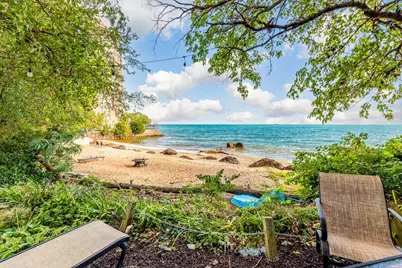
Enjoy breathtaking Lake Michigan views from this spacious 4-bedroom, 2-bath Co-Op in Chicago's desirable South Shore area. This beautifully maintained unit features generously sized bedrooms, hardwood floors throughout, a formal dining room, and a versatile library/study that is being used as a 4th bedroom. The updated kitchen offers quartz countertops, stainless steel appliances, and a convenient butler's pantry. In-unit laundry is a rare find in this building, along with abundant closet space and a private storage locker. The assessment includes property taxes, electricity, cable, Wi-Fi, and water. An assigned parking space is available for an additional $50/month. Residents enjoy private beach access along with a meeting room, party room, exercise room, and beach room. With its spacious layout, desirable amenities, and stunning lake views, this is a must-see!
Full Property Details
Full Property Details for 7321 S South Shore Dr #2B
General
- Price: $235,000
- HOA FEE: $1,576/month
- Taxes: (2024)
- Status: Active
- Type: Co-op
- Source: MRED
- MLS ID: 12738688
- Updated: 10/5/2026
- Added to Site: 7 day(s) ago
Interior
- Basement: None
- Interior Features: Elevator, Storage, Doorman
- Fireplace: Yes
- Number of Fireplaces: 1
- Fireplace(s): Living Room, Decorative
- Appliances: Range, Microwave, Dishwasher, Refrigerator, Stainless Steel Appliance(s)
- Flooring: Hardwood
Rooms
Bathrooms
- Total Bathrooms: 2
- Full Bathrooms: 2
Bedrooms
- Total Bedrooms: 4
Additional Information
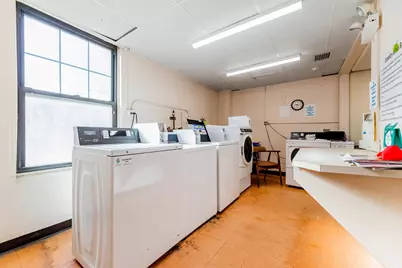
- Shared Amenities: Bike Room/Bike Trails, Door Person, Coin Laundry, Elevator in Residence, Exercise Room, Storage, Party Room, Receiving Room, Security Door Lock(s), Service Elevator(s)
- Other Features: Commuter Bus, Commuter Train
Exterior
- Exterior Features: Fire Pit, Door Monitored by TV
Parking
- Total Spaces: 1
- Parking Features: Concrete, Assigned, Off-Street, Guest, Yes, Other
Location
- Area: CHI - South Shore
- County: Cook
- Township: Hyde Park
- Driving Directions: South Shore Drive to address. Ask doorman where to park.
School Information
- School District: 299
- Elem School District: 299
- Midd School District: 299
- High School District: 299
Community
- Assoc. Fees Include: Water, Parking, Taxes, Insurance, Doorman, TV/Cable, Clubhouse, Exercise Facilities, Exterior Maintenance, Scavenger, Snow Removal, Lake Rights
- Pets Allowed: Yes
- Pets: Cats OK, Dogs OK, Number Limit, Size Limit
- Pet Restrictions: Cats OK, Dogs OK, Number Limit, Size Limit, / 20lbs.
- Mgmt. Company: The Building Group
Heating & Cooling
- Cooling Type: Wall Unit(s)
- Heating Type: Natural Gas, Steam, Radiator(s)
Utilities
- Sewer: Public Sewer
- Water: Lake Michigan
Structural Information
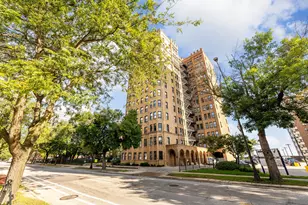
- Structure Type: High-Rise (7 or More Stories)
- Model: COOP
- Construction: Brick, Stone
- Exterior Const.: Brick, Stone
- Basement Desc.: None
- Sub-Flooring: Hardwood
- Entry Floor Number: 2
- Stories/Levels: 12
- Square Feet: 1,800
- Sq. Ft. Source: Estimated
- Year Built: 1926
- Built Before 1978: Yes
Unit Information
- Units in Building: 64
Manufactured Home
- Model: COOP
Additional Structures
- Other Structures: Storage
Lot Features
- Lot Dimensions: COMMON
- Lot Features: Landscaped
Animals
- Animals Allowed: Cats OK, Dogs OK, Number Limit, Size Limit
Water Features
- Water Front: Yes
- Water View: Yes
- Water Front Name: LAKE MICHIGAN
- Water Front Desc.: Beach Access, Lake Front
- Water Front View: Back of Property, Side(s) of Property
- Lake Front: Yes
Financial Considerations
- Association Fee: $1,576
- Assoc Fee Freq.: Monthly
- Parking Included: Yes
- Assessment Year: 1926
- Tax Year: 2024
- Pays Sewer: Public Sewer
Disclosures and Reports
- Ownership: Co-op
- Special Conditions: List Broker Must Accompany
- Property ID: 21301140050000
Listed by Re/Max In The Village
Get Pre-Approved Today
Get a Great Insurance Rate
Schools
Schools serving 7321 S South Shore Dr #2B
School District:Chicago Public School District 299
| Name | Grades | Distance |
|---|---|---|
Powell Elementary Paideia Community Academy 7511 South South Shore Drive, Chicago, IL 60649 | K-8 | 0.3 mi |
South Shore Intl Col Prep High School 1955 East 75th Street, Chicago, IL 60649 | 12- | 1 mi |
Chicago Vocational Career Academy High School 2100 East 87th Street, Chicago, IL 60617 | 9-11 | 1.9 mi |
Disclaimer:
School attendance boundaries provided by ATTOM Data Solutions and are for reference only. Contact the school directly to verify enrollment eligibility.
Price & Sales History for 7321 S South Shore Dr #2B
Date
Details
Price
Change
Source
9/29/2026
Listed
$235,000
—
MLS
Disclaimer: Historical sales information is derived from public records provided by the county offices. Information is not guaranteed and should be independently verified.

Tax History
Tax History for 7321 S South Shore Dr #2B
Year
Property Taxes
Change
Tax Assessment
Change
2023
$56,963
-64%
$334,000
-61%
2022
$156,619
-2%
$851,801
-21%
2021
$159,987
403%
$1,080,000
223%
2020
$31,775
213%
$334,000
—
2019
$10,166
-7%
$334,000
—
2018
$10,982
-50%
$334,000
-12%
2017
$21,799
-45%
$380,417
-11%
2016
$39,635
-16%
$426,909
-15%
2015
$47,242
3%
$501,258
2%
2014
$45,763
-35%
$490,100
—
2013
$70,219
22%
$490,100
—
2012
$57,585
—
$490,100
—
Disclaimer: Historical tax information is derived from public records provided by the county offices. Information is not guaranteed and should be independently verified.
Estimate the Cost
Estimate the Cost for 7321 S South Shore Dr #2B
7321 S South Shore Drive #2B, Chicago, IL 60649 (MLS# 12738688) is a Co-op property with 4 bedrooms and 2 full bathrooms. 7321 S South Shore Drive #2B is currently listed for $235,000 and was received on September 29, 2026. Want to learn more about 7321 S South Shore Drive #2B? Do you have questions about finding other Co-op real estate for sale in South Shore? You can browse all South Shore real estate or contact a Coldwell Banker agent to request more information.