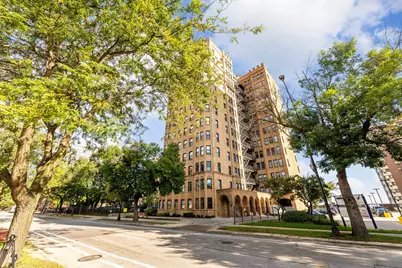
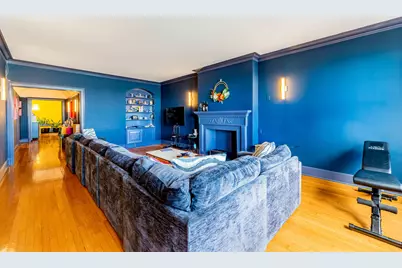
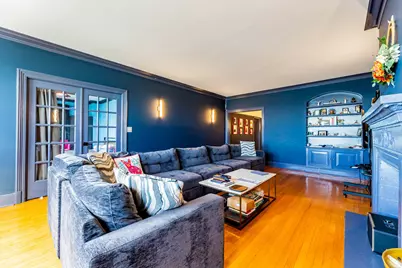
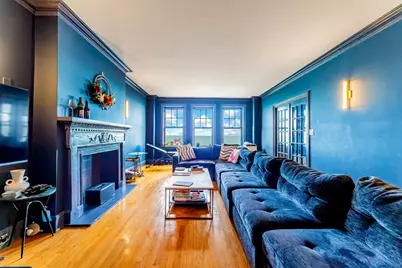
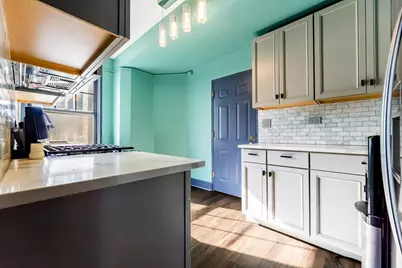
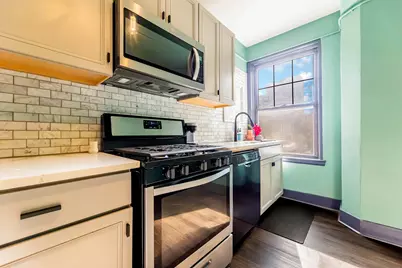
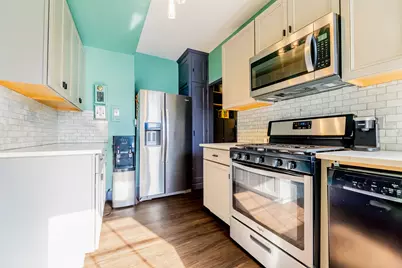
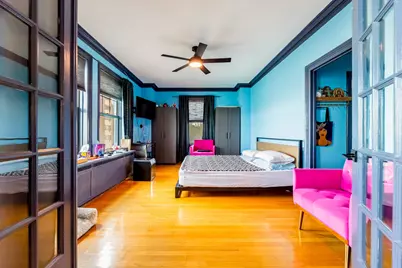
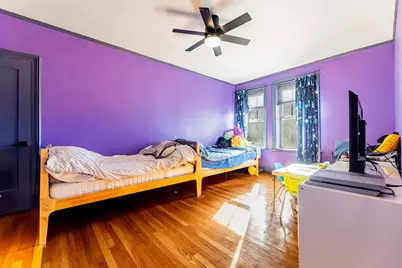
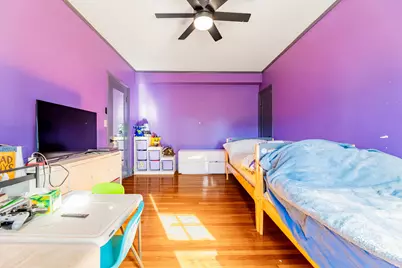
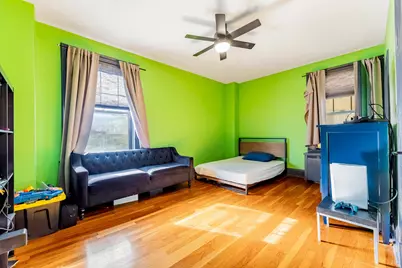
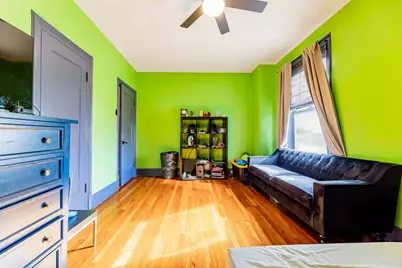
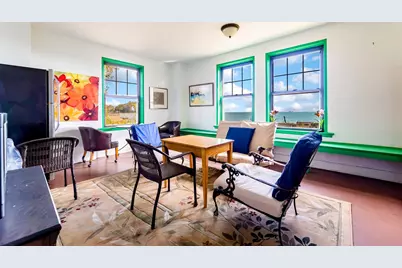
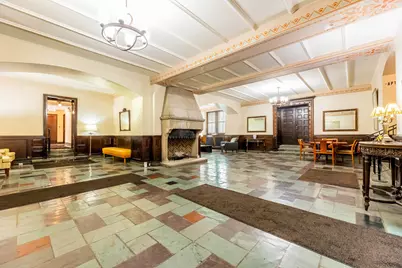
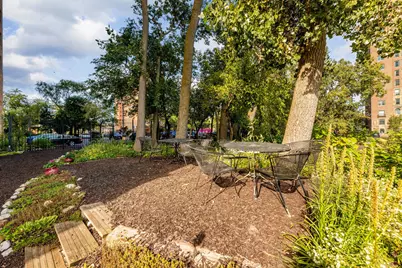
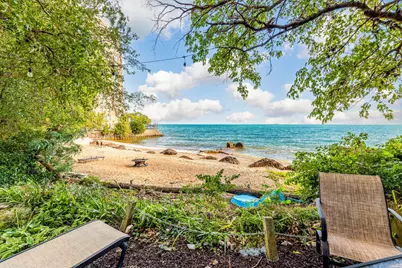
Full Property Details for 7321 S South Shore Dr #2B
General
- Price: $235,000
- HOA FEE: $1,576/month
- Taxes: (2024)
- Status: Active
- Type: Co-op
- Source: MRED
- MLS ID: 12802816
Interior
- Basement: None
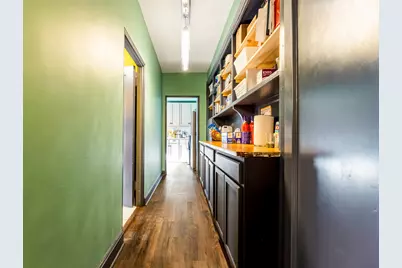
- Interior Features: Elevator, Storage, Doorman
- Fireplace: Yes
- Number of Fireplaces: 1
- Fireplace(s): Living Room, Decorative
- Appliances: Range, Microwave, Dishwasher, Refrigerator, Stainless Steel Appliance(s)
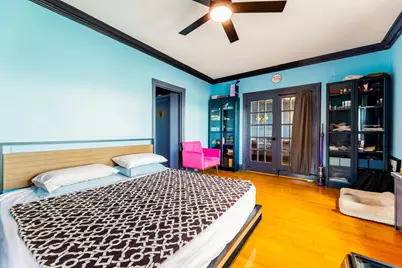
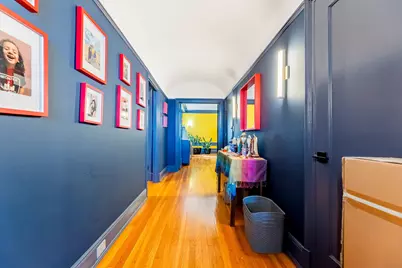
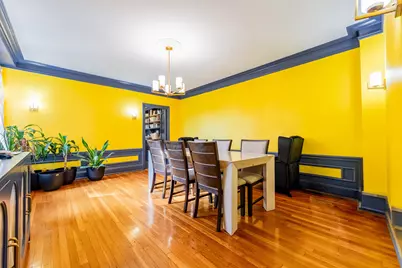
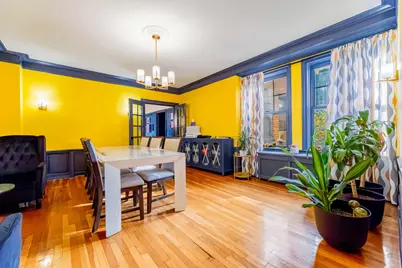
- Flooring: Hardwood
Rooms
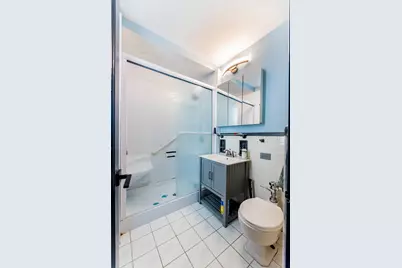
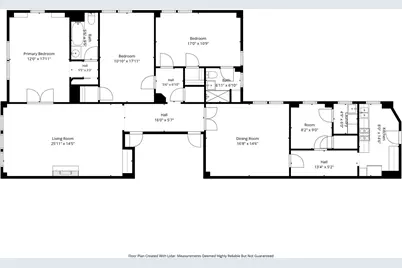
- Total Bathrooms: 2
- Full Bathrooms: 2
Additional Information
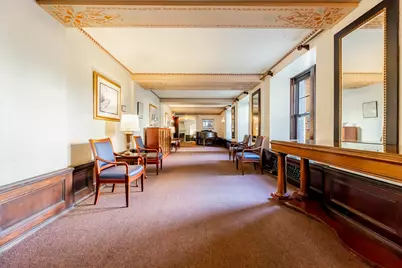
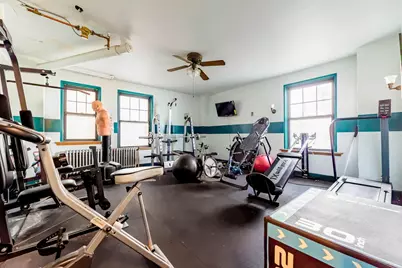
- Shared Amenities: Bike Room/Bike Trails, Door Person, Coin Laundry, Elevator in Residence, Exercise Room, Storage, Party Room, Receiving Room, Security Door Lock(s), Service Elevator(s)
- Other Features: Commuter Bus, Commuter Train
Exterior
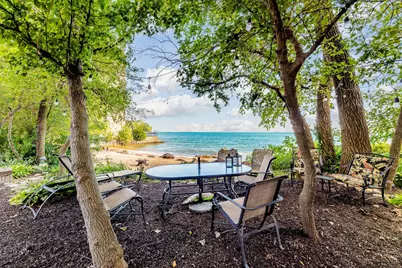
- Exterior Features: Fire Pit, Door Monitored by TV
Parking
- Total Spaces: 1
- Parking Features: Concrete, Assigned, Off-Street, Guest, Yes, Other
Location
- Area: CHI - South Shore
- County: Cook
- Township: Hyde Park
- Driving Directions: South Shore Drive to address. Ask doorman where to park.
School Information
- School District: 299
- Elem School District: 299
- Midd School District: 299
- High School District: 299
Community
- Assoc. Fees Include: Water, Parking, Taxes, Insurance, Doorman, TV/Cable, Clubhouse, Exercise Facilities, Exterior Maintenance, Scavenger, Snow Removal, Lake Rights
- Pets Allowed: Yes
- Pets: Cats OK, Dogs OK, Number Limit, Size Limit
- Pet Restrictions: Cats OK, Dogs OK, Number Limit, Size Limit, / 20lbs.
- Mgmt. Company: The Building Group
Heating & Cooling
- Cooling Type: Wall Unit(s)
- Heating Type: Gas, Steam, Radiator(s)
Utilities
- Sewer: Public Sewer
- Water: Lake Michigan
Structural Information
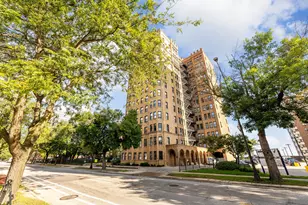
- Structure Type: High-Rise (7 or More Stories)
- Model: COOP
- Construction: Brick, Stone
- Exterior Const.: Brick, Stone
- Basement Desc.: None
- Sub-Flooring: Hardwood
- Entry Floor Number: 2
- Stories/Levels: 12
- Square Feet: 1,800
- Sq. Ft. Source: Estimated
- Year Built: 1926
- Built Before 1978: Yes
Unit Information
Manufactured Home
Additional Structures
- Other Structures: Storage
Lot Features
- Lot Dimensions: COMMON
- Lot Features: Landscaped
- Animals Allowed: Cats OK, Dogs OK, Number Limit, Size Limit
Water Features
- Water Front: Yes
- Water View: Yes
- Water Front Name: LAKE MICHIGAN
- Water Front Desc.: Beach Access, Lake Front
- Water Front View: Back of Property, Side(s) of Property
- Lake Front: Yes
Financial Considerations
- Association Fee: $1,576
- Assoc Fee Freq.: Monthly
- Parking Included: Yes
- Assessment Year: 1926
- Tax Year: 2024
- Pays Sewer: Public Sewer
Disclosures and Reports
- Ownership: Co-op
- Special Conditions: List Broker Must Accompany
- Property ID: 21301140050000
Listed by RE/MAX Mi Casa and Re/Max In The Village