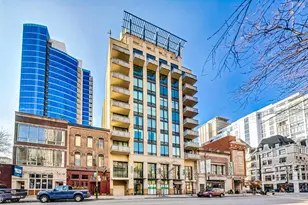
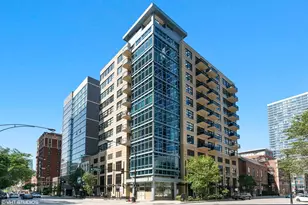
This is a carousel with tiles that activate property listing cards. Use the previous and next buttons to navigate.
1/24
$699,900
This is a carousel with tiles that activate property listing cards. Use the previous and next buttons to navigate.
1/24
Property Description
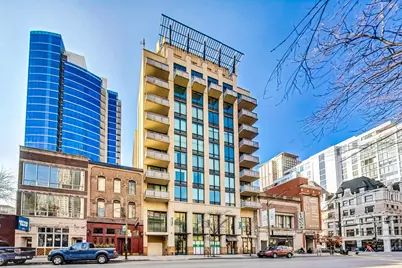
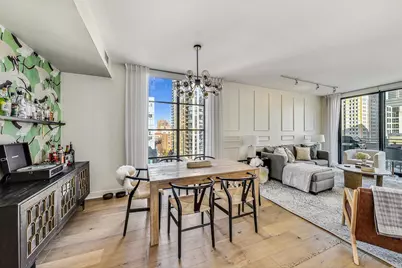
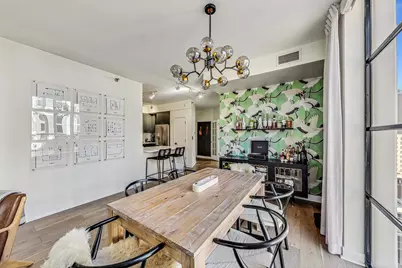
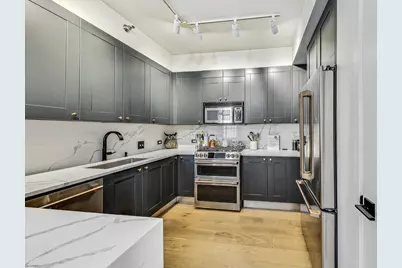
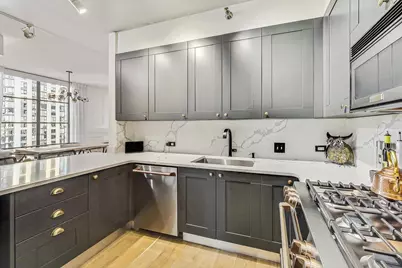
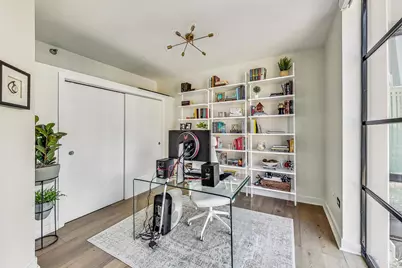
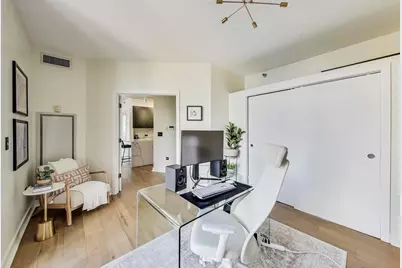
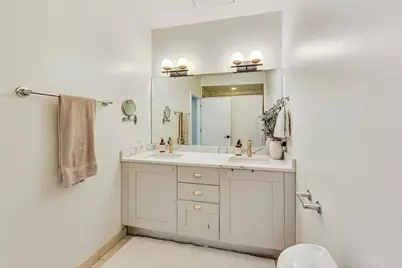
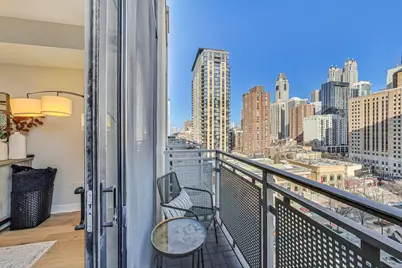
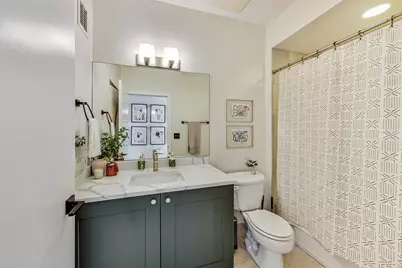
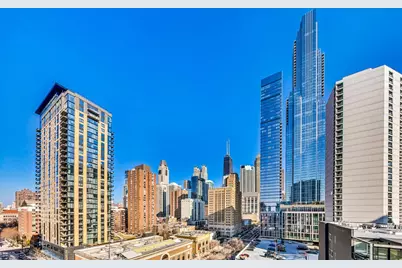
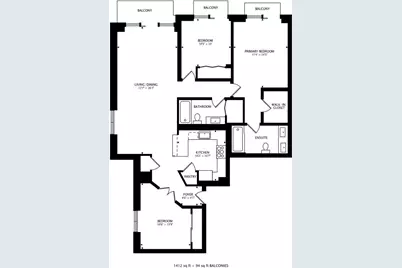
Beautifully renovated 3 bed, 2 bath penthouse corner unit in the heart of River North! Preferred NE corner features fantastic city/skyline views from all rooms and 3 balconies. Highly upgraded condo features newer hardwood flooring throughout, 9ft ceilings, floor-to-ceiling windows, modern lighting, Lutron automated blinds, in-unit laundry and great closet space. Gourmet kitchen features quartz countertop, newer stainless steel appliances (2021), grey shaker style cabinets, large breakfast peninsula and pantry. Kitchen overlooks separate dining space and adjacent living room with large balcony and expansive NE views of city and Hancock building. Large master suite with walk-in closet and updated bath with quartz tops, double vanity modern fixtures. Additional bedrooms provide fantastic east and north view with flexibility for 3rd bedroom to be home office, if needed. Unbeatable River North location with downtown at your doorstep. Boutique building is steps to Michigan Avenue and all of River North's best shopping, dining and entertainment. Assessment includes heat, gas, cable and internet. Heated indoor parking + $35,000. Monthly assessment $919.60 (unit) + $72.84 (pkg). 2024 taxes $10,265.55 (unit) $210.76 (pkg).
Full Property Details
Full Property Details for 744 N Clark St #1005
General
- Price: $699,900
- HOA FEE: $993/month
- Taxes: $10,476 (2024)
- Status: Active
- Type: Condo
- Source: MRED
- MLS ID: 12720500
- Updated: 8/11/2026
- Added to Site: 9 day(s) ago
Interior
- Basement: None
- Appliances: Range, Microwave, Dishwasher, Refrigerator, Washer, Dryer, Disposal, Stainless Steel Appliance(s)
- Flooring: Hardwood
Rooms
Bathrooms
- Total Bathrooms: 2
- Full Bathrooms: 2
- Bathroom Features: Double Sink
Bedrooms
- Total Bedrooms: 3
Parking
- Garage: Yes
- Attached garage: Yes
- Garage Spaces: 1
- Total Spaces: 1
- Parking Features: Garage Door Opener, Yes, Deeded, Attached, Garage
Location
- Area: CHI - Near North Side
- County: Cook
- Township: North Chicago
- Driving Directions: On Clark, South of Chicago Ave on west side of street
School Information
- School District: 299
- Elem School District: 299
- Midd School District: 299
- High School District: 299
Community
- Assoc. Fees Include: Heat, Water, Gas, Parking, Insurance, TV/Cable, Scavenger, Snow Removal
- Pets Allowed: Yes
- Pets: Cats OK, Dogs OK
- Pet Restrictions: Cats OK, Dogs OK, / 999lbs.
- Mgmt. Company: First Service Residential
Heating & Cooling
- Cooling Type: Central Air Conditioning
- Heating Type: Natural Gas, Forced Air
Utilities
- Sewer: Public Sewer
- Water: Lake Michigan
Structural Information
- Structure Type: Condo
- Construction: Concrete
- Exterior Const.: Concrete
- Basement Desc.: None
- Sub-Flooring: Hardwood
- Entry Floor Number: 10
- Stories/Levels: 10
- Square Feet: 1,412
- Sq. Ft. Source: Estimated
- Year Built: 2004
- Remodeled/Updated: 2021
Unit Information
- Units in Building: 40
Lot Features
- Lot Dimensions: COMMON
Animals
- Animals Allowed: Cats OK, Dogs OK
Financial Considerations
- Association Fee: $993
- Assoc Fee Freq.: Monthly
- Deeded Garage Cost: $35,000
- Assessment Year: 2004
- Tax Amount: $10,476.31
- Tax Year: 2024
- Pays Sewer: Public Sewer
Disclosures and Reports
- Ownership: Condo
- Property ID: 17092040251040
Listed by CL3 Property Management

Get Pre-Approved Today
Get a Great Insurance Rate
Schools
Schools serving 744 N Clark St #1005
School District:Chicago Public School District 299
| Name | Grades | Distance |
|---|---|---|
Ogden Elementary School 24 West Walton Street, Chicago, IL 60610 | K-8 | 0.3 mi |
Wells Community Academy High School 936 North Ashland Avenue, Chicago, IL 60622 | 9-11 | 1.9 mi |
Disclaimer:
School attendance boundaries provided by ATTOM Data Solutions and are for reference only. Contact the school directly to verify enrollment eligibility.
Price & Sales History for 744 N Clark St #1005
Date
Details
Price
Change
Source
8/05/2026
Listed
$699,900
29.61%
MLS
9/15/2021
Sold
$540,000
—
Public Record
Disclaimer: Historical sales information is derived from public records provided by the county offices. Information is not guaranteed and should be independently verified.
Tax History
Tax History for 744 N Clark St #1005
Year
Property Taxes
Change
Tax Assessment
Change
2023
$10,800
—
$51,096
—
2023
$10,800
3%
$51,188
—
2022
$10,528
2%
$51,188
—
2021
$10,293
7%
$51,188
19%
2020
$9,603
2%
$43,108
-8%
2019
$9,403
2%
$46,803
—
2018
$9,245
10%
$46,803
20%
2017
$8,411
7%
$39,072
—
2016
$7,826
9%
$39,072
—
2015
$7,160
9%
$39,072
11%
2014
$6,555
2%
$35,331
—
2013
$6,426
1%
$35,331
—
2012
$6,340
—
$35,331
—
Disclaimer: Historical tax information is derived from public records provided by the county offices. Information is not guaranteed and should be independently verified.
Estimate the Cost
Estimate the Cost for 744 N Clark St #1005
744 N Clark Street #1005, Chicago, IL 60654 (MLS# 12720500) is a Condo property with 3 bedrooms and 2 full bathrooms. 744 N Clark Street #1005 is currently listed for $699,900 and was received on August 05, 2026. Want to learn more about 744 N Clark Street #1005? Do you have questions about finding other Condo real estate for sale in Near North Side? You can browse all Near North Side real estate or contact a Coldwell Banker agent to request more information.