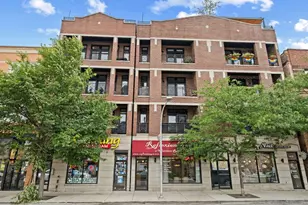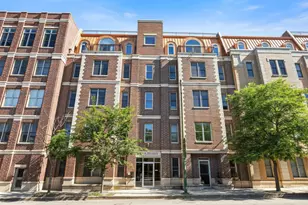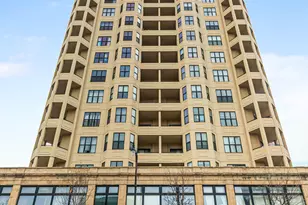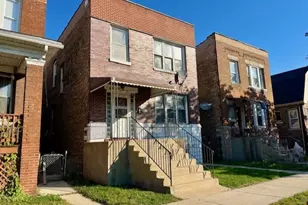


This is a carousel with tiles that activate property listing cards. Use the previous and next buttons to navigate.
1/33
$575,000 Just Listed
This is a carousel with tiles that activate property listing cards. Use the previous and next buttons to navigate.
1/33
Property Description
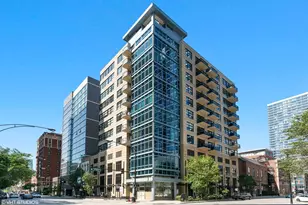
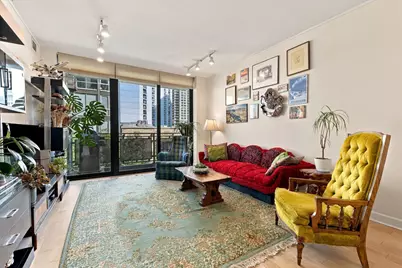
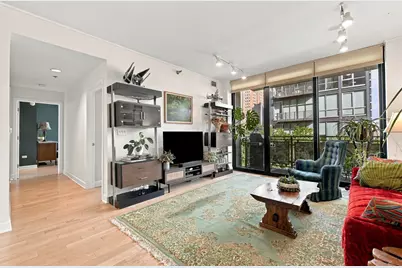
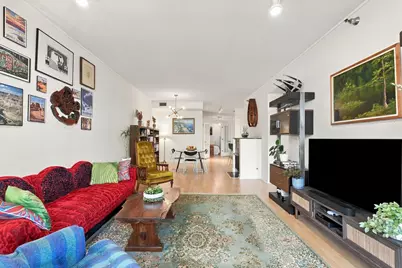
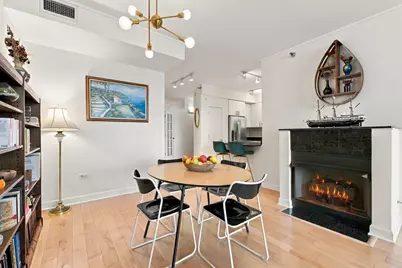
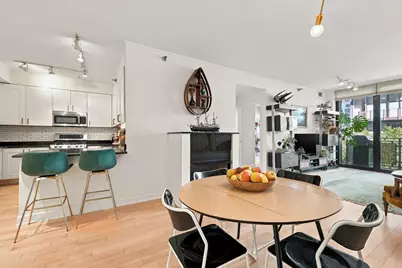
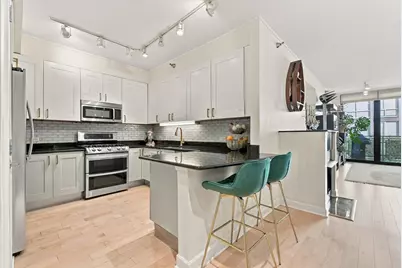
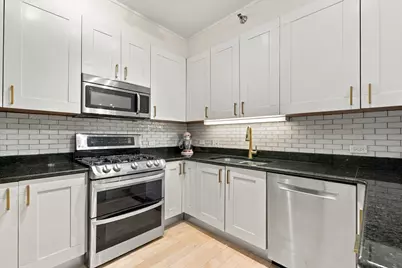
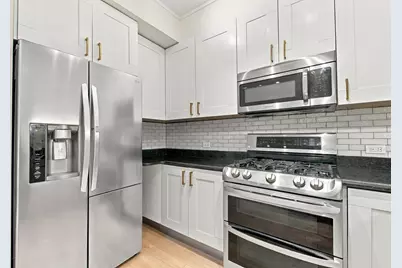
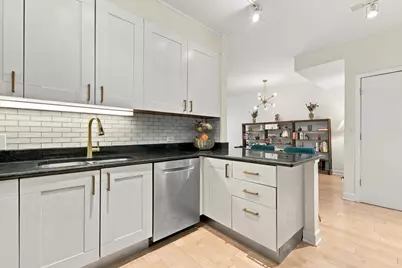
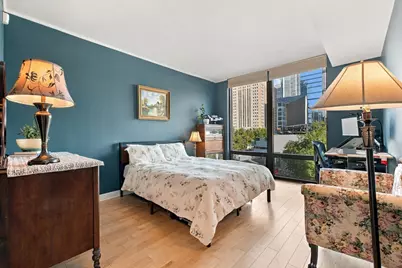
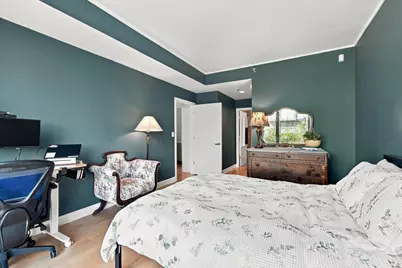
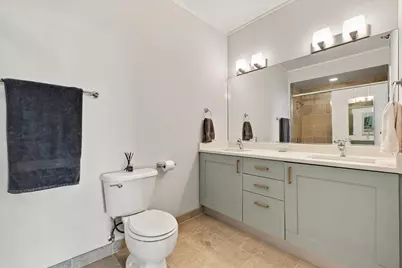
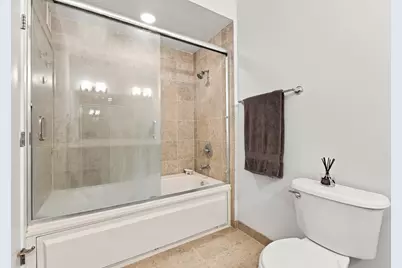
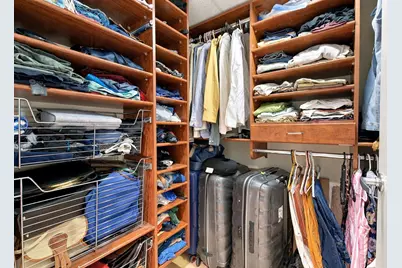
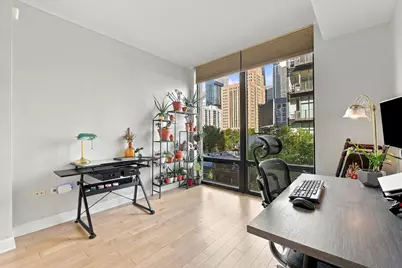
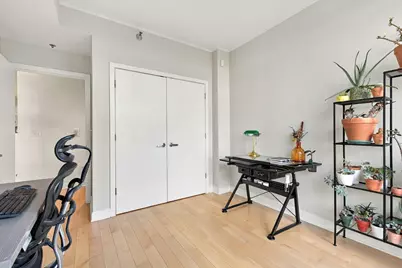
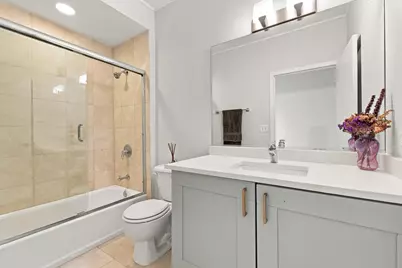
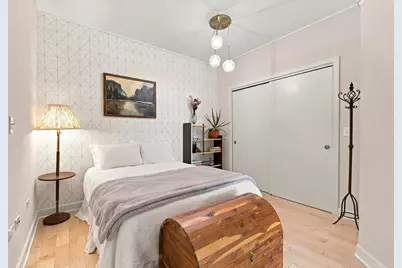
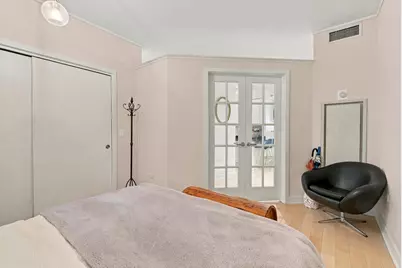
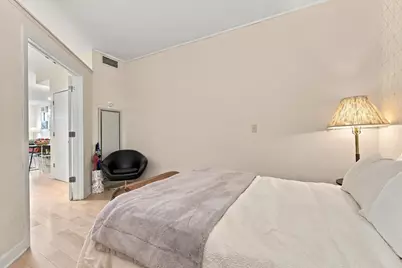
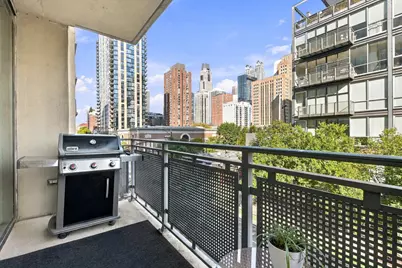
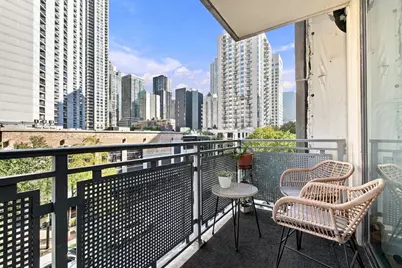
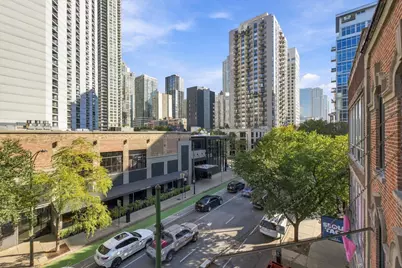
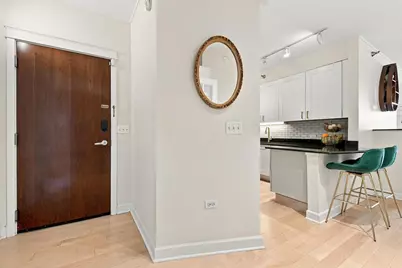
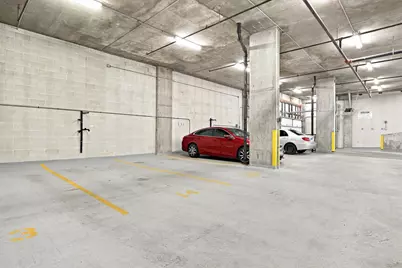
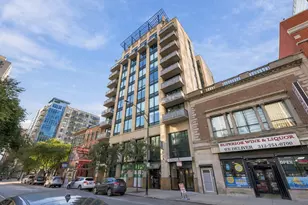
Sunlit corner living, a private balcony, and room to live, work, and entertain-all in the heart of River North. This inviting three-bedroom, two-bath residence at The Royalle offers approximately 1,425 square feet in a boutique 40-residence elevator building. Floor-to-ceiling windows and eastern exposure bring in beautiful natural light and city views, creating an airy backdrop for everyday living. Hardwood floors and a gas fireplace anchor the open living and dining areas, with space for a dining table seating eight or more. Enjoy dinner with friends, a relaxed evening by the fire, or morning coffee on your private balcony. The kitchen keeps you connected to it all, featuring updated cabinetry, granite countertops, under-cabinet lighting, a breakfast bar, and stainless-steel appliances, including an LG refrigerator and range and a Bosch dishwasher. The generously sized primary suite accommodates a king-size bed and features a walk-in closet with custom California Closets organizers, plus an en-suite bath with dual undermount sinks and Grohe faucets. A versatile third bedroom with French doors accommodates a queen-size bed or provides an inviting home office giving you the flexibility to make the layout your own. Blackout shades throughout, an in-unit LG washer and dryer, and two independent HVAC systems with Nest thermostats round out the home's thoughtful conveniences. The building offers controlled entry and bicycle storage, while monthly assessments include heat, gas, water, cable, and internet. Nearby Whole Foods and Life Time at One Chicago put groceries and fitness within easy reach, with convenient access to the Chicago Red and Brown/Purple Line stations. River North's dining, shopping, and proximity to the Magnificent Mile complete the downtown lifestyle. Deeded heated garage parking, space #14, is offered separately for $35,000.
Full Property Details
Full Property Details for 744 N Clark St #301
General
- Price: $575,000
- HOA FEE: $862/month
- Taxes: $12,546 (2022)
- Status: Active
- Type: Condo
- Source: MRED
- MLS ID: 12792819
- Updated: 10/23/2026
- Added to Site: 2 day(s) ago
Interior
- Basement: None
- Interior Features: Elevator, Storage, Built-in Features, Walk-In Closet(s), Dining Combo
- Fireplace: Yes
- Number of Fireplaces: 1
- Fireplace(s): Living Room, Gas Log, Gas Starter
- Flooring: Hardwood
Rooms
Bathrooms
- Total Bathrooms: 2
- Full Bathrooms: 2
- Bathroom Features: Separate Shower, Double Sink
Bedrooms
- Total Bedrooms: 3
Additional Information
- Shared Amenities: Bike Room/Bike Trails, Elevator in Residence, Storage, Security Door Lock(s)
- Equipment: Fire Sprinklers
Exterior
- Exterior Features: Balcony, Door Monitored by TV
Parking
- Garage: Yes
- Attached garage: Yes
- Garage Spaces: 1
- Total Spaces: 1
- Parking Features: Concrete, Heated Garage, Yes, Deeded, Attached, Garage
Location
- Area: CHI - Near North Side
- County: Cook
- Township: North Chicago
- Driving Directions: Southwest corner of N Clark St and W Chicago Ave
School Information
- School District: 299
- Elem School District: 299
- Midd School District: 299
- High School District: 299
Community
- Assoc. Fees Include: Heat, Water, Gas, Parking, Insurance, Security, TV/Cable, Exterior Maintenance, Scavenger, Snow Removal, Internet
- Pets Allowed: Yes
- Pets: Cats OK, Dogs OK
- Pet Restrictions: Cats OK, Dogs OK, / 999lbs.
- Mgmt. Company: The Royalle Condo assoc
Heating & Cooling
- Cooling Type: Central Air Conditioning
- Heating Type: Gas, Forced Air
Utilities
- Sewer: Public Sewer
- Water: Lake Michigan
Structural Information
- Structure Type: Condo, High-Rise (7 or More Stories)
- Construction: Glass, Stone, Concrete
- Exterior Const.: Glass, Stone, Concrete
- Basement Desc.: None
- Foundation: Concrete Perimeter
- Common Walls: End Unit
- Doors: French Doors
- Sub-Flooring: Hardwood
- Entry Floor Number: 3
- Stories/Levels: 10
- Square Feet: 1,425
- Sq. Ft. Source: Estimated
- Year Built: 2004
Unit Information
- Units in Building: 40
Lot Features
- Lot Dimensions: COMMON
Animals
- Animals Allowed: Cats OK, Dogs OK
Financial Considerations
- Association Fee: $862
- Assoc Fee Freq.: Monthly
- Deeded Garage Cost: $35,000
- Assessment Year: 2004
- Tax Amount: $12,546.42
- Tax Year: 2022
- Pays Sewer: Public Sewer
Disclosures and Reports
- Ownership: Condo
- Property ID: 17092040251001
Listed by RE/MAX Premier
Get Pre-Approved Today
Get a Great Insurance Rate
Schools
Schools serving 744 N Clark St #301
School District:Chicago Public School District 299
| Name | Grades | Distance |
|---|---|---|
Ogden Elementary School 24 West Walton Street, Chicago, IL 60610 | K-8 | 0.3 mi |
Wells Community Academy High School 936 North Ashland Avenue, Chicago, IL 60622 | 9-11 | 1.9 mi |
Disclaimer:
School attendance boundaries provided by ATTOM Data Solutions and are for reference only. Contact the school directly to verify enrollment eligibility.
Price & Sales History for 744 N Clark St #301
Date
Details
Price
Change
Source
10/23/2026
Listed
$575,000
11.65%
MLS
5/06/2024
Sold
$515,000
—
Public Record
Disclaimer: Historical sales information is derived from public records provided by the county offices. Information is not guaranteed and should be independently verified.
Tax History
Tax History for 744 N Clark St #301
Year
Property Taxes
Change
Tax Assessment
Change
2023
$12,448
—
$47,926
-19%
2023
$12,448
3%
$58,999
—
2022
$12,135
2%
$58,999
—
2021
$11,864
32%
$58,999
46%
2020
$9,007
2%
$40,434
-8%
2019
$8,820
2%
$43,899
—
2018
$8,672
10%
$43,899
20%
2017
$7,889
15%
$36,648
—
2016
$6,840
10%
$36,648
—
2015
$6,235
10%
$36,648
11%
2014
$5,672
2%
$33,139
—
2013
$5,549
1%
$33,139
—
2012
$5,499
—
$33,139
—
Disclaimer: Historical tax information is derived from public records provided by the county offices. Information is not guaranteed and should be independently verified.
Estimate the Cost
Estimate the Cost for 744 N Clark St #301
744 N Clark Street #301, Chicago, IL 60654 (MLS# 12792819) is a Condo property with 3 bedrooms and 2 full bathrooms. 744 N Clark Street #301 is currently listed for $575,000 and was received on October 23, 2026. Want to learn more about 744 N Clark Street #301? Do you have questions about finding other Condo real estate for sale in Near North Side? You can browse all Near North Side real estate or contact a Coldwell Banker agent to request more information.