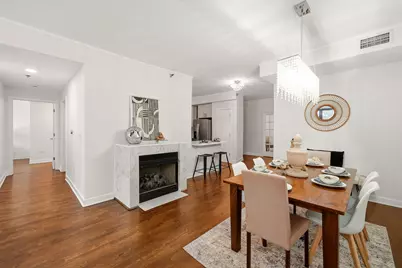
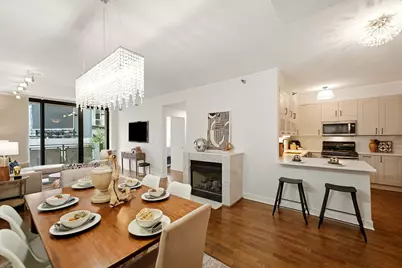
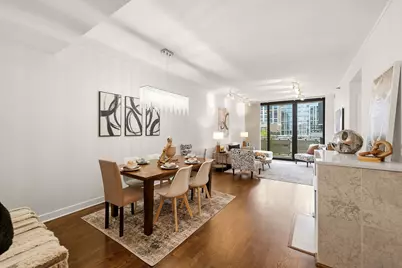
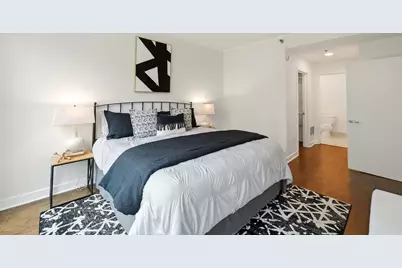
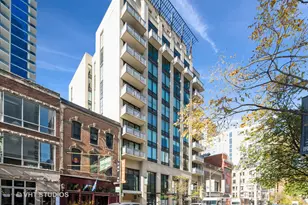
Full Property Details for 744 N Clark St #305
General
- Price: $600,000
- HOA FEE: $863/month
- Taxes: $9,266 (2025)
- Status: Active
- Type: Condo
- Source: MRED
- MLS ID: 12754152
Interior
- Basement: None
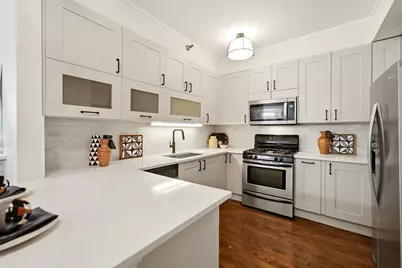
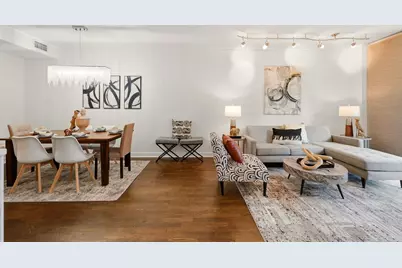
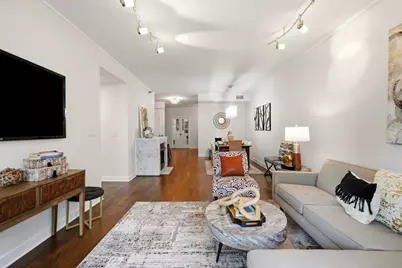
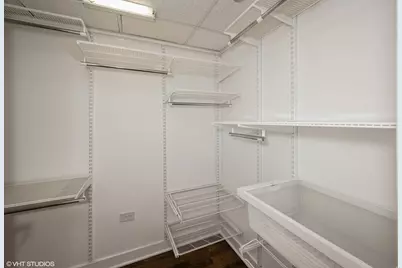
- Interior Features: Storage, Walk-In Closet(s), High Ceilings, Open Floorplan, Pantry, Quartz Counters
- Fireplace: Yes
- Number of Fireplaces: 1
- Fireplace(s): Dining Room, Gas Log, Gas Starter
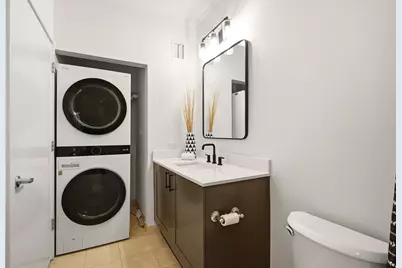
- Appliances: Range, Microwave, Dishwasher, Refrigerator, Washer, Dryer, Disposal, Stainless Steel Appliance(s)
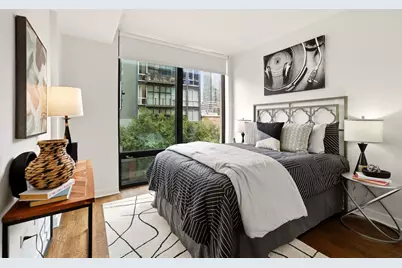
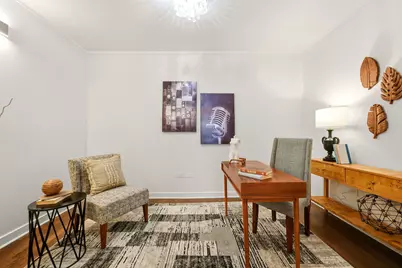
- Flooring: Hardwood
Rooms
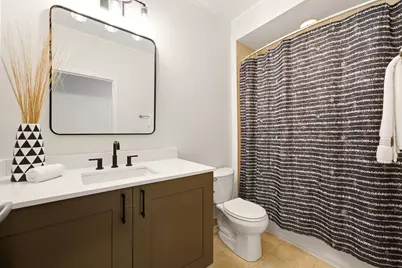
- Total Bathrooms: 2
- Full Bathrooms: 2
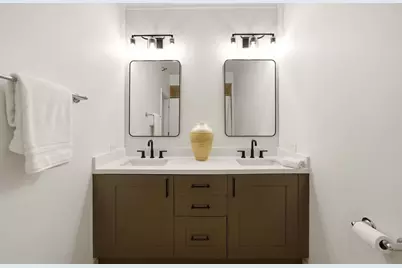
- Bathroom Features: Double Sink, Soaking Tub
Additional Information
- Shared Amenities: Elevator in Residence, Storage, Security Door Lock(s)
- Other Features: Commuter Bus, Commuter Train, Interstate Access
Exterior
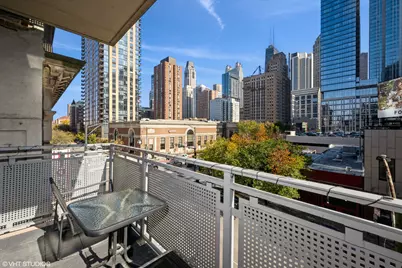
- Exterior Features: Balcony
Parking
- Garage: Yes
- Attached garage: Yes
- Garage Spaces: 1
- Total Spaces: 1
- Parking Features: Concrete, Garage Door Opener, Heated Garage, Yes, Deeded, Attached, Garage
Location
- Area: CHI - Near North Side
- County: Cook
- Township: North Chicago
- Driving Directions: On the west side of Clark Street just south of Chicago Avenue
School Information
- School District: 299
- Elem School District: 299
- Midd School District: 299
- High School District: 299
- Elementary School: Ogden Elementary
- Middle School: Ogden Elementary
- High School: Wells Community Academy Senior H
- Private School: Wells Community Academy Senior H
Community
- Assoc. Fees Include: Water, Gas, Insurance, TV/Cable, Exterior Maintenance, Scavenger, Snow Removal, Internet
- Pets Allowed: Yes
- Pets: Cats OK, Dogs OK, Number Limit
- Pet Restrictions: Cats OK, Dogs OK, Number Limit, / 999lbs.
- Mgmt. Company: The Building Group
Heating & Cooling
- Cooling Type: Central Air Conditioning, Zoned
- Heating Type: Sep Heating Systems - 2+, Individual Controls, Zoned
Utilities
- Sewer: Public Sewer
- Water: Lake Michigan, Public
Structural Information
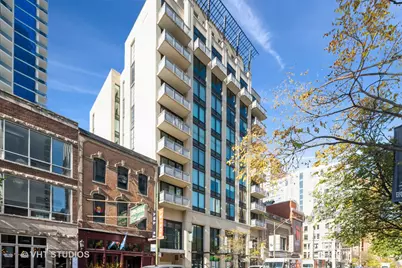
- Structure Type: Condo, High-Rise (7 or More Stories)
- Construction: Concrete
- Exterior Const.: Concrete
- Basement Desc.: None
- Common Walls: End Unit
- Windows: Screens
- Sub-Flooring: Hardwood
- Entry Floor Number: 3
- Stories/Levels: 10
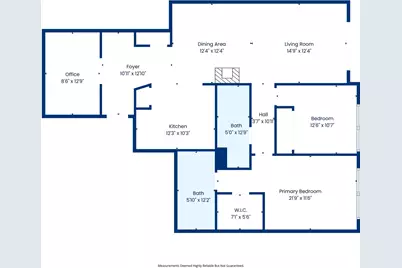
- Square Feet: 1,428
- Sq. Ft. Source: Estimated
- Year Built: 2001
- Remodeled/Updated: 2026
Unit Information
Lot Features
- Animals Allowed: Cats OK, Dogs OK, Number Limit
Financial Considerations
- Association Fee: $863
- Assoc Fee Freq.: Monthly
- Deeded Garage Cost: $35,000
- Assessment Year: 2001
- Tax Amount: $9,266.59
- Tax Year: 2025
- Pays Sewer: Public Sewer
Disclosures and Reports
- Ownership: Condo
- Special Conditions: List Broker Must Accompany
- Property ID: 17092040251005
Listed by @properties Christie's International Real Estate