This is a carousel with tiles that activate property listing cards. Use the previous and next buttons to navigate.
1/1
$1,025,000
This is a carousel with tiles that activate property listing cards. Use the previous and next buttons to navigate.
1/1
Property Description
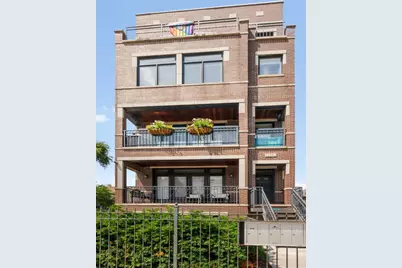
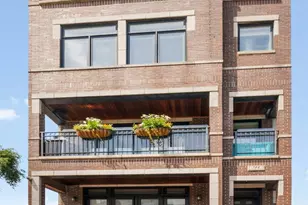
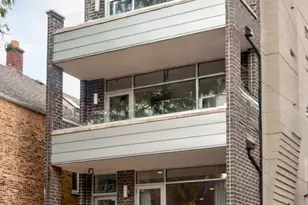
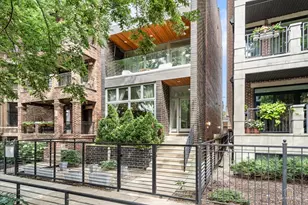
This bright and expansive duplex condominium lives like a single-family home, offering an extra-wide floor plan, windows on three exposures, and exceptional natural light throughout. Designed for both everyday living and effortless entertaining, the main level features an open-concept living room, dining area, and chef's kitchen complete with Viking and Bosch appliances, a custom-built pantry, and a spacious peninsula with seating for four. The living space is warm and inviting with a gas fireplace, wired surround sound, and seamless access to a large private balcony-perfect for grilling, dining, and entertaining outdoors. A versatile main-level bedroom features custom built-ins and a Murphy bed, making it ideal as a guest room or home office. A beautifully appointed Restoration Hardware powder room completes the first floor. Upstairs, you'll find three generously sized bedrooms, each with custom closet systems. The sun-filled primary suite offers dual walk-in closets and a spa-inspired ensuite bath featuring a steam shower, body sprays, and a soaking tub. Two additional bedrooms share a well-appointed full bath, while a newer side-by-side washer and dryer with custom cabinetry provides added convenience. Additional highlights include hardwood floors throughout, extensive custom millwork, high-end finishes, abundant storage, and oversized windows that fill the home with natural light. One exterior parking space is included, along with a heated walkway to the front entrance, installed in 2026 for added comfort and convenience. Perfectly situated in the heart of East Lakeview, this exceptional home is just steps from neighborhood restaurants and shops, the CTA Red, Brown, and Purple Lines, multiple bus routes, Lake Michigan, Belmont Harbor, the lakefront trail, Our Lady of Mount Carmel Academy, and is located within the highly sought-after Nettelhorst School District. Showings begin July 20.
Full Property Details
Full Property Details for 744 W Belmont Ave #2F
General
- Sold For: $1,025,000
- HOA FEE: $294/month
- Taxes: $14,674 (2024)
- Status: Closed
- Type: Condo
- Source: MRED
- MLS ID: 12709241
- Added to Site: 53 day(s) ago
Interior
- Interior Features: Storage
- Fireplace: Yes
- Fireplace(s): Living Room, Gas Log
- Appliances: Range, Microwave, Dishwasher, Refrigerator, Washer, Dryer, Disposal, Stainless Steel Appliance(s), Wine Refrigerator, Range Hood, Humidifier
- Flooring: Hardwood
Rooms
Bathrooms
- Total Bathrooms: 3
- Full Bathrooms: 2
- Half Bathrooms: 1
- Bathroom Features: Separate Shower, Steam Shower, Double Sink, Soaking Tub
Bedrooms
- Total Bedrooms: 4
Additional Information
- Shared Amenities: Ceiling Fan, Laundry
- Equipment: Security System, Intercom, Carbon Monoxide Detectors, Ceiling Fan(s)
- Other Features: Commuter Bus, Commuter Train, Interstate Access
Exterior
- Exterior Features: Balcony, Door Monitored by TV
Parking
- Total Spaces: 1
- Parking Features: Assigned, Off-Alley, Yes, Owned
Location
- Area: CHI - Lake View
- County: Cook
- Subdivision: Pine Grove Court
- Driving Directions: Halsted to Belmont. Property is on the northeast corner of Belmont & Halsted
School Information
- School District: 299
- Midd School District: 299
- Elementary School: Nettelhorst Elementary School
Community
- Assoc. Fees Include: Water, Insurance, Scavenger
- Pets Allowed: Yes
- Pet Restrictions: Cats OK, Dogs OK, / 999lbs.
- Mgmt. Company: Self Managed
Heating & Cooling
- Cooling Type: Central Air Conditioning
- Heating Type: Natural Gas, Forced Air
Utilities
- Water: Lake Michigan, Public
Structural Information
- Structure Type: Half Duplex, Condo
- Construction: Brick
- Exterior Const.: Brick
- Basement Desc.: None
- Windows: Screens
- Sub-Flooring: Hardwood
- Entry Floor Number: 2
- Stories/Levels: 3
- Square Feet: 2,400
- Sq. Ft. Source: Other
- Year Built: 2004
Unit Information
- Units in Building: 5
Additional Structures
- Other Structures: None
Lot Features
- Lot Dimensions: COMMON
- Lot Features: Corner Lot
Financial Considerations
- Association Fee: $294
- Assoc Fee Freq.: Monthly
- Parking Included: Yes
- Assessment Year: 2004
- Tax Amount: $14,674
- Tax Year: 2024
Disclosures and Reports
- Ownership: Condo
- Property ID: 14213130721003
Listed by Compass
Sold by Compass

Get Pre-Approved Today
Schools
Schools serving 744 W Belmont Ave #2F
School District:Chicago Public School District 299
| Name | Grades | Distance |
|---|---|---|
Nettelhorst Elementary School 3252 North Broadway, Chicago, IL 60657 | PK-8 | 0.2 mi |
Lake View High School 4015 North Ashland Avenue, Chicago, IL 60613 | 9-12 | 1.5 mi |
Disclaimer:
School attendance boundaries provided by ATTOM Data Solutions and are for reference only. Contact the school directly to verify enrollment eligibility.
Price & Sales History for 744 W Belmont Ave #2F
Date
Details
Price
Change
Source
8/21/2026
Sold
$1,025,000
7.91%
MLS
7/18/2026
Listed
$949,900
—
MLS
Disclaimer: Historical sales information is derived from public records provided by the county offices. Information is not guaranteed and should be independently verified.
744 W Belmont Avenue #2F, Chicago, IL 60657 (MLS# 12709241) is a Condo property that was sold at $1,025,000 on August 21, 2026. Want to learn more about 744 W Belmont Avenue #2F? Do you have questions about finding other Condo real estate for sale in LakeView? You can browse all LakeView real estate or contact a Coldwell Banker agent to request more information.