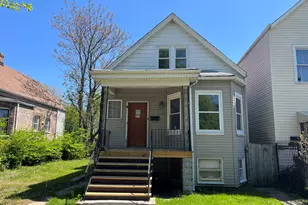
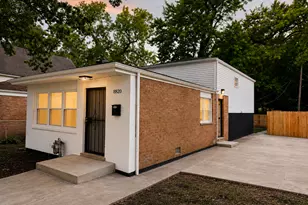
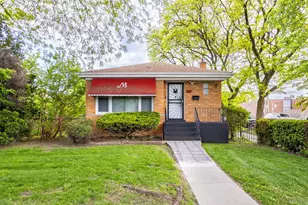
This is a carousel with tiles that activate property listing cards. Use the previous and next buttons to navigate.
1/1
$259,900
This is a carousel with tiles that activate property listing cards. Use the previous and next buttons to navigate.
1/1
Property Description
Don't let the classic brick bungalow exterior fool you-this home is MUCH larger than it appears! Featuring 5 bedrooms, 3 full bathrooms, and a thoughtfully designed floor plan, there's room for everyone. The main level offers beautiful hardwood floors, spacious living and dining areas, and kitchen complete with granite countertops, stainless steel appliances, abundant cabinetry, and an island perfect for gathering. Downstairs, the expansive finished basement provides incredible flex space for entertaining, a bedroom, recreation room, or extended living. Step outside to enjoy the oversized backyard with spacious deck, and detached garage-ideal for summer barbecues and family gatherings. A full bath on every level adds convenience, while the timeless brick exterior and inviting front porch complete the package. Newer items: Refrigerator, oven and microwave (all 2020) and evaporator coil in 2025. Home is being sold As-Is. Schedule your private showing today!
Full Property Details
Full Property Details for 7527 S Perry Ave
General
- Sold For: $259,900
- Taxes: $1,749 (2024)
- Status: Closed
- Type: Single Family
- Source: MRED
- MLS ID: 12695133
- Added to Site: 97 day(s) ago
Interior
- Interior Features: 1st-Floor Bedroom, Walk-In Closet(s)
- Appliances: Range, Microwave, Dishwasher, Refrigerator, Washer, Dryer
- Flooring: Hardwood
Rooms
Bathrooms
- Total Bathrooms: 3
- Full Bathrooms: 3
- Basement Baths: Yes
Bedrooms
- Total Bedrooms: 5
- Bedrooms(Blw Grade): 1
Additional Information
- Other Features: Commuter Bus, Interstate Access
Parking
- Garage: Yes
- Garage Spaces: 2
- Total Spaces: 2
- Parking Features: Garage Door Opener, Yes, Garage Owned, Detached, Garage
Location
- Area: CHI - Greater Grand Crossing
- County: Cook
- Driving Directions: E/W on 76th St to Perry, North on Perry to address
School Information
- School District: 299
- Midd School District: 299
Community
- Assoc. Fees Include: None
Heating & Cooling
- Cooling Type: Central Air Conditioning
- Heating Type: Natural Gas, Forced Air
Utilities
- Water: Public
Structural Information
- Architectural Style: Bungalow
- Construction: Brick
- Exterior Const.: Brick
- Basement Desc.: Finished, Full
- Foundation: Concrete Perimeter
- Roof: Asphalt
- Sub-Flooring: Hardwood
- Square Feet: 2,300
- Sq. Ft. Source: Estimated
- Year Built: 1915
- Built Before 1978: Yes
Lot Features
- Lot Size (Acres): 0.11
- Lot Size Range: Oversized Chicago Lot
- Lot Dimensions: 4830
- Fence: Yes
- Fencing (Description): Fenced
Financial Considerations
- Parking Included: Yes
- Assessment Year: 1915
- Tax Amount: $1,749.05
- Tax Year: 2024
Disclosures and Reports
- Ownership: Fee Simple
- Property ID: 20284050160000
Listed by Rayburn Realty Group INC
Sold by Equity Premier Real Estate, LLC

Get Pre-Approved Today
Schools
Schools serving 7527 S Perry Ave
School District:Chicago Public School District 299
| Name | Grades | Distance |
|---|---|---|
Harvard Elementary School 7525 South Harvard Avenue, Chicago, IL 60620 | K-8 | 0.2 mi |
Disclaimer:
School attendance boundaries provided by ATTOM Data Solutions and are for reference only. Contact the school directly to verify enrollment eligibility.
Price & Sales History for 7527 S Perry Ave
Date
Details
Price
Change
Source
9/11/2026
Sold
$259,900
—
MLS
7/06/2026
Listed
$259,900
—
MLS
Disclaimer: Historical sales information is derived from public records provided by the county offices. Information is not guaranteed and should be independently verified.
7527 S Perry Avenue, Chicago, IL 60620 (MLS# 12695133) is a Single Family property that was sold at $259,900 on September 11, 2026. Want to learn more about 7527 S Perry Avenue? Do you have questions about finding other Single Family real estate for sale in Greater Grand Crossing? You can browse all Greater Grand Crossing real estate or contact a Coldwell Banker agent to request more information.