No photo available
$429,000
Property Description
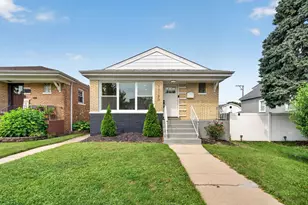
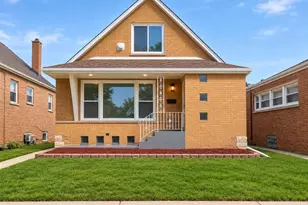
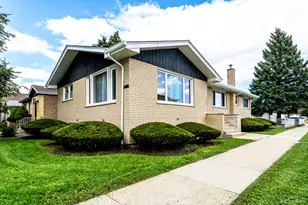
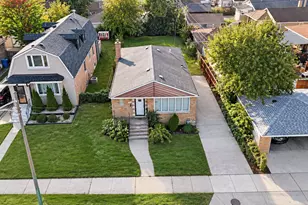
This one checks the boxes people are looking for - space, updates, a finished basement, and a brand-new 2.5-car garage. With 4 bedrooms and 2 full baths, this home has been renovated from top to bottom with new windows and doors, new flooring, fresh paint, electrical updates with a new subpanel, new A/C, an updated kitchen with new cabinetry and appliances, and refreshed bathrooms including a new upstairs tub and downstairs shower. The finished basement gives you even more room to spread out, entertain, work from home, or create the extra space you've been needing. Fully electric, move-in ready, and located near Lake Michigan, parks, shopping, dining, and transportation - homes with this many updates already completed do not come around often.transportation, and Lake Michigan, this is a turn-key home with extensive improvements already completed.
Full Property Details
Full Property Details for 7617 S Crandon Ave
General
- Price: $429,000
- Taxes: $1,432 (2024)
- Status: Active
- Type: Single Family
- Source: MRED
- MLS ID: 12757434
Interior
- Basement: Partially
Rooms
Bathrooms
- Total Bathrooms: 2
- Full Bathrooms: 2
Bedrooms
- Total Bedrooms: 4
- Bedrooms(Blw Grade): 1
Parking
- Garage: Yes
- Garage Spaces: 2.5
- Total Spaces: 2
- Parking Features: Yes, Garage Owned, Detached, Garage
Location
- Area: CHI - South Shore
- County: Cook
- Township: Hyde Park
- Driving Directions: Stony Island to 76th Street
School Information
- School District: 299
- Elem School District: 299
- Midd School District: 299
- High School District: 299
Community
- Assoc. Fees Include: None
Heating & Cooling
- Cooling Type: Window Unit(s)
- Heating Type: Electric
Utilities
- Sewer: Public Sewer
- Water: Lake Michigan
Structural Information
- Construction: Stucco
- Exterior Const.: Stucco
- Basement: Yes
- Basement Desc.: Partially Finished, Partial
- Square Feet: 1,008
- Sq. Ft. Source: Estimated
- Year Built: 1916
- Built Before 1978: Yes
Lot Features
- Lot Size Range: Less than .25 Acre
- Lot Dimensions: 40 x 125.6
Financial Considerations
- Assessment Year: 1916
- Tax Amount: $1,432.03
- Tax Year: 2024
- Pays Sewer: Public Sewer
Disclosures and Reports
- Ownership: Fee Simple
- Special Conditions: List Broker Must Accompany
- Property ID: 20254140040000
Listed by Baird & Warner
Get Pre-Approved Today
Get a Great Insurance Rate
Schools
Schools serving 7617 S Crandon Ave
School District:Chicago Public School District 299
| Name | Grades | Distance |
|---|---|---|
Bouchet Elementary Math & Science Academy 7355 South Jeffery Boulevard, Chicago, IL 60649 | K-8 | 0.5 mi |
South Shore Intl Col Prep High School 1955 East 75th Street, Chicago, IL 60649 | 12- | 0.4 mi |
Chicago Vocational Career Academy High School 2100 East 87th Street, Chicago, IL 60617 | 9-11 | 1.3 mi |
Disclaimer:
School attendance boundaries provided by ATTOM Data Solutions and are for reference only. Contact the school directly to verify enrollment eligibility.
Tax History
Tax History for 7617 S Crandon Ave
Year
Property Taxes
Change
Tax Assessment
Change
2023
$1,415
—
$10,400
4%
2023
$1,415
5%
$10,000
—
2022
$1,353
1%
$10,000
—
2021
$1,341
-21%
$10,000
-7%
2020
$1,701
—
$10,739
-10%
2019
$1,709
2%
$11,933
—
2018
$1,679
-25%
$11,933
-14%
2017
$2,253
-1%
$13,840
—
2016
$2,272
11%
$13,840
—
2015
$2,055
24%
$13,840
20%
2014
$1,663
3%
$11,529
—
2013
$1,619
—
$11,529
—
2012
$1,621
—
$11,529
—
Disclaimer: Historical tax information is derived from public records provided by the county offices. Information is not guaranteed and should be independently verified.
Estimate the Cost
Estimate the Cost for 7617 S Crandon Ave
7617 S Crandon Avenue, Chicago, IL 60649 (MLS# 12757434) is a Single Family property with 4 bedrooms and 2 full bathrooms. 7617 S Crandon Avenue is currently listed for $429,000 and was received on September 25, 2026. Want to learn more about 7617 S Crandon Avenue? Do you have questions about finding other Single Family real estate for sale in South Shore? You can browse all South Shore real estate or contact a Coldwell Banker agent to request more information.