This is a carousel with tiles that activate property listing cards. Use the previous and next buttons to navigate.
1/24
$405,000
This is a carousel with tiles that activate property listing cards. Use the previous and next buttons to navigate.
1/24
Property Description
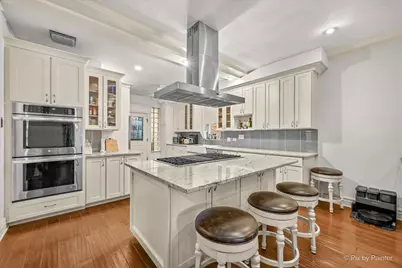
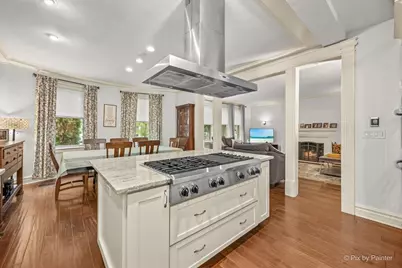
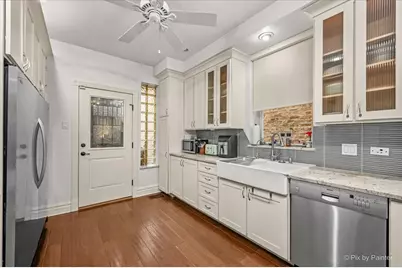
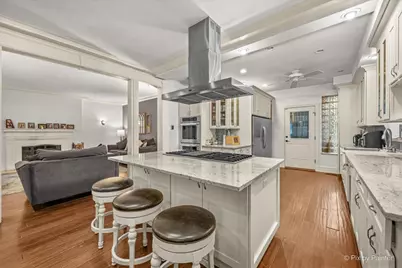
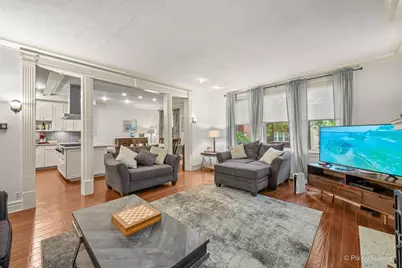
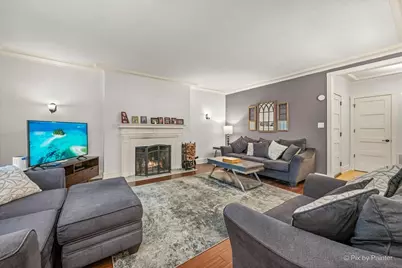
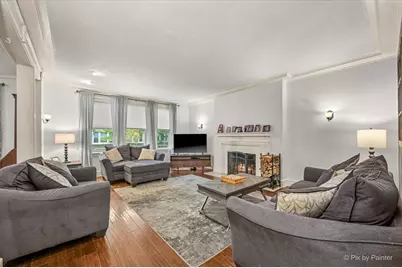
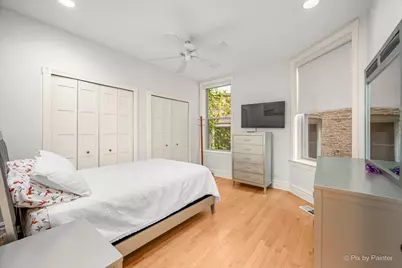
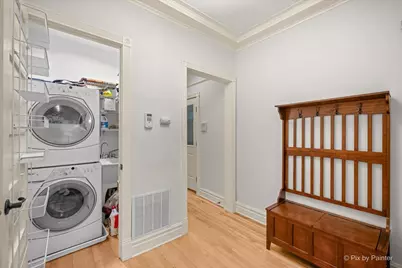
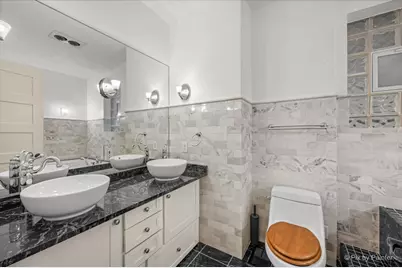
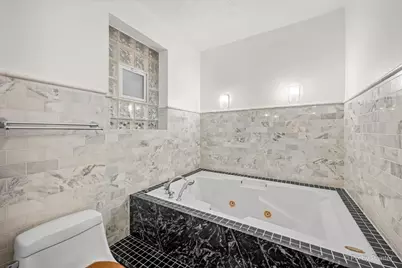
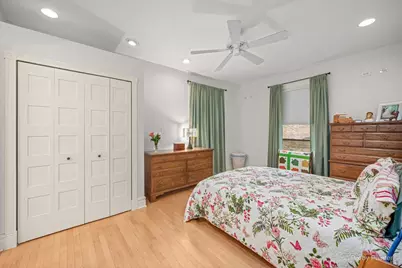
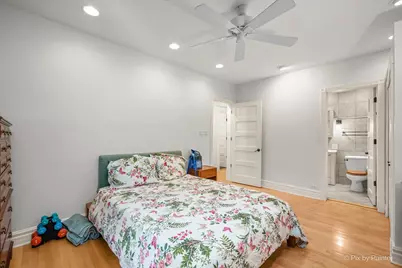
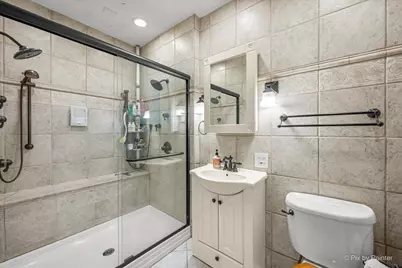
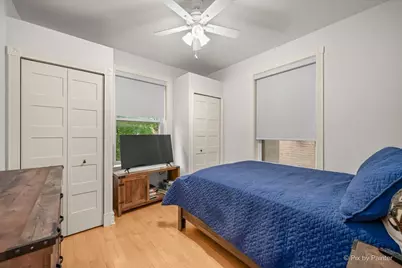
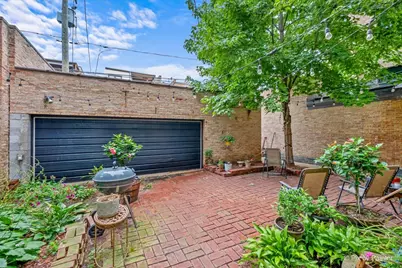
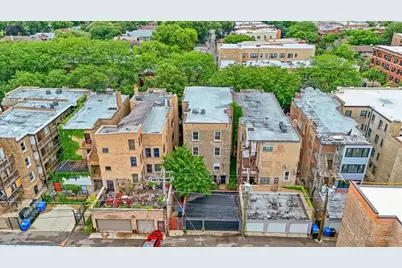
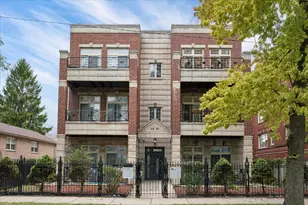
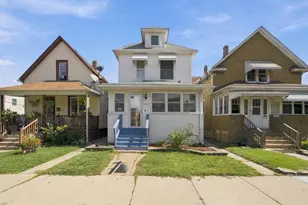
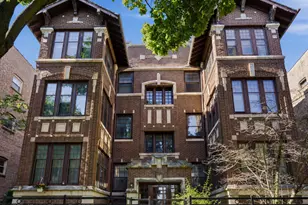
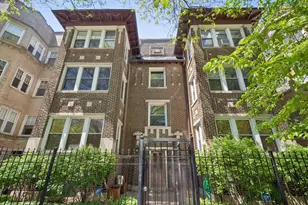
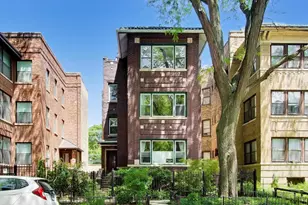
Celebrating 100 years of Chicago history, this beautifully updated vintage condo seamlessly blends timeless architectural charm with the modern comforts buyers love, including gas forced-air heat and central air conditioning. Situated in this well-maintained 4-unit stone and brick building, this spacious 3 bedroom, 2 bath home was thoughtfully renovated in 2018 while preserving the character that makes vintage homes so special. Rich hardwood floors, tall ceilings, crown molding, elegant archway, and abundant natural light create a warm and inviting atmosphere throughout. The heart of the home is a true chef's kitchen, featuring granite countertops, custom cabinetry, an oversized refrigerator/freezer, 6-burner cooktop with grill top, double convection ovens, farmhouse sink, dishwasher, and an oversized island perfect for entertaining. The spacious living and dining areas are designed for comfort and entertaining, complete with an ornate wood-burning fireplace with gas starter, and built-in wiring for whole-home audio in the bedrooms and bathrooms. Additional upgrades include whole-house reverse osmosis water filtration, wired Ethernet throughout, in-unit washer and dryer with utility sink, and basement storage. The spacious 2nd bathroom features a double vanity, and a whirlpool soaking tub. The primary bathroom features an elegant ceramic walk-in shower with multiple shower heads. Recent improvements provide peace of mind, including a new roof (2023), double ovens (2024), and central air conditioning (2024). Garage parking is included and already wired for electric vehicle charging. Ideally located near Lake Michigan, beaches, parks, restaurants, shopping, Loyola University, and the CTA Red Line and Metra, this home offers the perfect combination of historic Chicago charm and modern living.
Full Property Details
Full Property Details for 7712 N Ashland Ave #1
General
- Price: $405,000
- HOA FEE: $342/month
- Taxes: $4,747 (2024)
- Status: Active
- Type: Condo
- Source: MRED
- MLS ID: 12721932
- Updated: 8/8/2026
- Added to Site: 15 day(s) ago
Interior
- Basement: None
- Interior Features: Storage, Walk-In Closet(s), Historic/Period Mlwk, Open Floorplan, Granite Counters
- Fireplace: Yes
- Number of Fireplaces: 1
- Fireplace(s): Living Room, Wood-Burning, Gas Starter
- Appliances: Double Oven, High-End Refrigerator, Disposal, Stainless Steel Appliance(s), Cooktop, Range Hood, Water Purifier, Water Purifier Owned
- Flooring: Hardwood
Rooms
Bathrooms
- Total Bathrooms: 2
- Full Bathrooms: 2
- Bathroom Features: Double Sink, Soaking Tub
Bedrooms
- Total Bedrooms: 3
Additional Information
- Shared Amenities: Storage, Patio
- Equipment: Intercom, Carbon Monoxide Detectors, Ceiling Fan(s)
- Other Features: Commuter Bus, Commuter Train, Interstate Access
Exterior
- Exterior Features: Lighting
Parking
- Garage: Yes
- Garage Spaces: 1
- Total Spaces: 1
- Parking Features: Garage Door Opener, Electric Vehicle Charging Station(s), Yes, Garage Owned, Detached, Garage
Location
- Area: CHI - Rogers Park
- County: Cook
- Township: Rogers Park
- Driving Directions: North on Sheridan Rd, west on Jonquil, north on Ashland Ave to 7712 N. Ashland Ave.
School Information
- School District: 299
- Elem School District: 299
- Midd School District: 299
- High School District: 299
- Elementary School: Gale Elementary School Community
- Middle School: Gale Elementary School Community
- High School: Sullivan High School
- Private School: Sullivan High School
Community
- Assoc. Fees Include: Water, Insurance, Exterior Maintenance, Lawn Care, Scavenger, Snow Removal
- Pets Allowed: Yes
- Pets: Cats OK, Dogs OK
- Pet Restrictions: Cats OK, Dogs OK, / 999lbs.
- Mgmt. Company: Self Managed
Heating & Cooling
- Cooling Type: Central Air Conditioning
- Heating Type: Natural Gas, Forced Air
Utilities
- Sewer: Public Sewer
- Water: Lake Michigan
Structural Information
- Structure Type: Condo
- Construction: Brick
- Exterior Const.: Brick
- Basement Desc.: None
- Windows: Drapes, Insulated Windows, Window Treatments
- Doors: Panel Door(s)
- Sub-Flooring: Hardwood
- Entry Floor Number: 2
- Stories/Levels: 4
- Square Feet: 1,515
- Sq. Ft. Source: Estimated
- Year Built: 1926
- Built Before 1978: Yes
- Remodeled/Updated: 2018
Unit Information
- Units in Building: 4
Lot Features
- Lot Dimensions: COMMON
- Fence: Yes
- Fencing (Description): Partial
Animals
- Animals Allowed: Cats OK, Dogs OK
Green Features
- Energy Efficient: Water Heater
Financial Considerations
- Association Fee: $342
- Assoc Fee Freq.: Monthly
- Parking Included: Yes
- Assessment Year: 1926
- Tax Amount: $4,747.04
- Tax Year: 2024
- Pays Sewer: Public Sewer
Disclosures and Reports
- Ownership: Condo
- Property ID: 11302170221002
Listed by Nest Equity Realty

Get Pre-Approved Today
Get a Great Insurance Rate
Schools
Schools serving 7712 N Ashland Ave #1
School District:Chicago Public School District 299
| Name | Grades | Distance |
|---|---|---|
Gale Elementary Community Academy 1631 West Jonquil Terrace, Chicago, IL 60626 | PK-8 | 0.1 mi |

Sullivan High School, Chicago, IL 6631 North Bosworth Avenue, Chicago, IL 60626 | 9-12 | 1.3 mi |
Disclaimer:
School attendance boundaries provided by ATTOM Data Solutions and are for reference only. Contact the school directly to verify enrollment eligibility.
Price & Sales History for 7712 N Ashland Ave #1
Date
Details
Price
Change
Source
8/02/2026
Listed
$405,000
20.9%
MLS
3/21/2022
Sold
$335,000
—
Public Record
Disclaimer: Historical sales information is derived from public records provided by the county offices. Information is not guaranteed and should be independently verified.
Tax History
Tax History for 7712 N Ashland Ave #1
Year
Property Taxes
Change
Tax Assessment
Change
2023
$2,743
—
$29,558
127%
2023
$2,743
39%
$12,999
—
2022
$1,970
1%
$12,999
—
2021
$1,944
-4%
$12,999
7%
2020
$2,020
—
$12,171
-10%
2019
$2,025
2%
$13,509
—
2018
$1,990
-23%
$13,509
-12%
2017
$2,594
—
$15,423
—
2016
$2,589
10%
$15,423
—
2015
$2,345
-4%
$15,423
-2%
2014
$2,435
2%
$15,691
—
2013
$2,376
—
$15,691
—
2012
$2,368
—
$15,691
—
Disclaimer: Historical tax information is derived from public records provided by the county offices. Information is not guaranteed and should be independently verified.
Estimate the Cost
Estimate the Cost for 7712 N Ashland Ave #1
7712 N Ashland Avenue #1, Chicago, IL 60626 (MLS# 12721932) is a Condo property with 3 bedrooms and 2 full bathrooms. 7712 N Ashland Avenue #1 is currently listed for $405,000 and was received on August 02, 2026. Want to learn more about 7712 N Ashland Avenue #1? Do you have questions about finding other Condo real estate for sale in Rogers Park? You can browse all Rogers Park real estate or contact a Coldwell Banker agent to request more information.