No photo available
$86,900 Sale Pending
Property Description
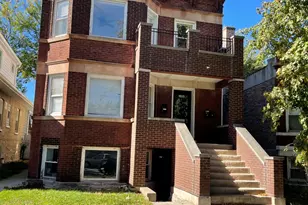
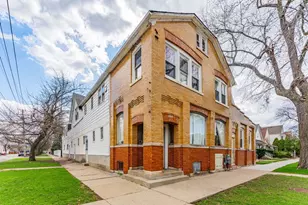
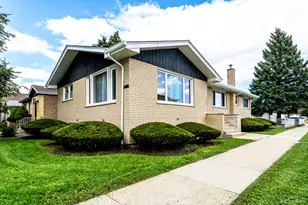
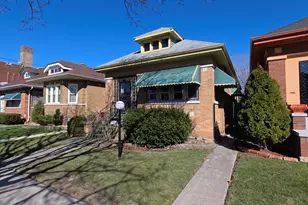
This bungalow offers 4 bedrooms and 1 bathroom with approximately 1521 square feet of living space on a .07 acre lot. No Buyer Premium on this property. The buyer has the right to select their own title/closing company. The buyer is responsible for all closing costs in this transaction. It is a criminal offense to trespass on this property. This asset is currently impacted by state redemption, ratification or confirmation guidelines. Closing timelines and process could be impacted until expiration of this time period. The estimated expiration of the applicable redemption, ratification or confirmation is 01/2026. Sold As Is. Seller does not provide survey. Room sizes are estimated and unverified. Xome Auction. *Property not for rent.*
Full Property Details
Full Property Details for 7726 S Langley Ave
General
- Price: $86,900
- Taxes: $566 (2023)
- Status: Pending
- Type: Single Family
- Source: MRED
- MLS ID: 12527628
- Updated: 8/24/2026
- Added to Site: 268 day(s) ago
Interior
- Basement: Unfinished
Rooms
Bathrooms
- Total Bathrooms: 1
- Full Bathrooms: 1
Bedrooms
- Total Bedrooms: 4
Location
- Area: CHI - Greater Grand Crossing
- County: Cook
- Township: Hyde Park
- Driving Directions: West Of Cottage Grove North of 79th Street
School Information
- School District: 299
- Elem School District: 299
- Midd School District: 299
- High School District: 299
Community
- Assoc. Fees Include: None
Heating & Cooling
- Cooling Type: None
- Heating Type: Natural Gas
Utilities
- Sewer: Public Sewer
- Water: Public
Structural Information
- Construction: Frame
- Exterior Const.: Frame
- Basement: Yes
- Basement Desc.: Unfinished, Full
- Square Feet: 1,521
- Sq. Ft. Source: Estimated
- Year Built: 1910
- Built Before 1978: Yes
Lot Features
- Lot Size Range: Less than .25 Acre
- Lot Dimensions: 3100
Financial Considerations
- Assessment Year: 1910
- Tax Amount: $566
- Tax Year: 2023
- Pays Sewer: Public Sewer
Disclosures and Reports
- Ownership: Fee Simple
- Special Conditions: REO/Lender Owned
- Property ID: 20274210300000
Listed by Parkvue Realty Corporation
Get Pre-Approved Today
Get a Great Insurance Rate
Schools
Schools serving 7726 S Langley Ave
School District:Chicago Public School District 299
| Name | Grades | Distance |
|---|---|---|
Tanner Elementary School 7350 South Evans Avenue, Chicago, IL 60619 | PK-8 | 0.5 mi |
Hirsch Metropolitan High School 7740 South Ingleside Avenue, Chicago, IL 60619 | 9-12 | 0.3 mi |
Disclaimer:
School attendance boundaries provided by ATTOM Data Solutions and are for reference only. Contact the school directly to verify enrollment eligibility.
Price & Sales History for 7726 S Langley Ave
Date
Details
Price
Change
Source
12/04/2025
Listed
$86,900
15.87%
MLS
8/25/2004
Sold
$75,000
—
Public Record
Disclaimer: Historical sales information is derived from public records provided by the county offices. Information is not guaranteed and should be independently verified.
Tax History
Tax History for 7726 S Langley Ave
Year
Property Taxes
Change
Tax Assessment
Change
2023
$566
—
$7,000
17%
2023
$566
7%
$6,000
—
2022
$531
-1%
$6,000
—
2021
$537
-79%
$6,000
-47%
2020
$2,505
—
$11,245
-10%
2019
$2,510
2%
$12,495
—
2018
$2,468
26%
$12,495
37%
2017
$1,966
7%
$9,133
—
2016
$1,829
9%
$9,133
—
2015
$1,674
3%
$9,133
4%
2014
$1,628
2%
$8,774
—
2013
$1,596
1%
$8,774
—
2012
$1,574
—
$8,774
—
Disclaimer: Historical tax information is derived from public records provided by the county offices. Information is not guaranteed and should be independently verified.
Estimate the Cost
Estimate the Cost for 7726 S Langley Ave
7726 S Langley Avenue, Chicago, IL 60619 (MLS# 12527628) is a Single Family property with 4 bedrooms and 1 full bathroom. 7726 S Langley Avenue is currently listed for $86,900 and was received on December 04, 2025. Want to learn more about 7726 S Langley Avenue? Do you have questions about finding other Single Family real estate for sale in Greater Grand Crossing? You can browse all Greater Grand Crossing real estate or contact a Coldwell Banker agent to request more information.