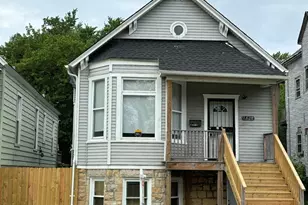
This is a carousel with tiles that activate property listing cards. Use the previous and next buttons to navigate.
1/41
$269,000
This is a carousel with tiles that activate property listing cards. Use the previous and next buttons to navigate.
1/41
Property Description
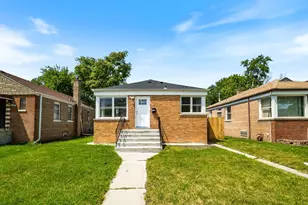
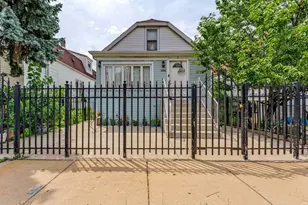
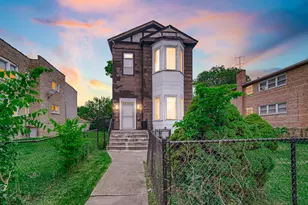
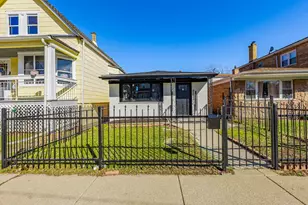
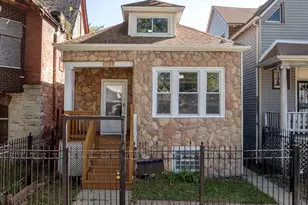
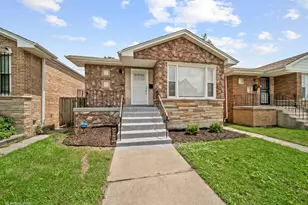
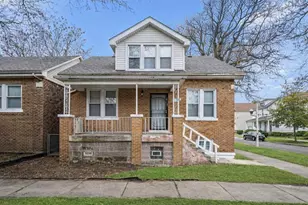
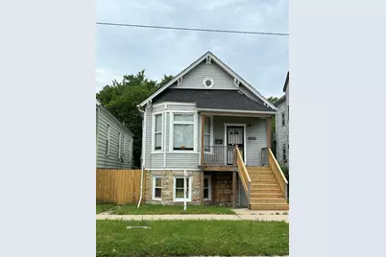
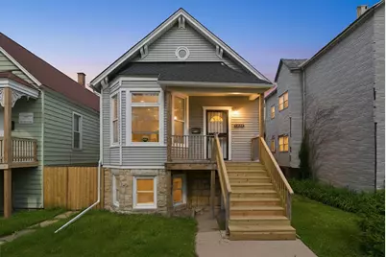
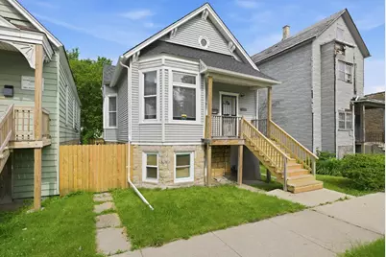
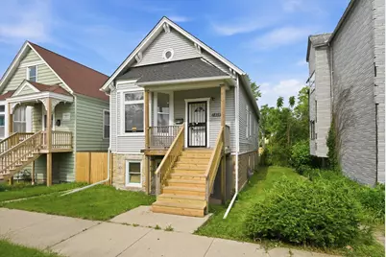
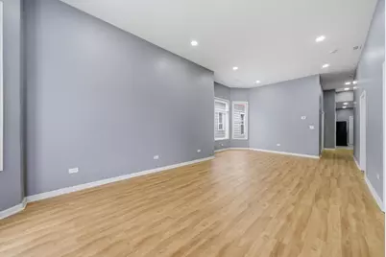
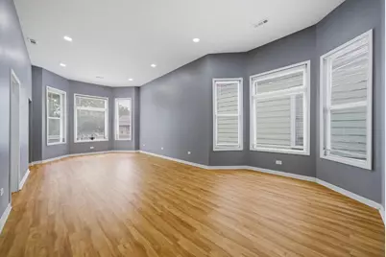
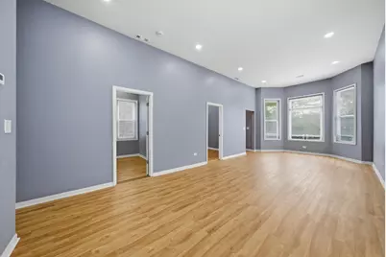
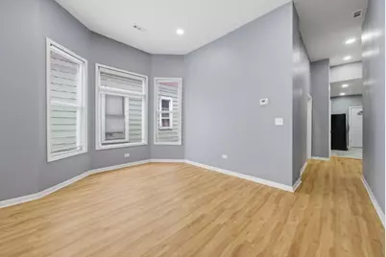
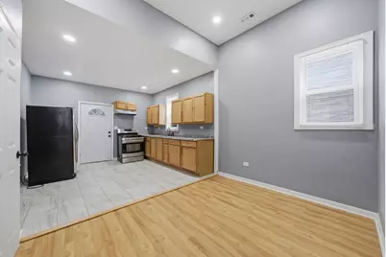
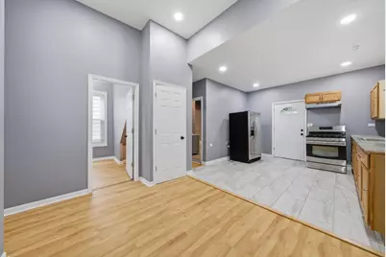
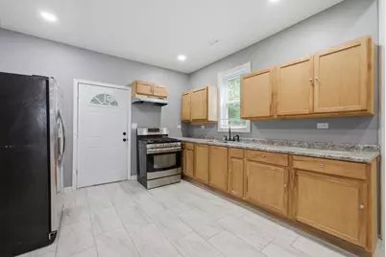
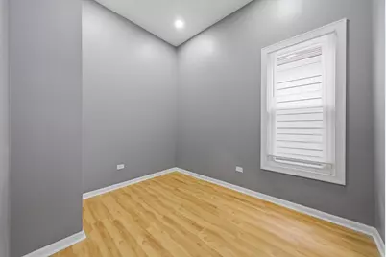
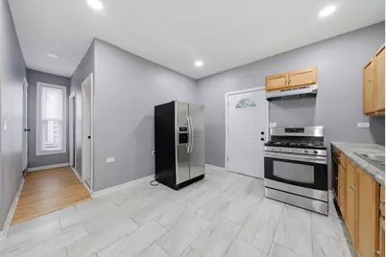
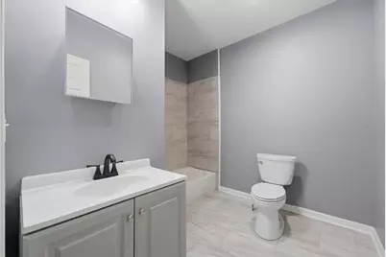
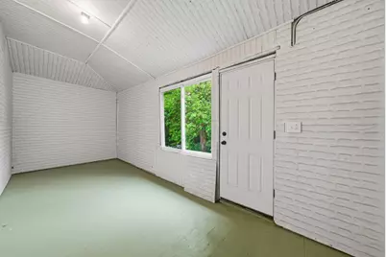
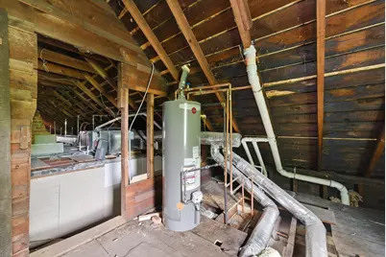
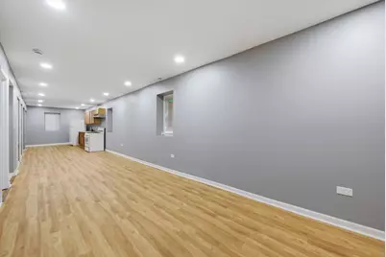
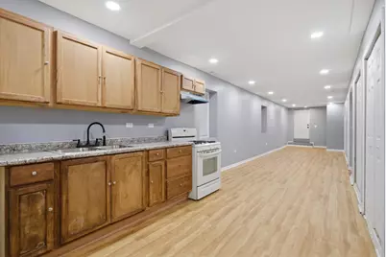
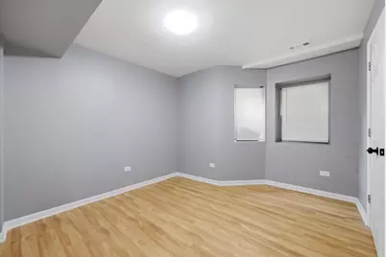
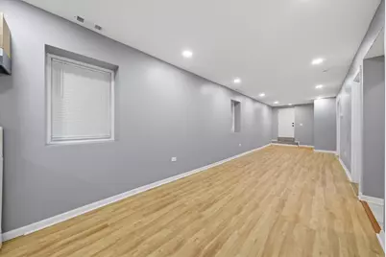
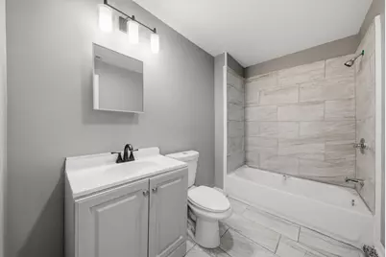
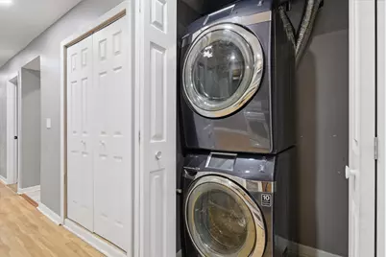
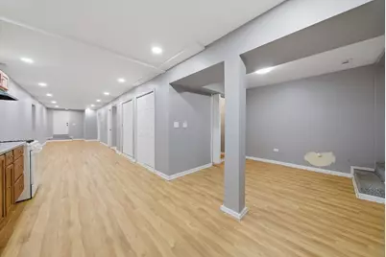
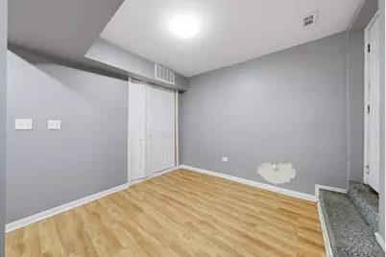
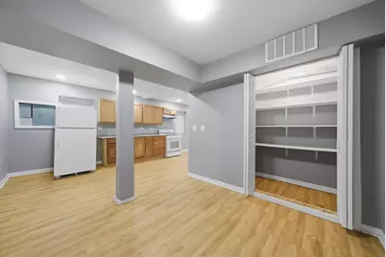
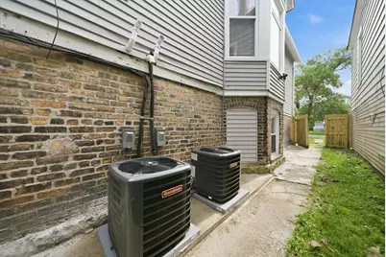
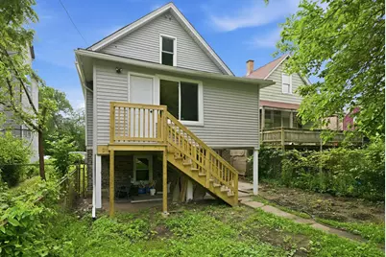
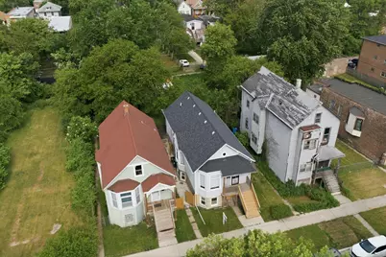
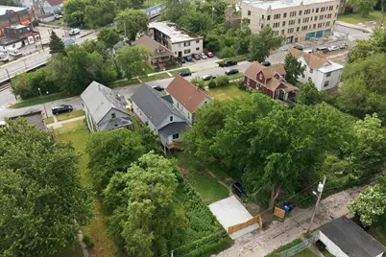
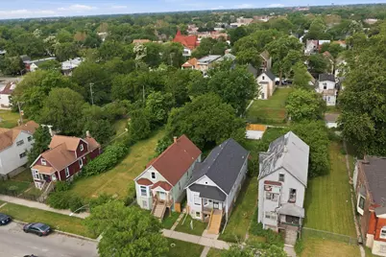
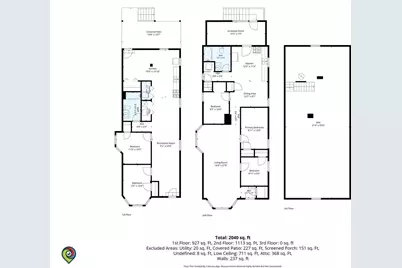
Well-maintained and updated 5-bedroom, 2-bath single-family home offering plenty of living space. The main level features a bright living room and dining room combination, kitchen, full bath, and impressive 10-foot ceilings. The lower level provides additional finished living space with multiple rooms, a full bath, and a separate exterior entrance. Recent owner-reported improvements include updated electrical and plumbing systems, newer roof, central heating and air conditioning, and two furnaces and two air conditioning units. Conveniently located near schools, parks, shopping, public transportation, and expressways. Schedule your showing today!
Full Property Details
Full Property Details for 7828 S Escanaba Ave
General
- Price: $269,000
- Taxes: $2,015 (2024)
- Status: Active
- Type: Single Family
- Source: MRED
- MLS ID: 12671630
Interior
- Basement: Finished, F
Rooms
Bathrooms
- Total Bathrooms: 2
- Full Bathrooms: 2
- Basement Baths: Yes
Bedrooms
- Total Bedrooms: 5
- Bedrooms(Blw Grade): 2
Additional Information
- Other Features: Commuter Train
Parking
- Total Spaces: 1
- Parking Features: Alley Access, Off Site, Other
Location
- Area: CHI - South Shore
- County: Cook
- Township: Hyde Park
- Driving Directions: 79th Street East of Yates to Escanaba Street, North to Address
School Information
- School District: 299
- Elem School District: 299
- Midd School District: 299
- High School District: 299
Community
- Assoc. Fees Include: None
Heating & Cooling
- Cooling Type: Central Air Conditioning
- Heating Type: Natural Gas
Utilities
- Sewer: Public Sewer
- Water: Public
Structural Information
- Construction: Vinyl Siding
- Exterior Const.: Vinyl Siding
- Basement: Yes
- Basement Desc.: Finished, Full
- Square Feet: 1,135
- Sq. Ft. Source: Other
- Year Built: 1873
- Built Before 1978: Yes
Lot Features
- Lot Size Range: Less than .25 Acre
- Lot Dimensions: 31 x 159
Financial Considerations
- Assessment Year: 1873
- Tax Amount: $2,015.37
- Tax Year: 2024
- Pays Sewer: Public Sewer
Disclosures and Reports
- Ownership: Fee Simple
- Property ID: 21304080220000
Listed by Re/Max 10
Get Pre-Approved Today
Get a Great Insurance Rate
Schools
Schools serving 7828 S Escanaba Ave
School District:Chicago Public School District 299
| Name | Grades | Distance |
|---|---|---|
Bradwell Community Arts & Sci Elementary School 7736 South Burnham Avenue, Chicago, IL 60649 | K-8 | 0.2 mi |
South Shore Intl Col Prep High School 1955 East 75th Street, Chicago, IL 60649 | 12- | 1.2 mi |
Chicago Vocational Career Academy High School 2100 East 87th Street, Chicago, IL 60617 | 9-11 | 1.4 mi |
Disclaimer:
School attendance boundaries provided by ATTOM Data Solutions and are for reference only. Contact the school directly to verify enrollment eligibility.
Tax History
Tax History for 7828 S Escanaba Ave
Year
Property Taxes
Change
Tax Assessment
Change
2023
$1,270
—
$10,000
67%
2023
$1,270
3%
$6,000
—
2022
$1,234
2%
$6,000
—
2021
$1,207
-46%
$6,000
-40%
2020
$2,235
—
$10,032
-10%
2019
$2,240
2%
$11,147
—
2018
$2,202
5%
$11,147
15%
2017
$2,091
8%
$9,713
—
2016
$1,945
9%
$9,713
—
2015
$1,780
25%
$9,713
27%
2014
$1,422
-7%
$7,664
-9%
2013
$1,527
1%
$8,395
—
2012
$1,506
—
$8,395
—
Disclaimer: Historical tax information is derived from public records provided by the county offices. Information is not guaranteed and should be independently verified.
Estimate the Cost
Estimate the Cost for 7828 S Escanaba Ave
7828 S Escanaba Avenue, Chicago, IL 60649 (MLS# 12671630) is a Single Family property with 5 bedrooms and 2 full bathrooms. 7828 S Escanaba Avenue is currently listed for $269,000 and was received on June 16, 2026. Want to learn more about 7828 S Escanaba Avenue? Do you have questions about finding other Single Family real estate for sale in South Shore? You can browse all South Shore real estate or contact a Coldwell Banker agent to request more information.