
This is a carousel with tiles that activate property listing cards. Use the previous and next buttons to navigate.
1/22
$330,000
This is a carousel with tiles that activate property listing cards. Use the previous and next buttons to navigate.
1/22
Property Description
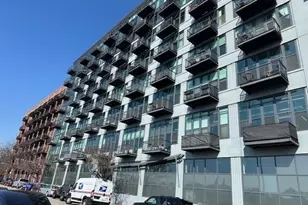
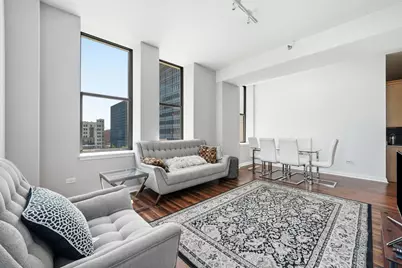
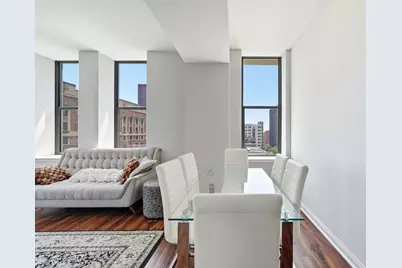
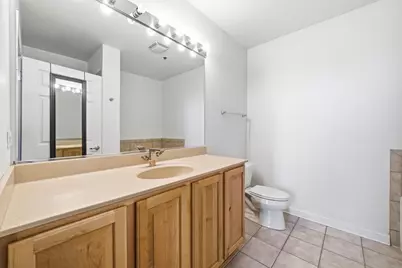
Live above it all in this sun filled corner residence at 8 W. Monroe. Boasting the largest floor plan in the building, this spacious 2-bedroom, 2-bath home offers breathtaking, unobstructed views of Lake Michigan and the Chicago skyline from oversized windows that flood the space with natural light. Designed for both comfort and style, the open concept layout features soaring ceilings, rich oak cabinetry, granite countertops, and stainless steel appliances. The generous living and dining areas provide the perfect backdrop for entertaining or simply enjoying the ever changing views of the city and lake. The oversized primary suite serves as a private retreat with dual closets and a spa like bath complete with a soaking tub and separate shower. A well appointed second bedroom and full bath offer flexibility for guests, a home office, or additional living space. In unit laundry and abundant storage add to the home's everyday convenience. Perfectly situated in the heart of the Loop with a 100 Walk Score and 100 Transit Score, you'll find yourself just steps from Millennium Park, the lakefront, world class dining, shopping, theaters, and multiple public transportation options. Luxury, convenience, and unparalleled views. This is downtown Chicago living at its finest.
Full Property Details
Full Property Details for 8 W Monroe St #1904
General
- Price: $330,000
- HOA FEE: $1,219/month
- Taxes: $7,416 (2024)
- Status: Active
- Type: Condo
- Source: MRED
- MLS ID: 12724386
- Updated: 8/13/2026
- Added to Site: 9 day(s) ago
Interior
- Basement: None
- Appliances: Range, Microwave, Dishwasher, Refrigerator, Freezer, Washer, Dryer, Disposal, Stainless Steel Appliance(s)
- Flooring: Hardwood
Rooms
Bathrooms
- Total Bathrooms: 2
- Full Bathrooms: 2
- Bathroom Features: Separate Shower, Soaking Tub
Bedrooms
- Total Bedrooms: 2
Additional Information
- Shared Amenities: Door Person, Elevator in Residence, Exercise Room, Storage, On-Site Manager/Engineer, Party Room, Sundeck, Business Center
- Other Features: Commuter Bus, Commuter Train
Parking
- Garage: Yes
- Attached garage: Yes
- Garage Spaces: 1
- Total Spaces: 1
- Parking Features: Heated Garage, Yes, Attached, Garage
Location
- Area: CHI - Loop
- County: Cook
- Township: South Chicago
- Subdivision: Metropolis Condominiums
- Driving Directions: Clark St south to Monroe, one way east to address - 15 min. Flasher zone on South side of street
School Information
- School District: 299
- Elem School District: 299
- Midd School District: 299
- High School District: 299
Community
- Assoc. Fees Include: Heat, Air Conditioning, Water, Gas, Insurance, Doorman, TV/Cable, Exercise Facilities, Exterior Maintenance, Scavenger, Internet
- Pets Allowed: Yes
- Pets: Cats OK, Dogs OK, Number Limit, Size Limit
- Pet Restrictions: Cats OK, Dogs OK, Number Limit, Size Limit, / 30lbs.
- Mgmt. Company: The Building Group
Heating & Cooling
- Cooling Type: Central Air Conditioning
- Heating Type: Natural Gas
Utilities
- Sewer: Public Sewer
- Water: Lake Michigan
Structural Information
- Structure Type: Condo
- Construction: Brick, Glass
- Exterior Const.: Brick, Glass
- Basement Desc.: None
- Sub-Flooring: Hardwood
- Entry Floor Number: 19
- Stories/Levels: 21
- Square Feet: 1,300
- Sq. Ft. Source: Builder
- Year Built: 1912
- Built Before 1978: Yes
Unit Information
- Units in Building: 169
Lot Features
- Lot Dimensions: Common
Animals
- Animals Allowed: Cats OK, Dogs OK, Number Limit, Size Limit
Water Features
- Water View: Yes
- Water Front View: Front of Property
Financial Considerations
- Association Fee: $1,219
- Assoc Fee Freq.: Monthly
- Assessment Year: 1912
- Tax Amount: $7,416.43
- Tax Year: 2024
- Pays Sewer: Public Sewer
Disclosures and Reports
- Ownership: Condo
- Special Conditions: List Broker Must Accompany
- Property ID: 17162060331140
Listed by eXp Realty
Get Pre-Approved Today
Get a Great Insurance Rate
Schools
Schools serving 8 W Monroe St #1904
School District:Chicago Public School District 299
| Name | Grades | Distance |
|---|---|---|
South Loop Elementary School 1212 South Plymouth Court, Chicago, IL 60605 | PK-8 | 1 mi |
Phillips Academy High School 244 East Pershing Road, Chicago, IL 60653 | 12-11 | 3.9 mi |
Disclaimer:
School attendance boundaries provided by ATTOM Data Solutions and are for reference only. Contact the school directly to verify enrollment eligibility.
Price & Sales History for 8 W Monroe St #1904
Date
Details
Price
Change
Source
8/05/2026
Listed
$330,000
-12.23%
MLS
4/07/2014
Sold
$376,000
—
Public Record
Disclaimer: Historical sales information is derived from public records provided by the county offices. Information is not guaranteed and should be independently verified.
Tax History
Tax History for 8 W Monroe St #1904
Year
Property Taxes
Change
Tax Assessment
Change
2023
$8,334
—
$34,898
-8%
2023
$8,334
3%
$37,751
—
2022
$8,091
2%
$37,751
—
2021
$7,901
—
$37,751
11%
2020
$7,888
1%
$34,126
-8%
2019
$7,776
2%
$37,167
—
2018
$7,642
20%
$37,167
31%
2017
$6,347
7%
$28,283
—
2016
$5,936
9%
$28,283
—
2015
$5,444
13%
$28,283
15%
2014
$4,816
2%
$24,513
—
2013
$4,723
1%
$24,513
—
2012
$4,677
—
$24,513
—
Disclaimer: Historical tax information is derived from public records provided by the county offices. Information is not guaranteed and should be independently verified.
Estimate the Cost
Estimate the Cost for 8 W Monroe St #1904
8 W Monroe Street #1904, Chicago, IL 60603 (MLS# 12724386) is a Condo property with 2 bedrooms and 2 full bathrooms. 8 W Monroe Street #1904 is currently listed for $330,000 and was received on August 05, 2026. Want to learn more about 8 W Monroe Street #1904? Do you have questions about finding other Condo real estate for sale in The Loop? You can browse all The Loop real estate or contact a Coldwell Banker agent to request more information.