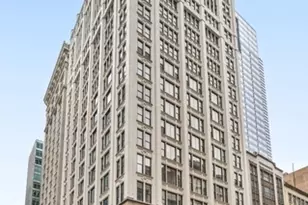
This is a carousel with tiles that activate property listing cards. Use the previous and next buttons to navigate.
1/17
$299,999 Just Listed
This is a carousel with tiles that activate property listing cards. Use the previous and next buttons to navigate.
1/17
Property Description
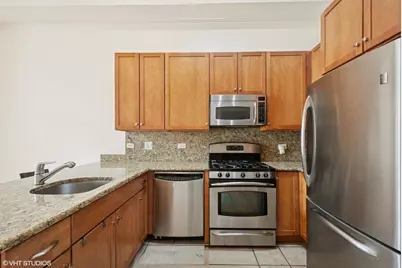
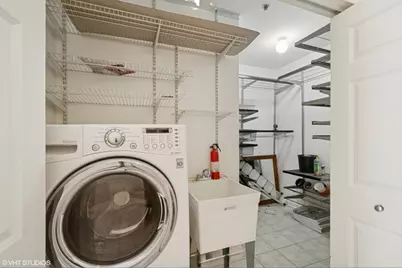
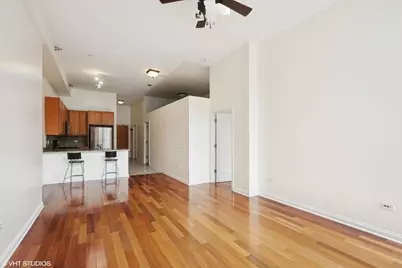
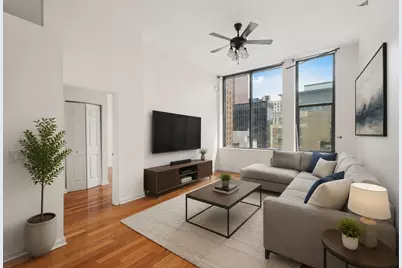
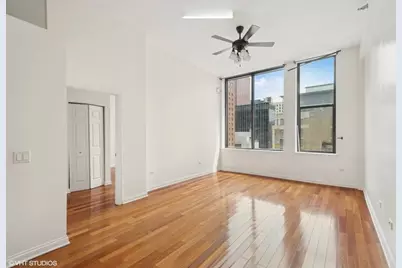
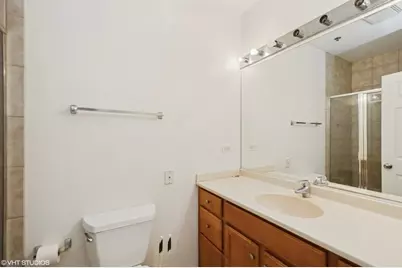
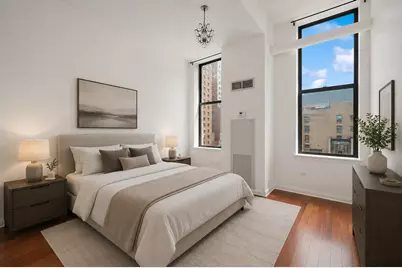
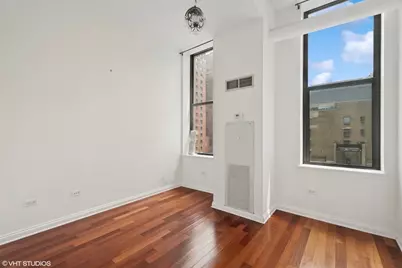
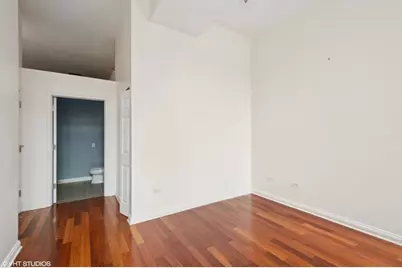
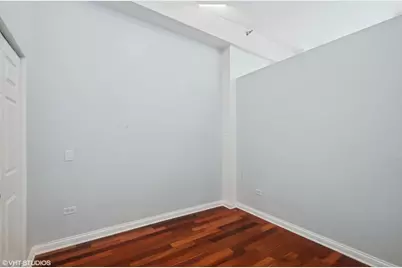
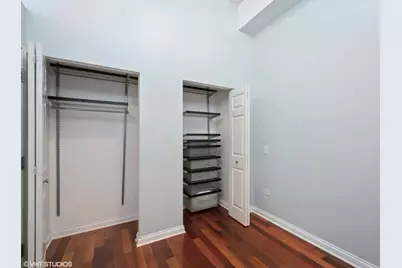
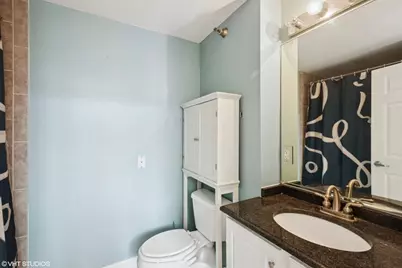
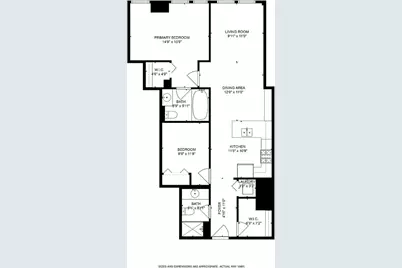
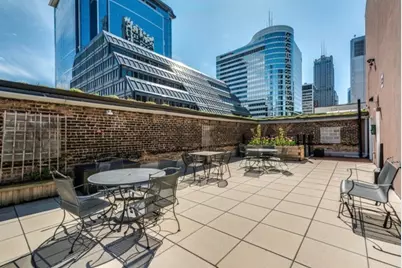
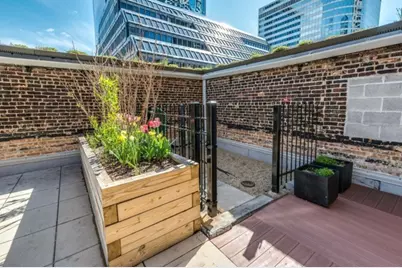
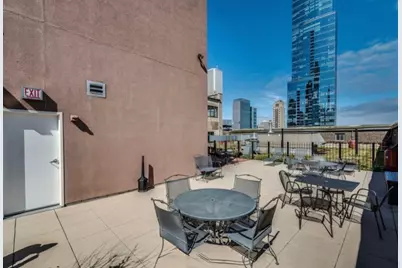
Abundance of natural light in this 2-bed/2-bath Loop loft, which pairs 10-ft concrete ceilings with hardwood floors and an open layout, ideal for entertaining. The kitchen offers Santa Cecilia granite countertops, stainless appliances, 42-in cabinets, and a breakfast bar. While the split-floor plan gives the ensuite primary its own walk-in closet and full bath. In-unit laundry with a huge closet attached, fresh paint, Nest thermostat, and a sixth-floor storage locker which adds convenience. Enjoy the views of this city style home, in the heart of it all! The pet-friendly, full-amenity building features 24-hr door staff, fitness center, business lounge, dog run, landscaped sundeck, and a rooftop deck with panoramic skyline and lake views; heated garage parking is included. Assessments cover parking, heat, A/C, gas, water, trash, high-speed internet, cable, door staff, and insurance, and the association maintains strong reserves. Steps to every "L" line, Millennium Park, the Art Institute, Lakefront Trail, and top dining in the Theatre, Business, and Education districts-move in and enjoy the best of downtown living.
Full Property Details
Full Property Details for 8 W Monroe St #902
General
- Price: $299,999
- HOA FEE: $1,071/month
- Taxes: $5,617 (2023)
- Status: Active
- Type: Condo
- Source: MRED
- MLS ID: 12680974
- Updated: 7/21/2026
- Added to Site: 6 day(s) ago
Interior
- Basement: None
- Interior Features: 1st-Floor Bedroom, 1st-Floor Bath, Storage
- Appliances: Range, Microwave, Dishwasher, Refrigerator, Washer, Dryer, Disposal, Stainless Steel Appliance(s)
- Flooring: Hardwood
Rooms
Bathrooms
- Total Bathrooms: 2
- Full Bathrooms: 2
- Bathroom Features: Soaking Tub
Bedrooms
- Total Bedrooms: 2
Additional Information
- Shared Amenities: Bike Room/Bike Trails, Door Person, Elevator in Residence, Exercise Room, Storage, On-Site Manager/Engineer, Party Room, Sundeck, Receiving Room, Business Center
- Other Features: Commuter Bus, Commuter Train
Parking
- Garage: Yes
- Attached garage: Yes
- Garage Spaces: 1
- Total Spaces: 1
- Parking Features: Garage Door Opener, Heated Garage, Yes, Garage Owned, Attached, Garage
Location
- Area: CHI - Loop
- County: Cook
- Township: South Chicago
- Driving Directions: Northwest corner of State and Monroe-Flasher parking across street. NO parking 4-6pm/RUSH HOUR!!
School Information
- School District: 299
- Elem School District: 299
- Midd School District: 299
- High School District: 299
Community
- Assoc. Fees Include: Heat, Air Conditioning, Water, Gas, Parking, Insurance, Doorman, Exercise Facilities, Exterior Maintenance, Scavenger
- Pets Allowed: Yes
- Pets: Additional Pet Rent, Cats OK, Dogs OK, Number Limit, S
- Pet Restrictions: Additional Pet Rent, Cats OK, Dogs OK, Number Limit, Size Limit, / 30lbs.
- Mgmt. Company: The Building Group
Heating & Cooling
- Cooling Type: Central Air Conditioning
- Heating Type: Natural Gas, Forced Air
Utilities
- Sewer: Public Sewer
- Water: Lake Michigan, Public
Structural Information
- Structure Type: Condo
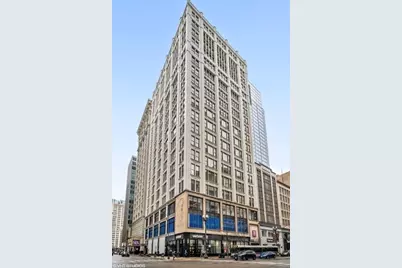
- Construction: Brick, Stone, Limestone
- Exterior Const.: Brick, Stone, Limestone
- Basement Desc.: None
- Sub-Flooring: Hardwood
- Entry Floor Number: 9
- Stories/Levels: 21
- Square Feet: 1,100
- Sq. Ft. Source: Estimated
- Year Built: 2006
- Remodeled/Updated: 2006
Unit Information
- Units in Building: 170
Lot Features
- Lot Dimensions: COMMON
Animals
- Animals Allowed: Additional Pet Rent, Cats OK, Dogs OK, Number Limit, S
Financial Considerations
- Association Fee: $1,071
- Assoc Fee Freq.: Monthly
- Parking Included: Yes
- Assessment Year: 2006
- Tax Amount: $5,617
- Tax Year: 2023
- Pays Sewer: Public Sewer
Disclosures and Reports
- Ownership: Condo
- Property ID: 17162060331050
Listed by Compass
Get Pre-Approved Today
Get a Great Insurance Rate
Schools
Schools serving 8 W Monroe St #902
School District:Chicago Public School District 299
| Name | Grades | Distance |
|---|---|---|
South Loop Elementary School 1212 South Plymouth Court, Chicago, IL 60605 | PK-8 | 1 mi |
Phillips Academy High School 244 East Pershing Road, Chicago, IL 60653 | 12-11 | 3.9 mi |
Disclaimer:
School attendance boundaries provided by ATTOM Data Solutions and are for reference only. Contact the school directly to verify enrollment eligibility.
Price & Sales History for 8 W Monroe St #902
Date
Details
Price
Change
Source
7/15/2026
Listed
$299,999
-3.23%
MLS
10/09/2018
Sold
$310,000
—
Public Record
Disclaimer: Historical sales information is derived from public records provided by the county offices. Information is not guaranteed and should be independently verified.
Tax History
Tax History for 8 W Monroe St #902
Year
Property Taxes
Change
Tax Assessment
Change
2023
$4,826
—
$23,499
-7%
2023
$4,826
3%
$25,174
—
2022
$4,663
2%
$25,174
—
2021
$4,572
-1%
$25,174
10%
2020
$4,595
-12%
$22,979
-8%
2019
$5,236
2%
$25,027
—
2018
$5,146
20%
$25,027
31%
2017
$4,274
7%
$19,045
—
2016
$3,997
9%
$19,045
—
2015
$3,666
13%
$19,045
15%
2014
$3,243
21%
$16,506
—
2013
$2,673
—
$16,506
—
2012
$2,673
—
$16,506
—
Disclaimer: Historical tax information is derived from public records provided by the county offices. Information is not guaranteed and should be independently verified.
Estimate the Cost
Estimate the Cost for 8 W Monroe St #902
8 W Monroe Street #902, Chicago, IL 60603 (MLS# 12680974) is a Condo property with 2 bedrooms and 2 full bathrooms. 8 W Monroe Street #902 is currently listed for $299,999 and was received on July 15, 2026. Want to learn more about 8 W Monroe Street #902? Do you have questions about finding other Condo real estate for sale in The Loop? You can browse all The Loop real estate or contact a Coldwell Banker agent to request more information.