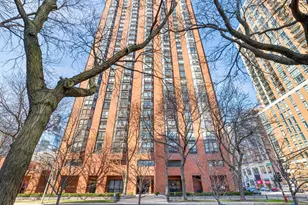
This is a carousel with tiles that activate property listing cards. Use the previous and next buttons to navigate.
1/22
$198,000
This is a carousel with tiles that activate property listing cards. Use the previous and next buttons to navigate.
1/22
Property Description
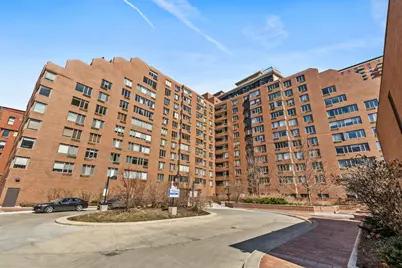
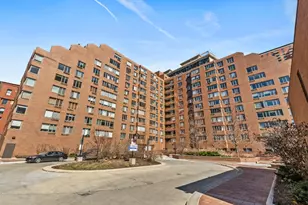
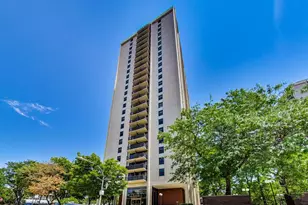
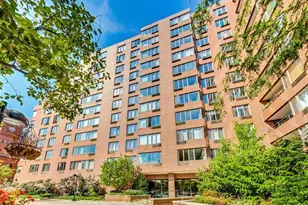
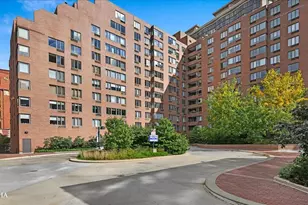
This spacious and bright one bedroom, one bath condo with open concept kitchen/living/dining spaces is ideally located in a vibrant part of town- Printer's Row in the South Loop- a charming, historic neighborhood full of local, independently- owned and long standing shops and restaurants, including Kasey's Tavern and Sandmeyer's bookstore. It has a small-town feel in the heart of a big city! This home features hardwood floors in the main living spaces, a huge walk in closet in the bedroom, and an open kitchen with a breakfast bar and real solid wood cabinets. Enjoy the comfort and convenience of the building amenities including evening doorperson, laundry room, storage, bike room and a hospitality/party room. Easily accessible to every El line, express bus, Trader Joe's, Jewel, coffee shops, the theater district, the Chicago Public Library main branch, museum campus, the lakefront, Grant and Millennium Parks, Roosevelt University and the Art Institute, and so much more! *Added benefit is the option to purchase a heated garage parking space right in the building- a rarity in this area of town! Enjoy the farmers market May through October and the Lit Fest in September. Comfort, convenience and community~If you want to know your neighbors and have a sense of belonging in your community, this is the home for you!
Full Property Details
Full Property Details for 801 S Plymouth Ct #504
General
- Price: $198,000
- HOA FEE: $710/month
- Taxes: $4,638 (2024)
- Status: Active
- Type: Condo
- Source: MRED
- MLS ID: 12600862
- Updated: 5/7/2026
- Added to Site: 48 day(s) ago
Interior
- Basement: None
- Appliances: Range, Microwave, Dishwasher, Refrigerator
Rooms
Bathrooms
- Total Bathrooms: 1
- Full Bathrooms: 1
Bedrooms
- Total Bedrooms: 1
Additional Information
- Shared Amenities: Bike Room/Bike Trails, Door Person, Coin Laundry, Elevator(s), Storage, On-Site Manager/Engineer, Party Room, Receiving Room, Service Elevator(s)
- Equipment: Cable TV, Ceiling Fan(s)
Parking
- Garage: Yes
- Attached garage: Yes
- Garage Spaces: 1
- Total Spaces: 1
- Parking Features: Garage Door Opener, Heated Garage, Yes, Garage Owned, Attached, Garage
Location
- Area: CHI - Loop
- County: Cook
- Township: South Chicago
- Subdivision: Dearborn Park
- Driving Directions: State street to west on 9th, right on Plymouth. Drive up the ramp to 20 min flasher pkg in the driveway.
School Information
- School District: 299
- Elem School District: 299
- Midd School District: 299
- High School District: 299
- Elementary School: South Loop Elementary School
- Middle School: South Loop Elementary School
- High School: Jones College Prep High School
- Private School: Jones College Prep High School
Community
- Assoc. Fees Include: Water, Parking, Insurance, Doorman, TV/Cable, Exterior Maintenance, Lawn Care, Scavenger, Snow Removal, Internet
- Pets Allowed: Yes
- Pets: Cats OK, Dogs OK, Number Limit, Size Limit
- Pet Restrictions: Cats OK, Dogs OK, Number Limit, Size Limit, / 70lbs.
- Mgmt. Company: 801 South Plymouth CT
Heating & Cooling
- Cooling Type: Wall Unit(s)
- Heating Type: Electric, Individual Controls, Zoned
Utilities
- Sewer: Public Sewer
- Water: Lake Michigan
Structural Information
- Structure Type: Condo
- Construction: Brick
- Exterior Const.: Brick
- Basement Desc.: None
- Entry Floor Number: 5
- Stories/Levels: 11
- Sq. Ft. Source: Not Reported
- Year Built: 1985
Unit Information
- Units in Building: 198
Lot Features
- Lot Dimensions: COMMON
- Lot Features: Landscaped
Animals
- Animals Allowed: Cats OK, Dogs OK, Number Limit, Size Limit
Financial Considerations
- Association Fee: $710
- Assoc Fee Freq.: Monthly
- Assessment Year: 1985
- Tax Amount: $4,638.4
- Tax Year: 2024
- Pays Sewer: Public Sewer
Disclosures and Reports
- Ownership: Condo
- Special Conditions: List Broker Must Accompany
- Floor Plans: Yes
- Property ID: 17164190071075
Listed by Berkshire Hathaway HomeServices Chicago
Get Pre-Approved Today
Get a Great Insurance Rate
Schools
Schools serving 801 S Plymouth Ct #504
School District:Chicago Public School District 299
| Name | Grades | Distance |
|---|---|---|
South Loop Elementary School 1212 South Plymouth Court, Chicago, IL 60605 | PK-8 | 0.3 mi |
Phillips Academy High School 244 East Pershing Road, Chicago, IL 60653 | 12-11 | 3.3 mi |
Disclaimer:
School attendance boundaries provided by ATTOM Data Solutions and are for reference only. Contact the school directly to verify enrollment eligibility.
Price & Sales History for 801 S Plymouth Ct #504
Date
Details
Price
Change
Source
5/01/2026
Price Reduced
$198,000
-7.91%
MLS
4/09/2026
Listed
$215,000
—
MLS
Disclaimer: Historical sales information is derived from public records provided by the county offices. Information is not guaranteed and should be independently verified.
Tax History
Tax History for 801 S Plymouth Ct #504
Year
Property Taxes
Change
Tax Assessment
Change
2023
$4,367
—
$20,106
-3%
2023
$4,367
3%
$20,698
—
2022
$4,257
2%
$20,698
—
2021
$4,162
-1%
$20,698
10%
2020
$4,198
2%
$18,846
-8%
2019
$4,123
2%
$20,520
—
2018
$4,053
7%
$20,520
17%
2017
$3,773
7%
$17,528
—
2016
$3,511
9%
$17,528
—
2015
$3,212
4%
$17,528
6%
2014
$3,078
2%
$16,588
—
2013
$3,017
1%
$16,588
—
2012
$2,977
—
$16,588
—
Disclaimer: Historical tax information is derived from public records provided by the county offices. Information is not guaranteed and should be independently verified.
Estimate the Cost
Estimate the Cost for 801 S Plymouth Ct #504
801 S Plymouth Court #504, Chicago, IL 60605 (MLS# 12600862) is a Condo property with 1 bedroom and 1 full bathroom. 801 S Plymouth Court #504 is currently listed for $198,000 and was received on April 09, 2026. Want to learn more about 801 S Plymouth Court #504? Do you have questions about finding other Condo real estate for sale in The Loop? You can browse all The Loop real estate or contact a Coldwell Banker agent to request more information.