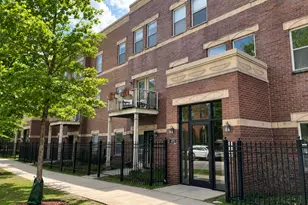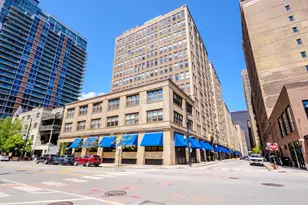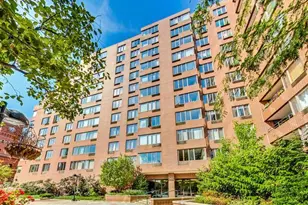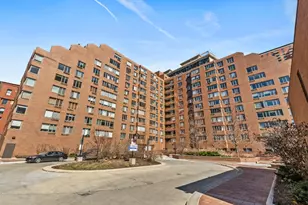
This is a carousel with tiles that activate property listing cards. Use the previous and next buttons to navigate.
1/17
$199,000 Contingent
This is a carousel with tiles that activate property listing cards. Use the previous and next buttons to navigate.
1/17
Property Description
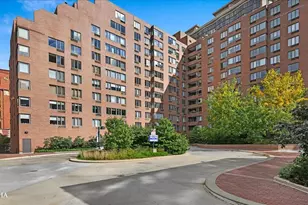
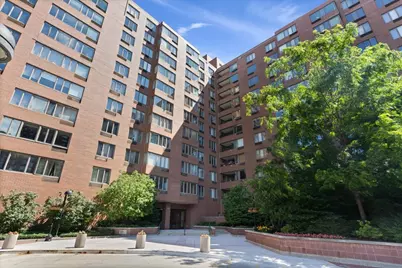
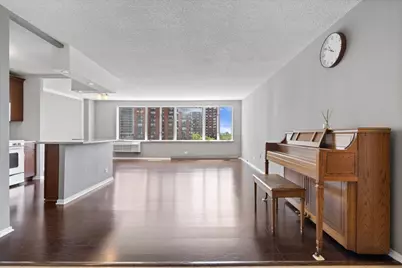
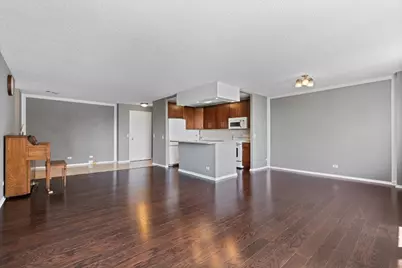
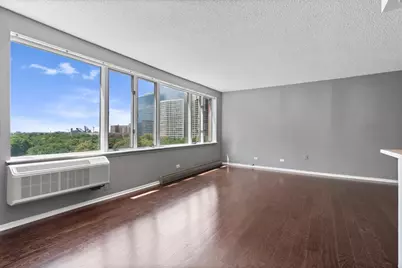
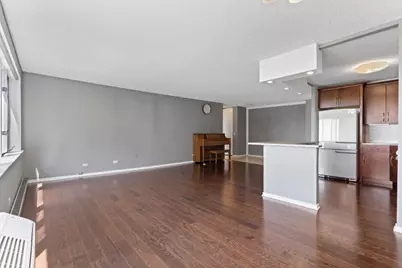
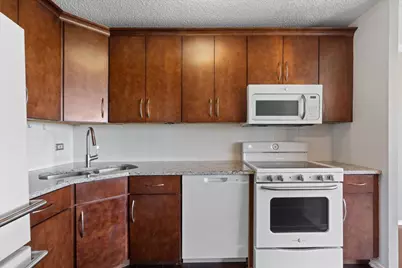
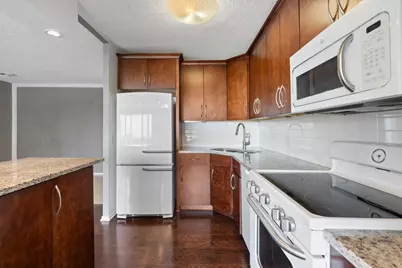
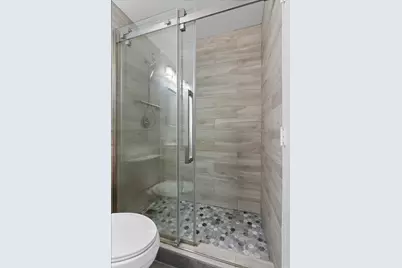
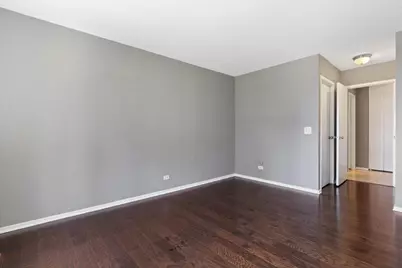
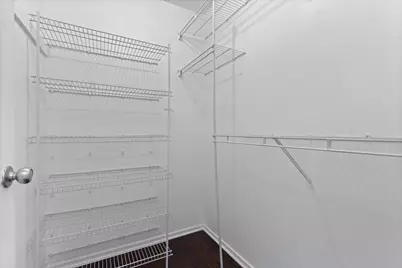
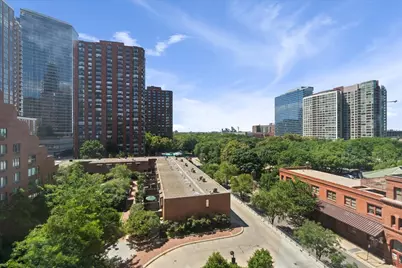
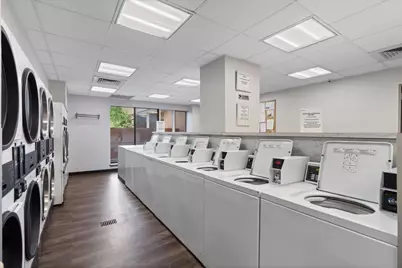
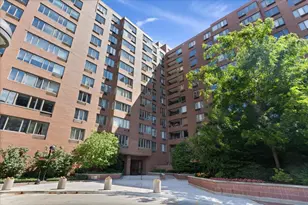
Recently updated and bright south-facing 1-bedroom, 1-bath residence in the heart of Printers Row. This move-in-ready home offers an expansive open-concept floor plan filled with natural sunlight through oversized south-facing windows. The spacious living and dining area flows seamlessly into the open kitchen, featuring GE appliances replaced in 2016, a new dishwasher, ample cabinet space, and a breakfast bar ideal for everyday living and entertaining. Freshly painted throughout, the home offers laminate hardwood floors and generous room sizes, including a large bedroom with a walk-in closet. The beautifully renovated bathroom, completed in 2021, features a sleek glass-enclosed walk-in shower, contemporary tilework, and modern finishes. New air conditioning units provide added comfort and efficiency. Located in the sought-after Dearborn Park/Printers Row neighborhood, this full-amenity building offers door staff, on-site management, laundry facilities, storage, and bike room. Enjoy easy access to Grant Park, the lakefront, Museum Campus, public transportation, shopping, dining, and everything the South Loop has to offer. Truly a turnkey home in one of Chicago's most convenient and vibrant neighborhoods.
Full Property Details
Full Property Details for 801 S Plymouth Ct #716
General
- Price: $199,000
- HOA FEE: $722/month
- Taxes: $3,458 (2024)
- Status: Contingent
- Type: Condo
- Source: MRED
- MLS ID: 12680861
- Updated: 6/29/2026
- Added to Site: 20 day(s) ago
Interior
- Basement: None
- Interior Features: Elevator, Storage, Walk-In Closet(s), Open Floorplan, Dining Combo, Doorman, Granite Counters, Lobby
- Flooring: Laminate
Rooms
Bathrooms
- Total Bathrooms: 1
- Full Bathrooms: 1
- Bathroom Features: Separate Shower
Bedrooms
- Total Bedrooms: 1
Additional Information
- Other Features: Commuter Bus, Commuter Train, Interstate Access
Parking
- Garage: Yes
- Attached garage: Yes
- Garage Spaces: 1
- Total Spaces: 1
- Parking Features: Circular Driveway, Garage Door Opener, Heated Garage, Yes, Garage Owned, Attached, Garage
Location
- Area: CHI - Loop
- County: Cook
- Township: South Chicago
- Driving Directions: State to 9th, right on Plymouth. Drive up the ramp to 20 min flasher parking in the driveway.
School Information
- School District: 299
- Elem School District: 299
- Midd School District: 299
- High School District: 299
- Elementary School: South Loop Elementary School
- Middle School: South Loop Elementary School
- High School: Jones College Prep High School
- Private School: Jones College Prep High School
Community
- Assoc. Fees Include: Water, Insurance, Doorman, TV/Cable, Clubhouse, Exterior Maintenance, Lawn Care, Scavenger, Snow Removal, Internet
- Pets Allowed: Yes
- Pets: Cats OK, Dogs OK, Number Limit, Size Limit
- Pet Restrictions: Cats OK, Dogs OK, Number Limit, Size Limit, / 70lbs.
- Mgmt. Company: Community Specialists
Heating & Cooling
- Cooling Type: Wall Unit(s)
- Heating Type: Electric
Utilities
- Sewer: Public Sewer
- Water: Lake Michigan
Structural Information
- Structure Type: Condo
- Construction: Brick
- Exterior Const.: Brick
- Basement Desc.: None
- Windows: Drapes, Blinds, Screens
- Sub-Flooring: Laminate
- Entry Floor Number: 7
- Stories/Levels: 12
- Square Feet: 950
- Sq. Ft. Source: Builder
- Year Built: 1985
- Remodeled/Updated: 2021
Unit Information
- Units in Building: 500
Lot Features
- Lot Dimensions: COMMON
Animals
- Animals Allowed: Cats OK, Dogs OK, Number Limit, Size Limit
Financial Considerations
- Association Fee: $722
- Assoc Fee Freq.: Monthly
- Assessment Year: 1985
- Tax Amount: $3,458
- Tax Year: 2024
- Pays Sewer: Public Sewer
Disclosures and Reports
- Ownership: Condo
- Property ID: 17164190071129
Listed by Compass
Get Pre-Approved Today
Get a Great Insurance Rate
Schools
Schools serving 801 S Plymouth Ct #716
School District:Chicago Public School District 299
| Name | Grades | Distance |
|---|---|---|
South Loop Elementary School 1212 South Plymouth Court, Chicago, IL 60605 | PK-8 | 0.3 mi |
Phillips Academy High School 244 East Pershing Road, Chicago, IL 60653 | 12-11 | 3.3 mi |
Disclaimer:
School attendance boundaries provided by ATTOM Data Solutions and are for reference only. Contact the school directly to verify enrollment eligibility.
Price & Sales History for 801 S Plymouth Ct #716
Date
Details
Price
Change
Source
6/18/2026
Listed
$199,000
7.57%
MLS
5/29/2015
Sold
$185,000
—
Public Record
Disclaimer: Historical sales information is derived from public records provided by the county offices. Information is not guaranteed and should be independently verified.

Tax History
Tax History for 801 S Plymouth Ct #716
Year
Property Taxes
Change
Tax Assessment
Change
2023
$3,668
—
$20,508
-1%
2023
$3,668
3%
$20,699
—
2022
$3,554
2%
$20,699
—
2021
$3,493
-3%
$20,699
8%
2020
$3,591
2%
$19,222
-8%
2019
$3,516
2%
$20,930
—
2018
$3,456
11%
$20,930
17%
2017
$3,122
1%
$17,879
—
2016
$3,081
10%
$17,879
—
2015
$2,796
5%
$17,879
6%
2014
$2,663
2%
$16,921
—
2013
$2,599
—
$16,921
—
2012
$2,589
—
$16,921
—
Disclaimer: Historical tax information is derived from public records provided by the county offices. Information is not guaranteed and should be independently verified.
Estimate the Cost
Estimate the Cost for 801 S Plymouth Ct #716
801 S Plymouth Court #716, Chicago, IL 60605 (MLS# 12680861) is a Condo property with 1 bedroom and 1 full bathroom. 801 S Plymouth Court #716 is currently listed for $199,000 and was received on June 18, 2026. Want to learn more about 801 S Plymouth Court #716? Do you have questions about finding other Condo real estate for sale in The Loop? You can browse all The Loop real estate or contact a Coldwell Banker agent to request more information.