This is a carousel with tiles that activate property listing cards. Use the previous and next buttons to navigate.
1/24
$575,000 Contingent
This is a carousel with tiles that activate property listing cards. Use the previous and next buttons to navigate.
1/24
Property Description
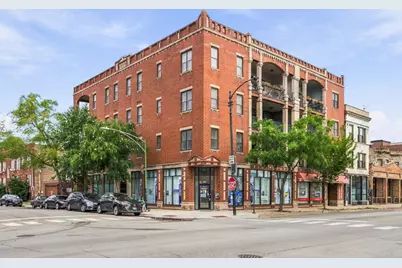
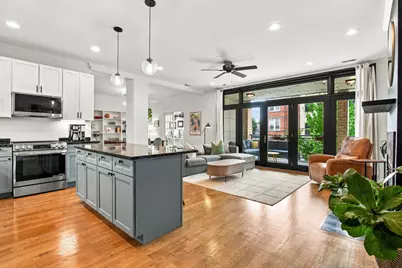
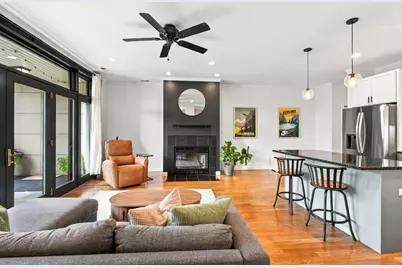
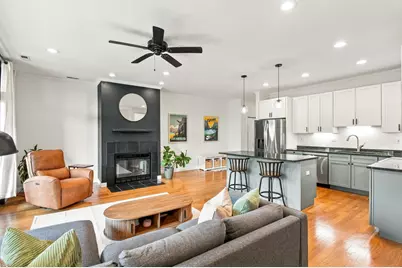
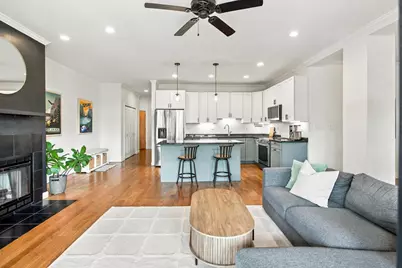
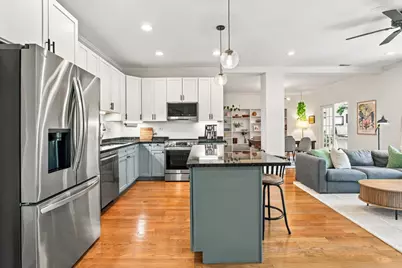
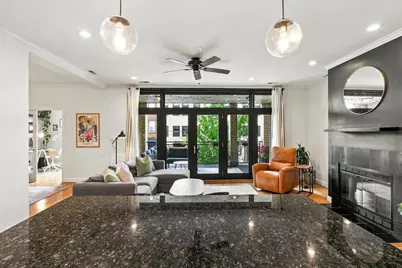
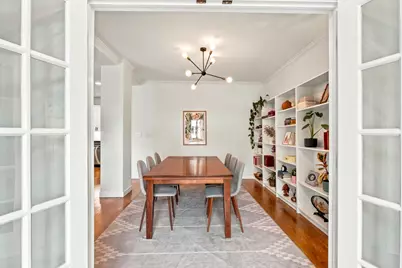
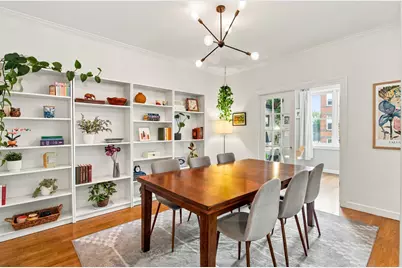
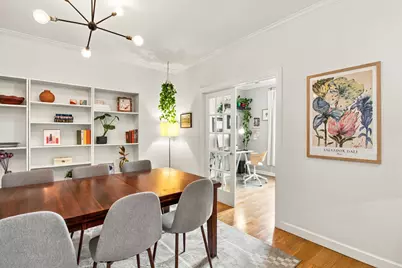
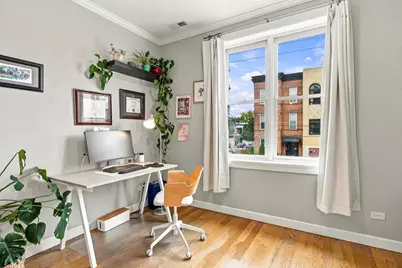
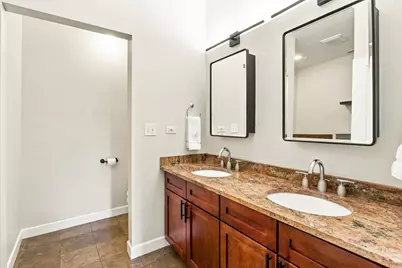
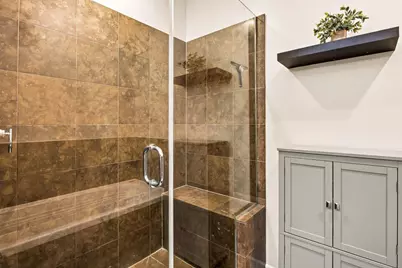
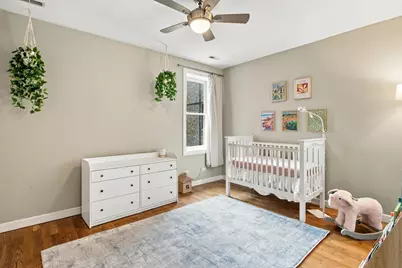
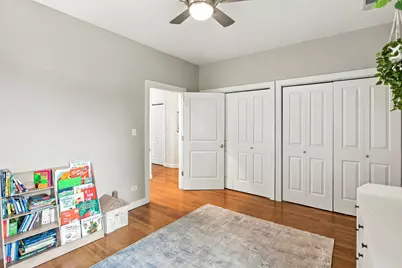
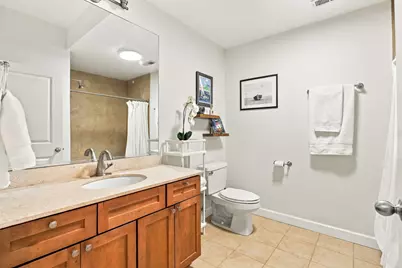
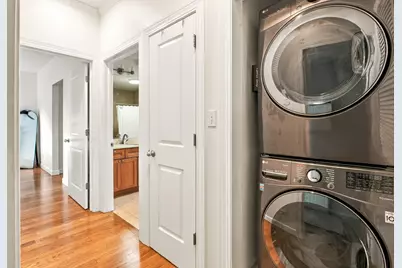
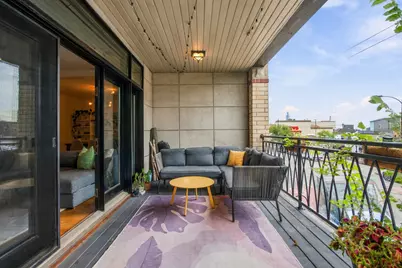
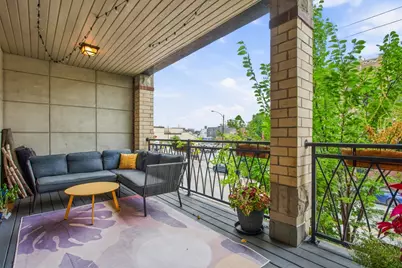
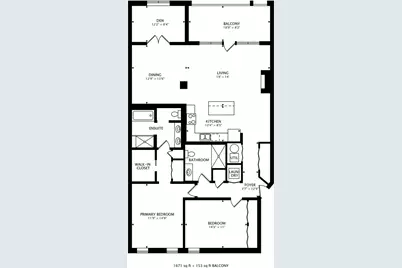
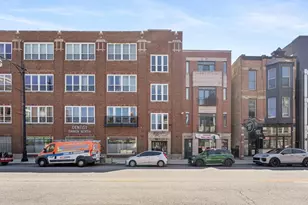
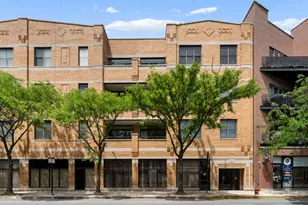
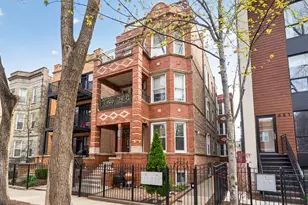
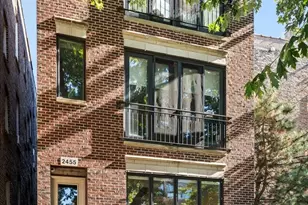
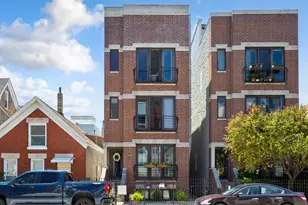
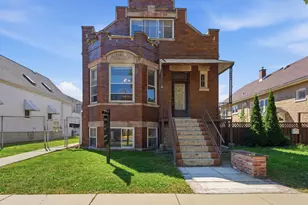
***MULTIPLE OFFERS RECEIVED: Highest and Best by Monday, September 28, 12PM.*** Rarely does 1,600+ square feet come paired with an elevator in Ukrainian Village - this home commands both. A gracious 2-bedroom-plus-den layout unfolds across hardwood floors in warm cherry oak, framed by 9-foot ceilings and a wood-burning fireplace that anchors the living room. That same living room extends onto a substantial covered terrace, an outdoor room in its own right, suited equally to enjoying a quiet morning or hosting an evening gathering. A separate dining room is coupled with a breakfast bar on the kitchen island, offering multiple dining options. The primary suite is generously sized and fully ensuite, with a walk-in closet complemented by a second closet. A bonus den affords the flexibility of a home office, library, or guest quarters. In-unit laundry and assigned garage parking round out the list of conveniences. Location is Ukrainian Village at its finest: Tryzub and Kai Zan for dinner, Dark Matter for your morning ritual, The Beetle and the Hi-Lo for an evening out, Smith Park just beyond the door.
Full Property Details
Full Property Details for 803 N Campbell Ave #1A
General
- Price: $575,000
- HOA FEE: $445/month
- Taxes: $7,976 (2024)
- Status: Contingent
- Type: Condo
- Source: MRED
- MLS ID: 12744559
- Updated: 9/29/2026
- Added to Site: 10 day(s) ago
Interior
- Basement: None
- Interior Features: Elevator, Walk-In Closet(s)
- Fireplace: Yes
- Number of Fireplaces: 1
- Fireplace(s): Living Room, Wood-Burning, Gas Starter
- Appliances: Range, Microwave, Dishwasher, Refrigerator, Washer, Dryer, Disposal, Stainless Steel Appliance(s)
- Flooring: Hardwood
Rooms
Bathrooms
- Total Bathrooms: 2
- Full Bathrooms: 2
- Bathroom Features: Separate Shower, Double Sink, Soaking Tub
Bedrooms
- Total Bedrooms: 2
Additional Information
- Shared Amenities: Elevator in Residence
- Equipment: Carbon Monoxide Detectors, Ceiling Fan(s)
Exterior
- Exterior Features: Balcony
Parking
- Garage: Yes
- Garage Spaces: 1
- Total Spaces: 1
- Parking Features: Yes, Garage Owned, Detached, Garage
Location
- Area: CHI - West Town
- County: Cook
- Township: West Chicago
- Driving Directions: From Western, west on Rice, south on Campbell.
School Information
- School District: 299
- Elem School District: 299
- Midd School District: 299
- High School District: 299
- Elementary School: Chopin Elementary School
- High School: Clemente Community Academy Senio
- Private School: Clemente Community Academy Senio
Community
- Assoc. Fees Include: Water, Parking, Insurance, Exterior Maintenance, Scavenger, Snow Removal
- Pets Allowed: Yes
- Pets: Cats OK, Dogs OK
- Pet Restrictions: Cats OK, Dogs OK, / 999lbs.
- Mgmt. Company: Self-managed
Heating & Cooling
- Cooling Type: Central Air Conditioning
- Heating Type: Natural Gas, Forced Air
Utilities
- Sewer: Public Sewer
- Water: Lake Michigan, Public
Structural Information
- Structure Type: Condo
- Construction: Brick
- Exterior Const.: Brick
- Basement Desc.: None
- Sub-Flooring: Hardwood
- Entry Floor Number: 2
- Stories/Levels: 3
- Square Feet: 1,671
- Sq. Ft. Source: Estimated
- Year Built: 2004
Unit Information
- Units in Building: 12
Lot Features
- Lot Dimensions: COMMON
- Lot Features: Corner Lot
Animals
- Animals Allowed: Cats OK, Dogs OK
Financial Considerations
- Association Fee: $445
- Assoc Fee Freq.: Monthly
- Parking Included: Yes
- Assessment Year: 2004
- Tax Amount: $7,976.28
- Tax Year: 2024
- Pays Sewer: Public Sewer
Disclosures and Reports
- Ownership: Condo
- Special Conditions: List Broker Must Accompany
- Property ID: 16014310391004
Listed by Keller Williams ONEChicago

Get Pre-Approved Today
Get a Great Insurance Rate
Schools
Schools serving 803 N Campbell Ave #1A
School District:Chicago Public School District 299

| Name | Grades | Distance |
|---|---|---|
Chopin Elementary School 2450 West Rice Street, Chicago, IL 60622 | PK-8 | 0.1 mi |
Clemente Community Academy High School 1147 North Western Avenue, Chicago, IL 60622 | 9-12 | 0.5 mi |
Disclaimer:
School attendance boundaries provided by ATTOM Data Solutions and are for reference only. Contact the school directly to verify enrollment eligibility.
Price & Sales History for 803 N Campbell Ave #1A
Date
Details
Price
Change
Source
9/23/2026
Listed
$575,000
21.82%
MLS
3/30/2021
Sold
$472,000
—
Public Record
Disclaimer: Historical sales information is derived from public records provided by the county offices. Information is not guaranteed and should be independently verified.
Tax History
Tax History for 803 N Campbell Ave #1A
Year
Property Taxes
Change
Tax Assessment
Change
2023
$7,253
—
$42,878
14%
2023
$7,253
3%
$37,589
—
2022
$7,028
2%
$37,589
—
2021
$6,889
-2%
$37,589
8%
2020
$7,028
2%
$34,651
-10%
2018
$6,891
-11%
$38,323
—
2019
$7,700
26%
$38,323
21%
2017
$6,096
4%
$31,694
—
2016
$5,848
10%
$31,694
—
2015
$5,327
-9%
$31,694
-8%
2014
$5,885
-4%
$34,288
—
2013
$6,154
2%
$34,288
—
2012
$6,005
—
$34,288
—
Disclaimer: Historical tax information is derived from public records provided by the county offices. Information is not guaranteed and should be independently verified.
Estimate the Cost
Estimate the Cost for 803 N Campbell Ave #1A
803 N Campbell Avenue #1A, Chicago, IL 60622 (MLS# 12744559) is a Condo property with 2 bedrooms and 2 full bathrooms. 803 N Campbell Avenue #1A is currently listed for $575,000 and was received on September 23, 2026. Want to learn more about 803 N Campbell Avenue #1A? Do you have questions about finding other Condo real estate for sale in West Town? You can browse all West Town real estate or contact a Coldwell Banker agent to request more information.