This is a carousel with tiles that activate property listing cards. Use the previous and next buttons to navigate.
1/31
$399,900
This is a carousel with tiles that activate property listing cards. Use the previous and next buttons to navigate.
1/31
Property Description
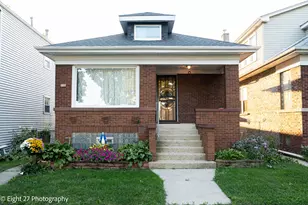
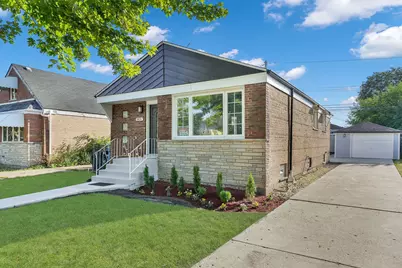
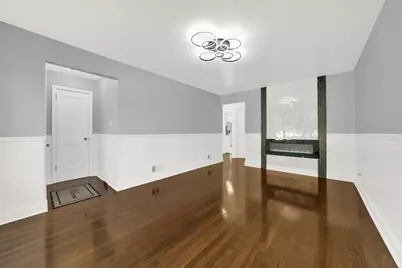
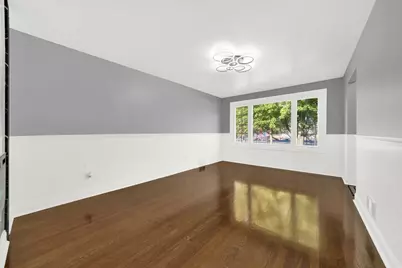
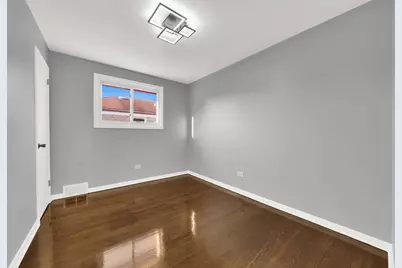
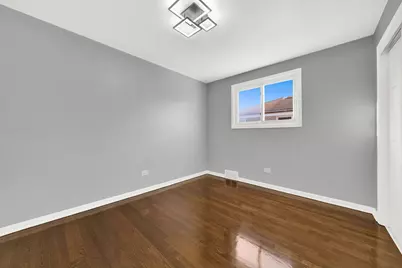
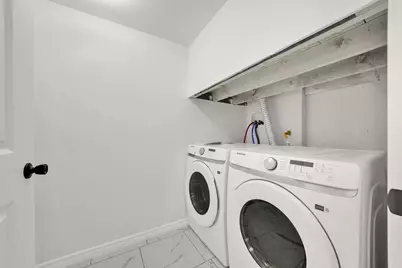
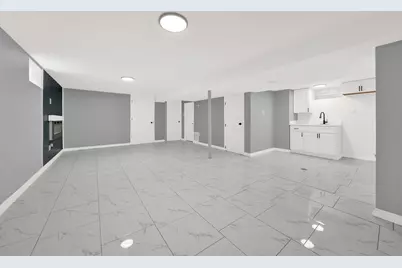
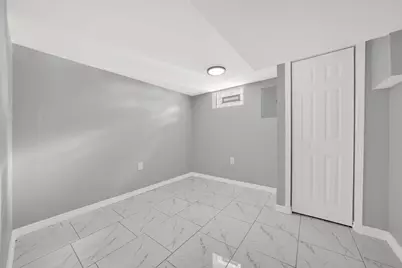
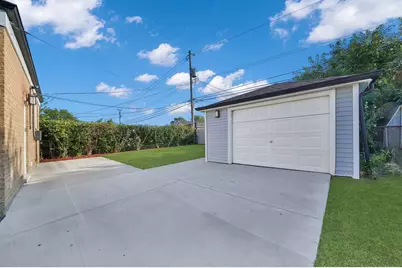
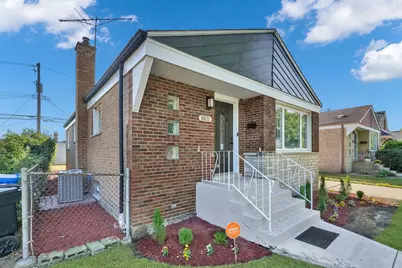
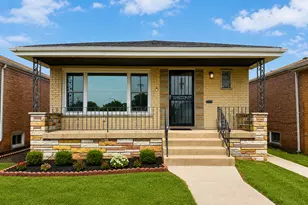
Updated Brick Raised Ranch With Long Concrete Driveway,Ready To Move in ! Three Bedrooms On Main Level and 3 Rooms in The Full Finished Basement.As You Enter The Main Level You Will See The Wide Living Room With Gleaming Hardwood Floors Throughout Main Level, Abundant Sun Light Coming in From Vinyl Replaced Windows, Plus A Decor Electric Fire Place, and New Led Light Fixtures. As You Walk Leading To The Updated Kitchen and Dining Room Combo. You Will See The Kitchen Has Quartz Counter Top, High End Cabinets Made With Solid Wood, Featuring Soft Closing Doors and Polished Quartz Tile Back Splash.High End Appliances Included Refrigerator and Stove.Main Bathroom Features Custom Quartz Tile Design, Anti-Fog Led Mirror,Water Fall Showerhead, Top Grade Quartz in Shower and Quartz Vanity With Matching Wide Bowl Sink .Led Lighting Fixtures Through Out.Bedrooms Have Polished Hardwood Floors, Led Light Fixtures, New Vinyl Windows and Spacious Closet. As You Walk Towards The Finished Basement You Will See Seperate Laundry Area With New Washer and Dryer Included. The Basment Features A Long Family Room With Wet Bar and With Another Electric Fire Place , Three Rooms in Basement and Full Bath. The Basement Full Bathrrom Has A Tub,Updated Custom Quartz Tile Design, Anti-Fog Led Mirror,Water Fall Showerhead, Top Grade Quartz in Shower and Quartz Vanity With Matching Wide Bowl Sink. Many Updates Vinyl Windows,New Concrete Walk Way,Enclosed Back Yard With Garage With New Viynl Siding,Plus Extra Parking With Long Driveway. Only Steps From Public Transportation,Parks,Schools and Much More. The Property Qualifies For Downpayment Assistance." Home Is Not For Rent"
Full Property Details
Full Property Details for 8031 S Kostner Ave
General
- Price: $399,900
- Taxes: $3,907 (2025)
- Status: Active
- Type: Single Family
- Source: MRED
- MLS ID: 12759979
- Updated: 9/22/2026
- Added to Site: 23 day(s) ago
Interior
- Basement: Finished, F
- Interior Features: Quartz Counters
- Fireplace: Yes
- Number of Fireplaces: 2
- Fireplace(s): Family Room, Living Room, Electric
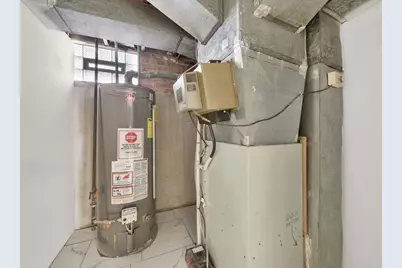
- Appliances: Range, Microwave, High-End Refrigerator, Washer, Dryer
- Flooring: Hardwood
Rooms
Bathrooms
- Total Bathrooms: 2
- Full Bathrooms: 2
- Basement Baths: Yes
Bedrooms
- Total Bedrooms: 6
- Bedrooms(Blw Grade): 3
Additional Information
- Other Features: Commuter Bus, Commuter Train
Parking
- Garage: Yes
- Garage Spaces: 2
- Total Spaces: 6
- Parking Features: Concrete, Garage Door Opener, Yes, Detached, Garage
Location
- Area: CHI - Ashburn
- County: Cook
- Township: Lake
- Driving Directions: DRIVE EAST/WEST ON 79TH AVENUE TOWARDS KOSTNER AVE. TURN SOUTHBOUND ON KOSTNER AVE. DRIVE TO ADDRESS. PROPERTY ON THE LEFT (EAST SIDE OF THE STREET)
School Information
- School District: 299
- Elem School District: 299
- Midd School District: 299
- High School District: 299
- Elementary School: Stevenson Elementary School
- Middle School: Stevenson Elementary School
- High School: Bogan High School
- Private School: Bogan High School
Community
- Assoc. Fees Include: None
Heating & Cooling
- Cooling Type: Central Air Conditioning
- Heating Type: Natural Gas, Forced Air
Utilities
- Sewer: Public Sewer
- Water: Lake Michigan, Public
Structural Information
- Construction: Brick
- Exterior Const.: Brick
- Basement: Yes
- Basement Desc.: Finished, Full
- Foundation: Concrete Perimeter
- Roof: Asphalt
- Sub-Flooring: Hardwood
- Square Feet: 2,048
- Sq. Ft. Source: Estimated
- Year Built: 1956
- Built Before 1978: Yes
- Remodeled/Updated: 2026
Lot Features
- Lot Size Range: Less than .25 Acre
- Lot Dimensions: 45 x 106
Financial Considerations
- Assessment Year: 1956
- Tax Amount: $3,907.8
- Tax Year: 2025
- Pays Sewer: Public Sewer
Disclosures and Reports
- Ownership: Fee Simple
- Property ID: 19342020070000
Listed by RE/MAX Mi Casa
Get Pre-Approved Today
Get a Great Insurance Rate
Schools
Schools serving 8031 S Kostner Ave
School District:Chicago Public School District 299
| Name | Grades | Distance |
|---|---|---|
Stevenson Elementary School, Chicago, IL 8010 South Kostner Avenue, Chicago, IL 60652 | PK-8 | 0.1 mi |
Bogan High School 3939 West 79th Street, Chicago, IL 60652 | 9-12 | 0.6 mi |
Disclaimer:
School attendance boundaries provided by ATTOM Data Solutions and are for reference only. Contact the school directly to verify enrollment eligibility.
Tax History
Tax History for 8031 S Kostner Ave
Year
Property Taxes
Change
Tax Assessment
Change
2024
$3,783
7%
$22,000
10%
2023
$3,546
3%
$19,999
—
2022
$3,436
2%
$19,999
—
2021
$3,378
19%
$19,999
27%
2020
$2,828
-2%
$15,688
-11%
2019
$2,877
2%
$17,628
—
2018
$2,828
13%
$17,628
19%
2017
$2,492
—
$14,848
—
2016
$2,496
10%
$14,848
—
2015
$2,262
16%
$14,848
14%
2014
$1,953
-3%
$12,989
-4%
2013
$2,004
—
$13,537
—
2012
$2,002
—
$13,537
—
Disclaimer: Historical tax information is derived from public records provided by the county offices. Information is not guaranteed and should be independently verified.
Estimate the Cost
Estimate the Cost for 8031 S Kostner Ave
8031 S Kostner Avenue, Chicago, IL 60652 (MLS# 12759979) is a Single Family property with 6 bedrooms and 2 full bathrooms. 8031 S Kostner Avenue is currently listed for $399,900 and was received on September 16, 2026. Want to learn more about 8031 S Kostner Avenue? Do you have questions about finding other Single Family real estate for sale in Ashburn? You can browse all Ashburn real estate or contact a Coldwell Banker agent to request more information.