This is a carousel with tiles that activate property listing cards. Use the previous and next buttons to navigate.
1/1
$399,900
This is a carousel with tiles that activate property listing cards. Use the previous and next buttons to navigate.
1/1
Property Description
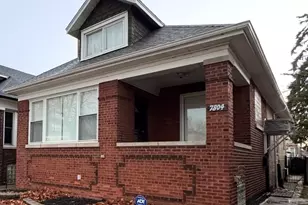
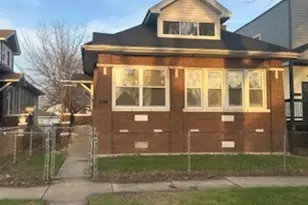
WOW WOW WOW YOU NEED TO SEE THIS HOUSE! This home offers a stunning 4 bedroom with 3 full bathrooms. When you enter you are met with an expansive and beautiful floor plan with rich dark hardwood floors. This home is immaculate, on the main floor you have a gorgeous kitchen with stainless steel appliances, 42" inch expresso cabinets, a gorgeous apron sink, and endless granite counter top space. The dining room can host your largest family gathering and it is elegant with an amazing chandelier centerpiece and ceiling detailed custom molding. The main floor also has one large bedroom that opens onto a custom enclosed sunroom. The sunroom is perfect for hanging out at all times of the year and it offers an entertaining space that will delight you and your friends. This home has three full designer luxury bathrooms, giving you a bathroom on every floor, with jetted tubs for your enjoyment and dual vessel sinks, with spectacular custom tilework. The living room is beautiful with custom molding, and it centers on a fabulous fireplace that is perfect to cozy up to in the wintertime. You will love the master bedroom it is oversized with plenty of space for a sitting area and it has double closets with organizers for your closet needs. One bedroom opens up onto a balcony set up for relaxation. The basement is beautiful and it runs the length of the house, it is huge and finished. The basement contains a large family room space with a fire place, a spa bathroom, a exercise space, a storage room, and a hang out game area. The back yard is huge, fully fenced and landscaped, perfect for hanging out in the summertime. This home offers ample parking with a full garage and a side driveway, with a gate. This home has all new or newer windows, custom doors, a young roof, ejector pump 2018, new A/C, water heater 2017, new stainless steal appliances, nest thermostat, and endless additional upgrades. Come make this house your home! NO HOMEOWNER'S EXEMPTION REFLECTED
Full Property Details
Full Property Details for 8034 S Clyde Ave
General
- Sold For: $399,900
- Taxes: $3,978 (2024)
- Status: Closed
- Type: Single Family
- Source: MRED
- MLS ID: 12633431
- Added to Site: 68 day(s) ago
Interior
- Interior Features: 1st-Floor Bedroom, Granite Counters
- Fireplace: Yes
- Fireplace(s): Family Room, Living Room, Wood-Burning
- Appliances: Range, Microwave, Dishwasher, Refrigerator, High-End Refrigerator, Washer, Dryer, Stainless Steel Appliance(s)
- Flooring: Hardwood
Rooms
Bathrooms
- Total Bathrooms: 3
- Full Bathrooms: 2
- Half Bathrooms: 1
- Basement Baths: Yes
- Bathroom Features: Whirlpool, Double Sink
Bedrooms
- Total Bedrooms: 4
Additional Information
- Other Features: School Bus Service, Commuter Bus, Commuter Train, Interstate Access
Parking
- Garage: Yes
- Garage Spaces: 1.5
- Total Spaces: 1
- Parking Features: Garage Door Opener, Yes, Garage Owned, Detached, Garage
Location
- Area: CHI - South Chicago
- County: Cook
- Driving Directions: Stone Island to 79th St East to Clyde South to House
School Information
- School District: 299
- Midd School District: 299
Community
- Assoc. Fees Include: None
Heating & Cooling
- Cooling Type: Central Air Conditioning
- Heating Type: Natural Gas, Forced Air
Utilities
- Water: Lake Michigan, Public
Structural Information
- Architectural Style: Cape Cod
- Construction: Brick
- Exterior Const.: Brick
- Basement Desc.: Finished, Full
- Roof: Asphalt
- Sub-Flooring: Hardwood
- Square Feet: 1,804
- Sq. Ft. Source: Assessor
- Year Built: 1952
- Built Before 1978: Yes
- Remodeled/Updated: 2026
Lot Features
- Lot Size Range: Less than .25 Acre
- Lot Dimensions: 50 x 125
- Fence: Yes
- Fencing (Description): Fenced
Financial Considerations
- Parking Included: Yes
- Assessment Year: 1952
- Tax Amount: $3,978.21
- Tax Year: 2024
Disclosures and Reports
- Ownership: Fee Simple
- Property ID: 20362090230000
Listed by At Home Realty Group, Inc.
Sold by Cloud Gate Realty LLC

Get Pre-Approved Today
Schools
Schools serving 8034 S Clyde Ave
School District:Chicago Public School District 299
| Name | Grades | Distance |
|---|---|---|
Mann Elementary School 8050 South Chappel Avenue, Chicago, IL 60617 | PK-8 | 0.1 mi |
South Shore Intl Col Prep High School 1955 East 75th Street, Chicago, IL 60649 | 12- | 0.7 mi |
Chicago Vocational Career Academy High School 2100 East 87th Street, Chicago, IL 60617 | 9-11 | 0.7 mi |
Disclaimer:
School attendance boundaries provided by ATTOM Data Solutions and are for reference only. Contact the school directly to verify enrollment eligibility.
Price & Sales History for 8034 S Clyde Ave
Date
Details
Price
Change
Source
6/01/2026
Sold
$399,900
—
MLS
4/29/2026
Listed
$399,900
—
MLS
Disclaimer: Historical sales information is derived from public records provided by the county offices. Information is not guaranteed and should be independently verified.
8034 S Clyde Avenue, Chicago, IL 60617 (MLS# 12633431) is a Single Family property that was sold at $399,900 on June 01, 2026. Want to learn more about 8034 S Clyde Avenue? Do you have questions about finding other Single Family real estate for sale in South Chicago? You can browse all South Chicago real estate or contact a Coldwell Banker agent to request more information.