No photo available
$250,000 Just Listed
Property Description
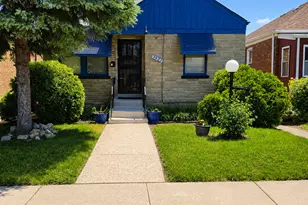
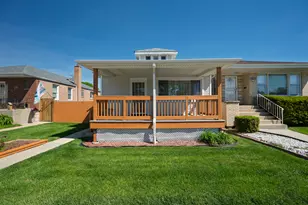
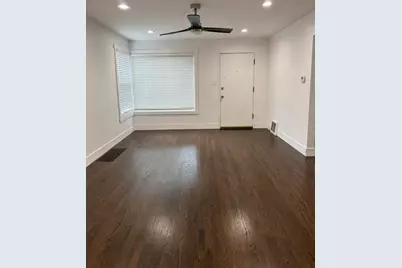
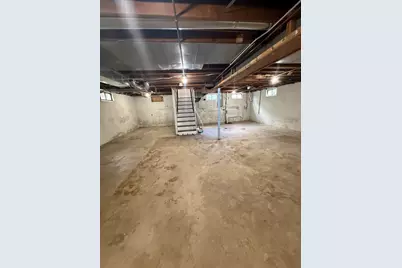
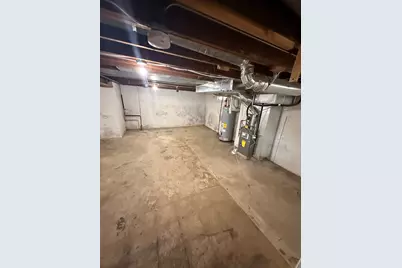
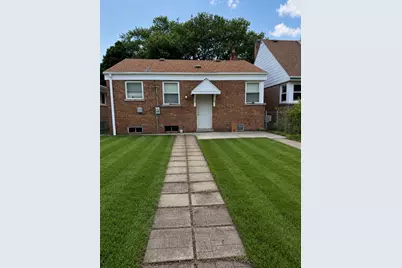
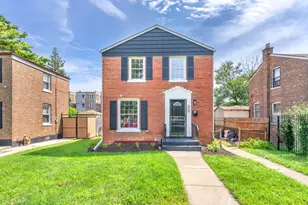
Welcome to this beautifully renovated brick ranch that seamlessly blends timeless charm with modern finishes. Step inside to an inviting open-concept floor plan featuring rich hardwood floors, recessed lighting, and an abundance of natural light. The beautifully updated kitchen is the heart of the home, showcasing stylish two-tone shaker cabinetry, sleek countertops, stainless steel appliances, and ample cabinet space. The spacious full basement offers endless possibilities to create additional living space, a home gym, recreation room, or extra storage. Enjoy the generous backyard with plenty of room to relax, entertain, or customize to your liking. Conveniently located near parks, schools, shopping, dining, and public transportation, this move-in-ready home offers comfort, style, and exceptional value. Schedule your private showing today!
Full Property Details
Full Property Details for 8057 S St Louis Ave
General
- Price: $250,000
- Taxes: $3,640 (2024)
- Status: Active
- Type: Single Family
- Source: MRED
- MLS ID: 12713970
Interior
- Basement: Unfinished
Rooms
Bathrooms
- Total Bathrooms: 1
- Full Bathrooms: 1
Bedrooms
- Total Bedrooms: 2
Additional Information
- Equipment: Ceiling Fan(s)
Parking
- Garage: Yes
- Garage Spaces: 2
- Total Spaces: 2
- Parking Features: Yes, Garage Owned, Detached, Garage
Location
- Area: CHI - Ashburn
- County: Cook
- Township: Lake
- Driving Directions: 79TH ST TO ST. LOUIS AVE, SOUTH TO PROPERTY.
School Information
- School District: 299
- Elem School District: 299
- Midd School District: 299
- High School District: 299
Community
- Assoc. Fees Include: None
Heating & Cooling
- Cooling Type: Central Air Conditioning
- Heating Type: Natural Gas, Forced Air
Utilities
- Sewer: Public Sewer
- Water: Lake Michigan
Structural Information
- Construction: Brick
- Exterior Const.: Brick
- Basement: Yes
- Basement Desc.: Unfinished, Full
- Foundation: Concrete Perimeter
- Roof: Asphalt
- Square Feet: 1,000
- Sq. Ft. Source: Estimated
- Year Built: 1953
- Built Before 1978: Yes
- Remodeled/Updated: 2026
Lot Features
- Lot Size (Acres): 0.099
- Lot Size Range: .25 to .49 Acre
- Lot Dimensions: 35 x 125.3 x 114 x 39.6
Financial Considerations
- Parking Included: Yes
- Assessment Year: 1953
- Tax Amount: $3,640.13
- Tax Year: 2024
- Pays Sewer: Public Sewer
Disclosures and Reports
- Ownership: Fee Simple
- Property ID: 19352090170000
Listed by Crosstown Realtors Inc
Get Pre-Approved Today
Get a Great Insurance Rate
Schools
Schools serving 8057 S St Louis Ave
School District:Chicago Public School District 299
| Name | Grades | Distance |
|---|---|---|
Hampton Elementary Fine & Perf Arts School 3434 West 77th Street, Chicago, IL 60652 | K-8 | 0.5 mi |
Bogan High School 3939 West 79th Street, Chicago, IL 60652 | 9-12 | 0.6 mi |
Disclaimer:
School attendance boundaries provided by ATTOM Data Solutions and are for reference only. Contact the school directly to verify enrollment eligibility.
Tax History
Tax History for 8057 S St Louis Ave
Year
Property Taxes
Change
Tax Assessment
Change
2023
$2,976
—
$18,000
29%
2023
$2,976
3%
$13,999
—
2022
$2,901
2%
$13,999
—
2021
$2,837
-6%
$13,999
4%
2020
$3,013
—
$13,411
-10%
2019
$3,020
2%
$14,902
—
2018
$2,969
13%
$14,902
23%
2017
$2,630
7%
$12,107
—
2016
$2,447
9%
$12,107
—
2015
$2,240
1%
$12,107
3%
2014
$2,213
2%
$11,809
—
2013
$2,170
1%
$11,809
—
2012
$2,141
—
$11,809
—
Disclaimer: Historical tax information is derived from public records provided by the county offices. Information is not guaranteed and should be independently verified.
Estimate the Cost
Estimate the Cost for 8057 S St Louis Ave
8057 S Saint Louis Avenue, Chicago, IL 60652 (MLS# 12713970) is a Single Family property with 2 bedrooms and 1 full bathroom. 8057 S Saint Louis Avenue is currently listed for $250,000 and was received on July 23, 2026. Want to learn more about 8057 S Saint Louis Avenue? Do you have questions about finding other Single Family real estate for sale in Ashburn? You can browse all Ashburn real estate or contact a Coldwell Banker agent to request more information.