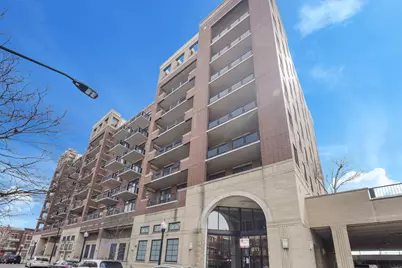
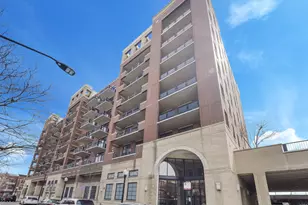
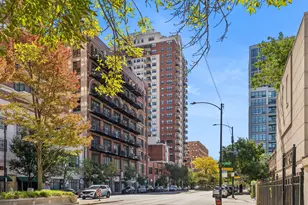
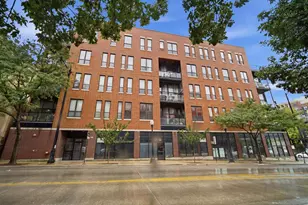
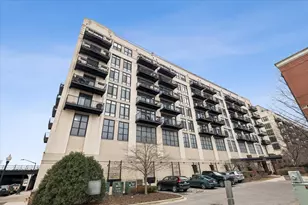
This is a carousel with tiles that activate property listing cards. Use the previous and next buttons to navigate.
1/34
$305,000
This is a carousel with tiles that activate property listing cards. Use the previous and next buttons to navigate.
1/34
Property Description
Penthouse Views Without the Penthouse Price The skyline is your backdrop. The terrace is your escape. The location gives you the best of city living and neighborhood charm. Perched on one of the highest floors in University Village, this freshly painted residence offers sweeping panoramic views of the Chicago skyline that few homes in this price range can match. From sunrise over the city to the glow of the skyline at night, the view becomes part of everyday life. Step outside to one of the building's largest private terraces. With 177 square feet of outdoor living space, it offers room to dine, entertain, garden, grill, or simply unwind above the city. More than a balcony, it functions as a true extension of the home and provides a level of outdoor living rarely found in a one-bedroom residence. Inside, the open-concept loft layout combines soaring concrete ceilings, floor-to-ceiling windows, hardwood floors, abundant natural light, a gas fireplace, and a spacious kitchen with island seating. The thoughtful design creates a seamless connection between the living space, the terrace, and the skyline beyond. A dedicated heated garage parking space is included in the purchase price, delivering both convenience and significant value in a market where parking is often sold separately. What truly sets this home apart is its location within University Village. While many downtown condos offer convenience, few offer the combination of skyline views, private outdoor space, heated parking, and a neighborhood environment surrounded by parks, playgrounds, landscaped courtyards, and open green space. Residents enjoy a professionally managed building featuring 24-hour door staff, a fitness center, bike storage, personal storage, and beautifully maintained common areas. The association maintains healthy reserves while offering competitive monthly assessments relative to many comparable buildings. Located just minutes from UIC, the Illinois Medical District, West Loop dining, downtown Chicago, museums, shopping, and major transportation corridors, with Metra access conveniently located directly behind the building. Buyer benefit Available The seller is offering a buyer benefit that may be applied toward closing costs or lowering your monthly mortgage through an interest rate buydown. Ask your agent for details. Some features can be updated. Views like these cannot.
Full Property Details
Full Property Details for 811 W 15th Pl #804
General
- Price: $305,000
- HOA FEE: $456/month
- Taxes: $5,393 (2024)
- Status: Active
- Type: Condo
- Source: MRED
- MLS ID: 12682753
- Updated: 6/24/2026
- Added to Site: 19 day(s) ago
Interior
- Basement: None
- Interior Features: 1st-Floor Bedroom, 1st-Floor Bath
- Fireplace: Yes
- Number of Fireplaces: 1
- Fireplace(s): Living Room, Basement, Gas Log, Ventless
- Appliances: Range, Microwave, Dishwasher, Refrigerator, Washer, Dryer
- Flooring: Laminate
Rooms
Bathrooms
- Total Bathrooms: 1
- Full Bathrooms: 1
Bedrooms
- Total Bedrooms: 1
Additional Information
- Shared Amenities: Elevator in Residence, Exercise Room, Storage, On-Site Manager/Engineer, Sundeck, Security Door Lock(s), Service Elevator(s)
- Other Features: Commuter Bus, Commuter Train, Interstate Access
Exterior
- Exterior Features: Balcony
Parking
- Garage: Yes
- Attached garage: Yes
- Garage Spaces: 1
- Total Spaces: 1
- Parking Features: Asphalt, Concrete, Garage Door Opener, Heated Garage, Garage, Yes, Garage Owned, Attached
Location
- Area: CHI - Near West Side
- County: Cook
- Township: West Chicago
- Driving Directions: Halsted South to 15th place turn West onto 15th Place you have arrived.
School Information
- School District: 299
- Elem School District: 299
- Midd School District: 299
- High School District: 299
Community
- Assoc. Fees Include: Water, Parking, Taxes, Insurance, Security, Doorman, Exercise Facilities, Exterior Maintenance, Lawn Care, Scavenger, Snow Removal
- Pets Allowed: Yes
- Pets: Cats OK, Dogs OK
- Pet Restrictions: Cats OK, Dogs OK, / 999lbs.
- Mgmt. Company: FirstService Residential
Heating & Cooling
- Cooling Type: Central Air Conditioning
- Heating Type: Natural Gas, Forced Air
Utilities
- Sewer: Public Sewer
- Water: Public
- Onsite: Cable Available
Structural Information
- Structure Type: Condo
- Model: 4 TIER
- Construction: Brick, Stone
- Exterior Const.: Brick, Stone
- Basement Desc.: None
- Foundation: Concrete Perimeter
- Roof: Asphalt
- Windows: Screens
- Sub-Flooring: Laminate
- Entry Floor Number: 8
- Stories/Levels: 9
- Square Feet: 854
- Sq. Ft. Source: Plans
- Year Built: 2005
Unit Information
- Units in Building: 196
Manufactured Home
- Model: 4 TIER
Lot Features
- Lot Dimensions: CONDO
- Lot Features: Landscaped
Animals
- Animals Allowed: Cats OK, Dogs OK
Financial Considerations
- Association Fee: $456
- Assoc Fee Freq.: Monthly
- Parking Included: Yes
- Assessment Year: 2005
- Tax Amount: $5,393.3
- Tax Year: 2024
- Pays Sewer: Public Sewer
Disclosures and Reports
- Ownership: Condo
- Property ID: 17202340071079
Listed by Option Premier LLC
Get Pre-Approved Today
Get a Great Insurance Rate
Schools
Schools serving 811 W 15th Pl #804
School District:Chicago Public School District 299
| Name | Grades | Distance |
|---|---|---|
Smyth J Elementary School 1059 West 13th Street, Chicago, IL 60608 | K-8 | 0.4 mi |
Wells Community Academy High School 936 North Ashland Avenue, Chicago, IL 60622 | 9-11 | 2.8 mi |
Disclaimer:
School attendance boundaries provided by ATTOM Data Solutions and are for reference only. Contact the school directly to verify enrollment eligibility.
Price & Sales History for 811 W 15th Pl #804
Date
Details
Price
Change
Source
6/18/2026
Listed
$305,000
20.79%
MLS
12/09/2017
Sold
$252,500
—
Public Record
Disclaimer: Historical sales information is derived from public records provided by the county offices. Information is not guaranteed and should be independently verified.
Tax History
Tax History for 811 W 15th Pl #804
Year
Property Taxes
Change
Tax Assessment
Change
2023
$5,031
—
$26,746
13%
2023
$5,031
3%
$23,765
—
2022
$4,905
2%
$23,765
—
2021
$4,795
3%
$23,765
14%
2020
$4,663
1%
$20,863
-9%
2019
$4,609
2%
$22,862
—
2018
$4,531
20%
$22,862
30%
2017
$3,787
8%
$17,531
—
2016
$3,511
9%
$17,531
—
2015
$3,212
—
$17,531
1%
2014
$3,214
2%
$17,323
—
2013
$3,151
1%
$17,323
—
2012
$3,109
—
$17,323
—
Disclaimer: Historical tax information is derived from public records provided by the county offices. Information is not guaranteed and should be independently verified.
Estimate the Cost
Estimate the Cost for 811 W 15th Pl #804
811 W 15th Place #804, Chicago, IL 60608 (MLS# 12682753) is a Condo property with 1 bedroom and 1 full bathroom. 811 W 15th Place #804 is currently listed for $305,000 and was received on June 18, 2026. Want to learn more about 811 W 15th Place #804? Do you have questions about finding other Condo real estate for sale in Near West Side? You can browse all Near West Side real estate or contact a Coldwell Banker agent to request more information.