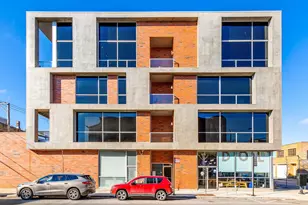
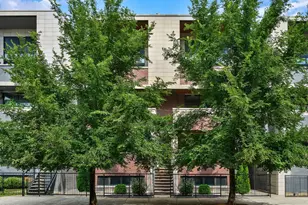
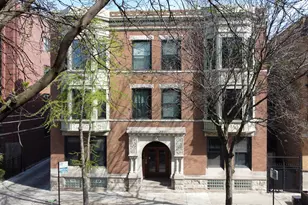
This is a carousel with tiles that activate property listing cards. Use the previous and next buttons to navigate.
1/1
$710,000
This is a carousel with tiles that activate property listing cards. Use the previous and next buttons to navigate.
1/1
Property Description
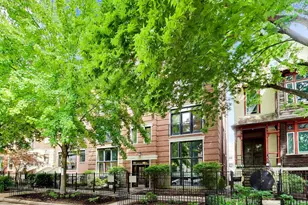
Rarely available and beautifully updated oversized 2-bedroom, 2-bath residence in the highly sought-after Nettelhorst School District, featuring an exceptional private rooftop deck with skyline views, along with a private primary-suite balcony and covered dedicated parking. Situated on a corner lot with unobstructed south and east exposures overlooking a beautiful tree-lined neighborhood park, this spacious home is flooded with natural light through oversized windows and offers an open-concept layout ideal for both everyday living and entertaining. The oversized floor plan easily accommodates multiple gathering spaces, including a true dining area and expansive living room-an uncommon feature among two-bedroom homes in the neighborhood. The recently updated kitchen serves as the heart of the home, featuring quartz countertops, designer backsplash, stainless steel appliances, wine refrigerator, oversized island with seating and generous prep space, and a custom pantry offering exceptional storage. The primary suite includes a spa-like bath with dual vanities, heated floors, steam shower and soaking tub, a large walk-in closet, and direct access to a private balcony-creating a true retreat within the home. A standout feature of the home is the expansive private rooftop deck, recently upgraded with premium porcelain pavers and thoughtfully designed for entertaining. With dedicated lounge, dining, and grilling areas, skyline views, and gas, water, and electric already in place, the rooftop offers a rare extension of the home's living space and a true urban oasis. Additional improvements include newer Carrier furnace and air conditioning, newer water heater, Bosch dishwasher, LG front-load washer and dryer, remote-controlled fireplace, and whole-home surround sound wiring. Few homes in the neighborhood offer this combination of park views, covered parking, and multiple outdoor living spaces including a private rooftop retreat. Perfectly positioned on a charming tree-lined street while remaining just minutes from Lake Michigan, the CTA Red Line, Southport Corridor, Wrigley Field, restaurants, shopping, nightlife, and some of Chicago's most beloved neighborhood amenities, this home offers the ideal combination of neighborhood charm, outdoor living, and city convenience.
Full Property Details
Full Property Details for 821 W Roscoe St #3
General
- Sold For: $710,000
- HOA FEE: $145/month
- Taxes: $9,035 (2024)
- Status: Closed
- Type: Condo
- Source: MRED
- MLS ID: 12674626
- Added to Site: 74 day(s) ago
Interior
- Interior Features: Open Floorplan
- Fireplace: Yes
- Fireplace(s): Living Room, Gas Log, Gas Starter, Ventless
- Appliances: Range, Microwave, Dishwasher, High-End Refrigerator, Freezer, Washer, Dryer, Disposal, Stainless Steel Appliance(s), Range Hood, Gas Oven, Humidifier
- Flooring: Hardwood
Rooms
Bathrooms
- Total Bathrooms: 2
- Full Bathrooms: 2
- Bathroom Features: Whirlpool, Separate Shower, Steam Shower, Double Sink, Soaking Tub
Bedrooms
- Total Bedrooms: 2
Additional Information
- Shared Amenities: None
- Equipment: Carbon Monoxide Detectors
Exterior
- Exterior Features: Balcony, Roof Deck
Parking
- Total Spaces: 1
- Parking Features: Assigned, Off-Alley, Yes, Owned
Location
- Area: CHI - Lake View
- County: Cook
- Driving Directions: Halsted (800W) to Roscoe (3400N), West to 821 W. Roscoe. Roscoe is one way heading west.
School Information
- School District: 299
- Midd School District: 299
- Elementary School: Nettelhorst Elementary School
- Middle School: Nettelhorst Elementary School
- High School: Lake View High School
- Private School: Lake View High School
Community
- Assoc. Fees Include: Water, Insurance, Exterior Maintenance
- Pets Allowed: Yes
- Pet Restrictions: Cats OK, Dogs OK, / 999lbs.
- Mgmt. Company: SELF MANAGED
Heating & Cooling
- Cooling Type: Central Air Conditioning
- Heating Type: Natural Gas, Forced Air
Utilities
- Water: Lake Michigan, Public
Structural Information
- Structure Type: Condo
- Construction: Brick, Block
- Exterior Const.: Brick, Block
- Basement Desc.: None
- Windows: Drapes
- Sub-Flooring: Hardwood
- Entry Floor Number: 3
- Stories/Levels: 4
- Square Feet: 1,400
- Sq. Ft. Source: Landlord/Tenant/Seller
- Year Built: 2008
Unit Information
- Units in Building: 4
Lot Features
- Lot Dimensions: COMMON
Financial Considerations
- Association Fee: $145
- Assoc Fee Freq.: Monthly
- Parking Included: Yes
- Assessment Year: 2008
- Tax Amount: $9,035.58
- Tax Year: 2024
Disclosures and Reports
- Ownership: Condo
- Property ID: 14204191191003
Listed by Meridian Real Estate Chicago LLC
Sold by eXp Realty

Get Pre-Approved Today
Schools
Schools serving 821 W Roscoe St #3
School District:Chicago Public School District 299
| Name | Grades | Distance |
|---|---|---|
Nettelhorst Elementary School 3252 North Broadway, Chicago, IL 60657 | PK-8 | 0.3 mi |
Lake View High School 4015 North Ashland Avenue, Chicago, IL 60613 | 9-12 | 1.2 mi |
Disclaimer:
School attendance boundaries provided by ATTOM Data Solutions and are for reference only. Contact the school directly to verify enrollment eligibility.
Price & Sales History for 821 W Roscoe St #3
Date
Details
Price
Change
Source
7/11/2026
Sold
$710,000
2.16%
MLS
6/10/2026
Listed
$695,000
—
MLS
Disclaimer: Historical sales information is derived from public records provided by the county offices. Information is not guaranteed and should be independently verified.
821 W Roscoe Street #3, Chicago, IL 60657 (MLS# 12674626) is a Condo property that was sold at $710,000 on July 11, 2026. Want to learn more about 821 W Roscoe Street #3? Do you have questions about finding other Condo real estate for sale in LakeView? You can browse all LakeView real estate or contact a Coldwell Banker agent to request more information.