This is a carousel with tiles that activate property listing cards. Use the previous and next buttons to navigate.
1/25
$520,000 Just Listed
This is a carousel with tiles that activate property listing cards. Use the previous and next buttons to navigate.
1/25
Property Description
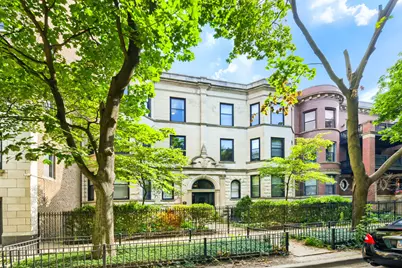
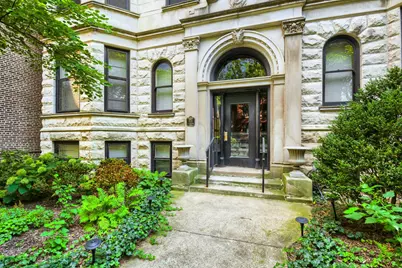
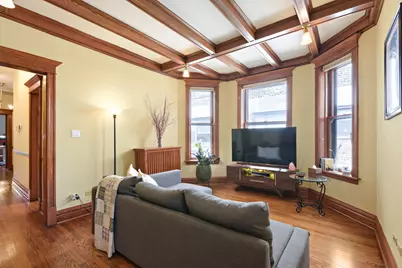
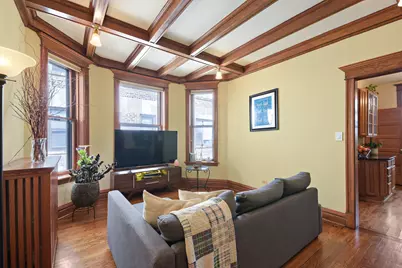
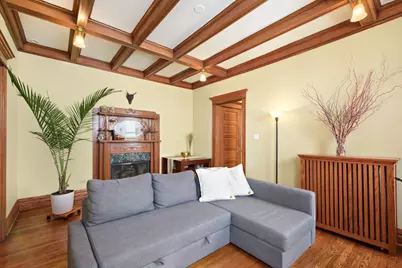
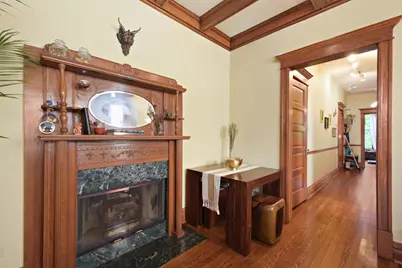
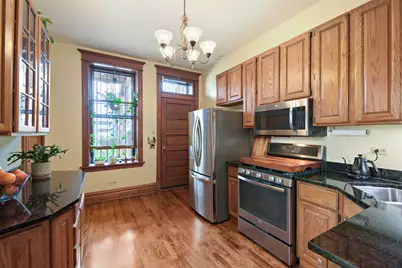
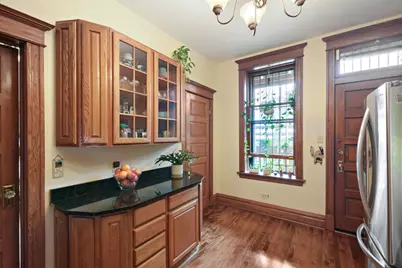
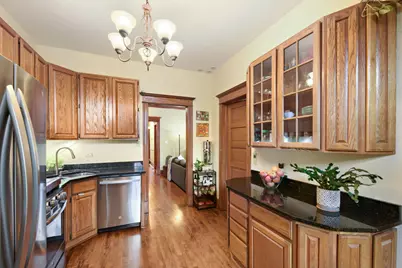
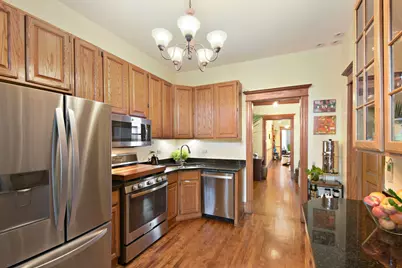
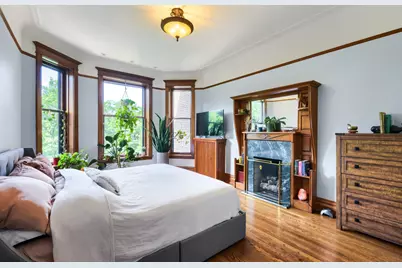
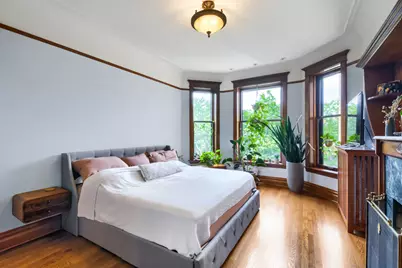
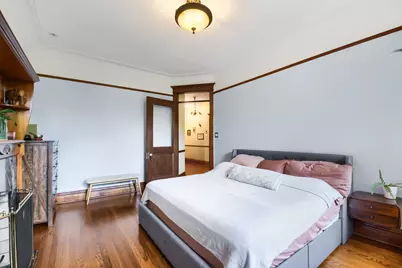
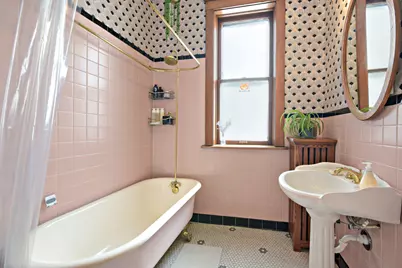
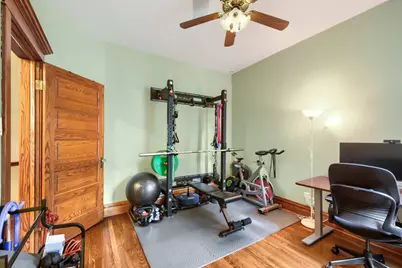
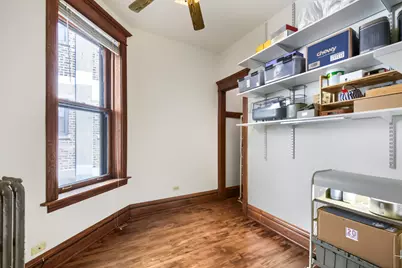
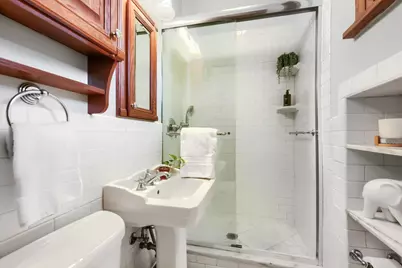
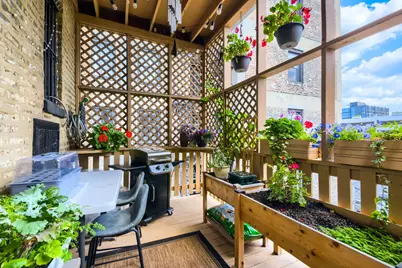
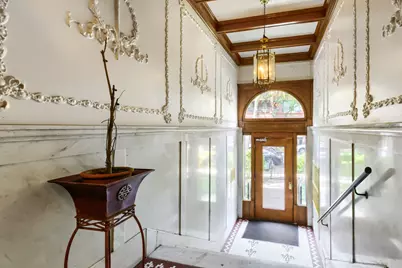
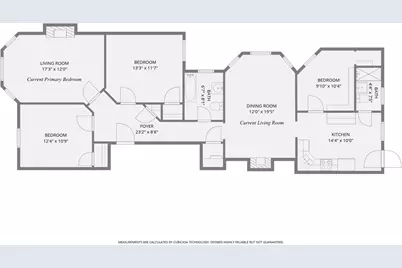
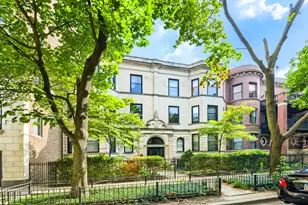
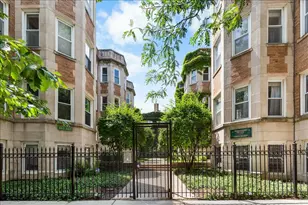
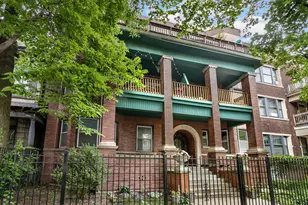
Timeless vintage architecture meets refined modern living in this exceptional top-floor residence, nestled on a picturesque tree-lined street just a half block from the lake. Set within an intimate six-unit greystone dating to the early 1900s, this sun-drenched home showcases the craftsmanship vintage enthusiasts cherish, including original millwork, cove moldings, soaring 10-foot ceilings, five-panel wood doors, decorative mantels, coffered dining room ceilings, custom radiator covers, original honeycomb tile, a classic clawfoot tub, and two fireplaces. Offering exceptional flexibility, the expansive 3-bedroom, 2-bath floor plan can easily accommodate a fourth bedroom, home office, or additional living space. Modern updates include SpacePak central air (2021), Bosch in-unit laundry, radiant heat, private storage, and a covered deck perfect for outdoor entertaining. A garage parking space is included. Located in a meticulously maintained, 100% owner-occupied building with a strong association (no rentals permitted), this rare residence offers the perfect blend of historic elegance and contemporary comfort just moments from the lakefront, beaches, neighborhood dining, and all that Uptown has to offer-including the highly anticipated Trader Joe's coming soon. Cat-friendly building. Welcome home!
Full Property Details
Full Property Details for 823 W Lakeside Pl #3E
General
- Price: $520,000
- HOA FEE: $418/month
- Taxes: $8,494 (2024)
- Status: Active
- Type: Condo
- Source: MRED
- MLS ID: 12720695
- Updated: 8/11/2026
- Added to Site: 3 day(s) ago
Interior
- Basement: None
- Interior Features: Storage, High Ceilings, Coffered Ceiling(s), Historic/Period Mlwk
- Fireplace: Yes
- Number of Fireplaces: 2
- Fireplace(s): Living Room, Dining Room, Gas Log, Gas Starter, More than one
- Appliances: Range, Microwave, Dishwasher, Refrigerator, Washer, Stainless Steel Appliance(s), Gas Oven
- Flooring: Hardwood
Rooms
Bathrooms
- Total Bathrooms: 2
- Full Bathrooms: 2
- Bathroom Features: Soaking Tub
Bedrooms
- Total Bedrooms: 3
Additional Information
- Shared Amenities: Bike Room/Bike Trails, Storage
- Equipment: Ceiling Fan(s)
Parking
- Garage: Yes
- Garage Spaces: 1
- Total Spaces: 1
- Parking Features: Concrete, Garage Door Opener, Yes, Garage Owned, Detached, Garage
Location
- Area: CHI - Uptown
- County: Cook
- Township: Lake View
- Driving Directions: Lake Shore Drive to Lawrence, West To Clarendon, South/West To Lakeside.
School Information
- School District: 299
- Elem School District: 299
- Midd School District: 299
- High School District: 299
- Elementary School: Brenneman Elementary School
- Middle School: Brenneman Elementary School
- High School: Senn High School
- Private School: Senn High School
Community
- Assoc. Fees Include: Heat, Water, Gas, Insurance, Scavenger
- Pets Allowed: Yes
- Pets: Cats OK
- Pet Restrictions: Cats OK, / 999lbs.
- Mgmt. Company: Self Managed
Heating & Cooling
- Cooling Type: Small Duct High Velocity
- Heating Type: Radiant
Utilities
- Sewer: Public Sewer
- Water: Lake Michigan
Structural Information
- Structure Type: Condo, Vintage
- Model: CONDO
- Construction: Stone, Limestone
- Exterior Const.: Stone, Limestone
- Basement Desc.: None
- Windows: Drapes, Bay Window(s), Blinds, Wood Frames
- Doors: Panel Door(s)
- Sub-Flooring: Hardwood
- Entry Floor Number: 3
- Stories/Levels: 3
- Sq. Ft. Source: Not Reported
- Year Built: 1900
- Built Before 1978: Yes
- Remodeled/Updated: 1998
Unit Information
- Units in Building: 6
Manufactured Home
- Model: CONDO
Lot Features
- Lot Dimensions: COMMON
Animals
- Animals Allowed: Cats OK
Financial Considerations
- Association Fee: $418
- Assoc Fee Freq.: Monthly
- Parking Included: Yes
- Assessment Year: 1900
- Tax Amount: $8,494.2
- Tax Year: 2024
- Pays Sewer: Public Sewer
Disclosures and Reports
- Ownership: Condo
- Special Conditions: List Broker Must Accompany
- Property ID: 14172060571005
Listed by Keller Williams ONEChicago

Get Pre-Approved Today
Get a Great Insurance Rate
Schools
Schools serving 823 W Lakeside Pl #3E
School District:Chicago Public School District 299
| Name | Grades | Distance |
|---|---|---|
Brennemann Elementary School 4251 North Clarendon Avenue, Chicago, IL 60613 | PK-8 | 0.6 mi |
Senn High School 5900 North Glenwood Avenue, Chicago, IL 60660 | 9-12 | 1.7 mi |
Disclaimer:
School attendance boundaries provided by ATTOM Data Solutions and are for reference only. Contact the school directly to verify enrollment eligibility.
Price & Sales History for 823 W Lakeside Pl #3E
Date
Details
Price
Change
Source
8/11/2026
Listed
$520,000
17.65%
MLS
8/23/2023
Sold
$442,000
—
Public Record
Disclaimer: Historical sales information is derived from public records provided by the county offices. Information is not guaranteed and should be independently verified.
Tax History
Tax History for 823 W Lakeside Pl #3E
Year
Property Taxes
Change
Tax Assessment
Change
2023
$6,336
—
$40,900
14%
2023
$6,336
3%
$35,999
—
2022
$6,138
-7%
$35,999
—
2021
$6,569
3%
$35,999
14%
2020
$6,353
—
$31,621
-10%
2019
$6,380
2%
$35,187
—
2018
$6,272
29%
$35,187
36%
2017
$4,855
3%
$25,929
—
2016
$4,693
10%
$25,929
—
2015
$4,271
-18%
$25,929
-16%
2014
$5,219
2%
$30,698
—
2013
$5,105
1%
$30,698
—
2012
$5,061
—
$30,698
—
Disclaimer: Historical tax information is derived from public records provided by the county offices. Information is not guaranteed and should be independently verified.
Estimate the Cost
Estimate the Cost for 823 W Lakeside Pl #3E
823 W Lakeside Place #3E, Chicago, IL 60640 (MLS# 12720695) is a Condo property with 3 bedrooms and 2 full bathrooms. 823 W Lakeside Place #3E is currently listed for $520,000 and was received on August 11, 2026. Want to learn more about 823 W Lakeside Place #3E? Do you have questions about finding other Condo real estate for sale in Uptown? You can browse all Uptown real estate or contact a Coldwell Banker agent to request more information.