This is a carousel with tiles that activate property listing cards. Use the previous and next buttons to navigate.
1/23
$725,000 Just Listed
This is a carousel with tiles that activate property listing cards. Use the previous and next buttons to navigate.
1/23
Property Description
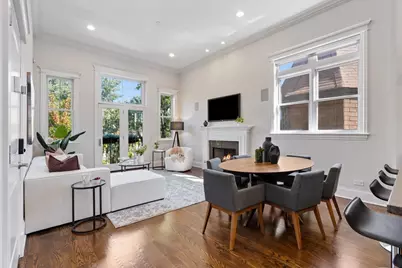
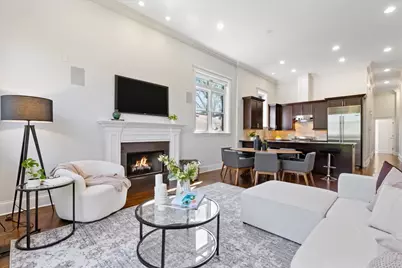
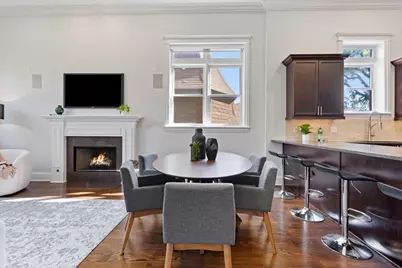
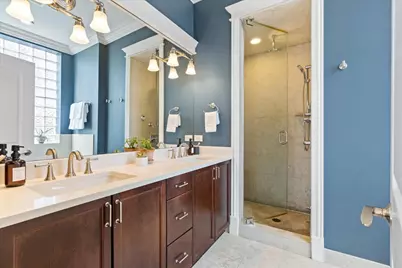
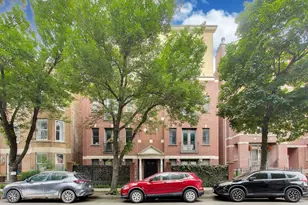
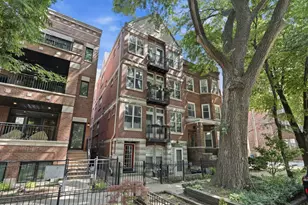
Perched atop a premier Lakeview/Lincoln Park block, this beautifully appointed 2-bed, 2-bath penthouse delivers multiple private outdoor spaces - including a rooftop deck - in a full masonry, 6-unit boutique building with a new tear-off roof (2026), set on a quiet, tree-lined one-way street. Inside, an open, sun-filled layout is elevated by 12' ceilings, crown molding, and espresso-stained hardwood floors throughout. The living room centers on a wood-burning fireplace with gas starter and opens to a Juliet balcony with serene treetop views - pure charm and light, with plenty of room to spare for a full dining table. The kitchen is built for real life and real entertaining: ample cabinetry, generous counter space, and a high-end appliance package with a Wolf range, Sub-Zero refrigerator, vented hood, and Bosch dishwasher. The primary suite is a genuine retreat, with heated floors, a steam shower, and a Whirlpool soaking tub. The second bedroom is generously sized and served by a beautifully finished stone guest bath with its own soaking tub - ideal for guests or a refined home office. Outdoor living continues with a large rear deck off the hallway, plumbed with a natural gas line, plus a separate private rooftop - both finished with new Trex decking (2025) - rare dual outdoor space in the city. Rounding it out: a laundry closet with ample storage, plus a separate storage unit and 1-car garage parking. An A+ location - just steps to the Brown and Purple Lines, Fresh Market, and the best of Clark & Broadway dining, shopping, and fitness.
Full Property Details
Full Property Details for 823 W Wolfram St #3E
General
- Price: $725,000
- HOA FEE: $474/month
- Taxes: $11,581 (2025)
- Status: Active
- Type: Condo
- Source: MRED
- MLS ID: 12759311
Interior
- Basement: None
- Interior Features: Storage
- Fireplace: Yes
- Number of Fireplaces: 1
- Fireplace(s): Living Room, Wood-Burning, Gas Starter
- Appliances: Range, Microwave, Dishwasher, Refrigerator, High-End Refrigerator, Freezer, Washer, Dryer, Disposal, Stainless Steel Appliance(s), Range Hood
- Flooring: Hardwood
Rooms
Bathrooms
- Total Bathrooms: 2
- Full Bathrooms: 2
- Bathroom Features: Whirlpool, Separate Shower, Steam Shower, Double Sink
Bedrooms
- Total Bedrooms: 2
Exterior
- Exterior Features: Roof Deck
Parking
- Garage: Yes
- Garage Spaces: 1
- Total Spaces: 1
- Parking Features: Off-Alley, Garage Door Opener, Yes, Garage Owned, Detached, Garage
Location
- Area: CHI - Lake View
- County: Cook
- Township: Lake View
- Driving Directions: DIVERSEY TO GEORGE, NORTH ONE BLOCK TO WOLFRAM, EAST TO BUILDING
School Information
- School District: 299
- Elem School District: 299
- Midd School District: 299
- High School District: 299
- Elementary School: Alcott Elementary School
- Middle School: Alcott Elementary School
Community
- Assoc. Fees Include: Water, Insurance, Exterior Maintenance, Scavenger
- Pets Allowed: Yes
- Pets: Cats OK, Dogs OK, Number Limit
- Pet Restrictions: Cats OK, Dogs OK, Number Limit, / 99lbs.
- Mgmt. Company: SELF MANAGED
Heating & Cooling
- Cooling Type: Central Air Conditioning
- Heating Type: Natural Gas, Forced Air, Radiant Floor
Utilities
- Sewer: Public Sewer
- Water: Lake Michigan
Structural Information
- Structure Type: Condo
- Construction: Brick
- Exterior Const.: Brick
- Basement Desc.: None
- Foundation: Concrete Perimeter
- Windows: Screens
- Sub-Flooring: Hardwood
- Entry Floor Number: 3
- Stories/Levels: 3
- Sq. Ft. Source: Not Reported
- Year Built: 2008
Unit Information
- Units in Building: 6
Lot Features
- Lot Dimensions: COMMON
Animals
- Animals Allowed: Cats OK, Dogs OK, Number Limit
Financial Considerations
- Association Fee: $474
- Assoc Fee Freq.: Monthly
- Parking Included: Yes
- Assessment Year: 2008
- Tax Amount: $11,581.36
- Tax Year: 2025
- Pays Sewer: Public Sewer
Disclosures and Reports
- Ownership: Condo
- Property ID: 14292300471005
Listed by Jameson Sotheby's Intl Realty

Get Pre-Approved Today
Get a Great Insurance Rate
Schools
Schools serving 823 W Wolfram St #3E
School District:Chicago Public School District 299
| Name | Grades | Distance |
|---|---|---|
Alcott College Prep 2625 North Orchard Street, Chicago, IL 60614 | K-8 | 0.3 mi |
Lincoln Park High School, Chicago, IL 2001 North Orchard Street, Chicago, IL 60614 | 9-12 | 1 mi |
Disclaimer:
School attendance boundaries provided by ATTOM Data Solutions and are for reference only. Contact the school directly to verify enrollment eligibility.
Tax History
Tax History for 823 W Wolfram St #3E
Year
Property Taxes
Change
Tax Assessment
Change
2023
$12,673
—
$61,714
3%
2023
$12,673
9%
$60,064
—
2022
$11,651
2%
$60,064
—
2021
$11,409
4%
$60,064
15%
2020
$10,941
2%
$52,215
-8%
2019
$10,708
2%
$56,724
—
2018
$10,526
8%
$56,724
17%
2017
$9,719
-6%
$48,525
-10%
2016
$10,299
-3%
$53,917
-11%
2015
$10,584
45%
$60,381
44%
2014
$7,296
-4%
$41,894
—
2013
$7,619
1%
$41,894
—
2012
$7,518
—
$41,894
—
Disclaimer: Historical tax information is derived from public records provided by the county offices. Information is not guaranteed and should be independently verified.

Estimate the Cost
Estimate the Cost for 823 W Wolfram St #3E
823 W Wolfram Street #3E, Chicago, IL 60657 (MLS# 12759311) is a Condo property with 2 bedrooms and 2 full bathrooms. 823 W Wolfram Street #3E is currently listed for $725,000 and was received on October 07, 2026. Want to learn more about 823 W Wolfram Street #3E? Do you have questions about finding other Condo real estate for sale in LakeView? You can browse all LakeView real estate or contact a Coldwell Banker agent to request more information.