No photo available
$620,000 Just Listed
Property Description
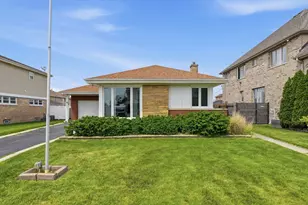
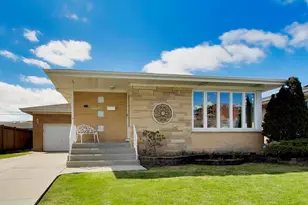
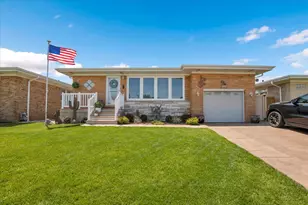
Quintessential all-brick ranch IN BEAUTIFUL Witwickis Glen Eden subdivision, 4+ HEATED GARAGE located within the City Limits of Chicago, offering 5 BEDROOMS, 2 FULL baths, 1 HALF bath and a versatile IN LAW ARRANGEMENT in the finished lower level. Situated on an oversized lot, this home boasts exceptional curb appeal with a circular driveway and a rare 4+ car garage, providing ample parking, storage, workspace for car enthusiasts, hobbyists, or contractors and Garage Party Door opening to the deck. Major updates include a NEW ROOF (2020), FURNACE/AC (2023), HOT WATER HEATER (2019), Gutters (2011), and a brand-new Garage Door (2025), providing peace of mind for years to come. The spacious layout offers flexibility for extended living arrangements, entertaining, or multi-generational households. Conveniently located just minutes from major expressways, commuting to downtown Chicago, O'Hare Airport, and surrounding suburbs is a breeze. Enjoy easy access to shopping, dining, parks, public transportation, and highly regarded schools. This is a unique opportunity to own a solid brick ranch with extensive updates, a sought-after in-law setup, and hard-to-find 4+car garage space in a prime Chicago (SUBURBAN FEEL) location.
Full Property Details
Full Property Details for 8231 W Berwyn Ave
General
- Price: $620,000
- Taxes: $8,839 (2024)
- Status: Active
- Type: Single Family
- Source: MRED
- MLS ID: 12710865
Rental Information
- Complex Features: Park, Sidewalks, Street Lights, Street Paved
Interior
- Basement: Finished, E
- Interior Features: 1st-Floor Bedroom, In-Law Floorplan, 1st-Floor Bath
- Fireplace: Yes
- Number of Fireplaces: 2
- Fireplace(s): Living Room, Wood-Burning, Gas Starter
- Appliances: Range, Microwave, Dishwasher, Refrigerator, Washer, Dryer, Gas Cooktop, Gas Oven, Range Hood, Humidifier
- Flooring: Hardwood, Carpet
Rooms
Bathrooms
- Total Bathrooms: 3
- Full Bathrooms: 2
- Half Bathrooms: 1
- Basement Baths: Yes
- Bathroom Features: Separate Shower, Soaking Tub
Bedrooms
- Total Bedrooms: 5
- Bedrooms(Blw Grade): 2
Additional Information
- Equipment: Cable TV, Security System, Carbon Monoxide Detectors, Ceiling Fan(s), Sump Pump, Water Heater-Gas
- Other Features: School Bus Service, Commuter Bus, Commuter Train, Interstate Access
Parking
- Garage: Yes
- Attached garage: Yes
- Garage Spaces: 4
- Total Spaces: 4
- Parking Features: Asphalt, Garage Door Opener, Heated Garage, Garage, Yes, Garage Owned, Attached
Location
- Area: CHI - Norwood Park
- County: Cook
- Township: Jefferson
- Driving Directions: South of W Higgins Ave; East of N Cumberland Ave; West N Harlem Ave; from N Cumberland, take a left at Pittsburgh and then home is on the corner of Pittsburgh and Berwyn
School Information
- School District: 299
- Elem School District: 299
- Midd School District: 299
- High School District: 299
- Elementary School: Oriole Park Elementary School
- Middle School: Oriole Park Elementary School
- High School: William Howard Taft High School
- Private School: William Howard Taft High School
Community
- Assoc. Fees Include: None
Heating & Cooling
- Cooling Type: Central Air Conditioning
- Heating Type: Natural Gas
Utilities
- Sewer: Public Sewer
- Water: Lake Michigan
Structural Information
- Architectural Info: Ranch
- Architectural Style: Ranch
- Model: Ranch
- Construction: Brick
- Exterior Const.: Brick
- Basement: Yes
- Basement Desc.: Finished, Egress Window, Storage Space, Full
- Roof: Asphalt
- Windows: Skylight(s)
- Sub-Flooring: Hardwood, Carpet
- Square Feet: 1,581
- Sq. Ft. Source: Assessor
- Year Built: 1954
- Built Before 1978: Yes
Manufactured Home
- Model: Ranch
Additional Structures
- Other Structures: Shed(s)
Lot Features
- Lot Size (Acres): 0.27
- Lot Size Range: .25 to .49 Acre
- Lot Dimensions: 11766
- Fence: Yes
- Lot Features: Corner Lot, Landscaped, Mature Trees
- Fencing (Description): Fenced
Financial Considerations
- Parking Included: Yes
- Assessment Year: 1954
- Tax Amount: $8,839.94
- Tax Year: 2024
- Pays Sewer: Public Sewer
Disclosures and Reports
- Ownership: Fee Simple
- Property ID: 12112010240000
Listed by RE/MAX Properties Northwest
Get Pre-Approved Today
Get a Great Insurance Rate
Schools
Schools serving 8231 W Berwyn Ave
School District:Chicago Public School District 299
| Name | Grades | Distance |
|---|---|---|
Dirksen Elementary School, Chicago, IL 8601 West Foster Avenue, Chicago, IL 60656 | PK-8 | 0.5 mi |
Taft High School 6530 West Bryn Mawr Avenue, Chicago, IL 60631 | 9-12 | 2.2 mi |
Disclaimer:
School attendance boundaries provided by ATTOM Data Solutions and are for reference only. Contact the school directly to verify enrollment eligibility.
Price & Sales History for 8231 W Berwyn Ave
Date
Details
Price
Change
Source
7/20/2026
Listed
$620,000
—
MLS
Disclaimer: Historical sales information is derived from public records provided by the county offices. Information is not guaranteed and should be independently verified.

Tax History
Tax History for 8231 W Berwyn Ave
Year
Property Taxes
Change
Tax Assessment
Change
2023
$9,917
—
$44,000
-6%
2023
$9,917
3%
$47,000
—
2022
$9,667
2%
$47,000
—
2021
$9,451
14%
$47,000
26%
2020
$8,307
1%
$37,288
-9%
2019
$8,233
2%
$40,976
—
2018
$8,094
4%
$40,976
13%
2017
$7,801
7%
$36,239
—
2016
$7,258
4%
$36,239
-5%
2015
$6,990
9%
$38,147
10%
2014
$6,419
2%
$34,595
—
2013
$6,292
1%
$34,595
—
2012
$6,208
—
$34,595
—
Disclaimer: Historical tax information is derived from public records provided by the county offices. Information is not guaranteed and should be independently verified.
Estimate the Cost
Estimate the Cost for 8231 W Berwyn Ave
8231 W Berwyn Avenue, Chicago, IL 60656 (MLS# 12710865) is a Single Family property with 5 bedrooms, 2 full bathrooms and 1 partial bathroom. 8231 W Berwyn Avenue is currently listed for $620,000 and was received on July 20, 2026. Want to learn more about 8231 W Berwyn Avenue? Do you have questions about finding other Single Family real estate for sale in Norwood Park? You can browse all Norwood Park real estate or contact a Coldwell Banker agent to request more information.