No photo available
$605,900 Just Listed
Property Description
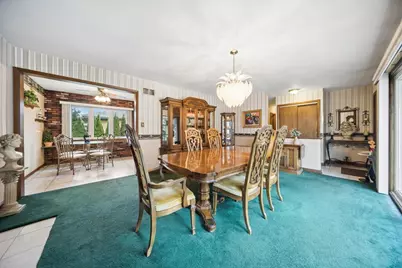
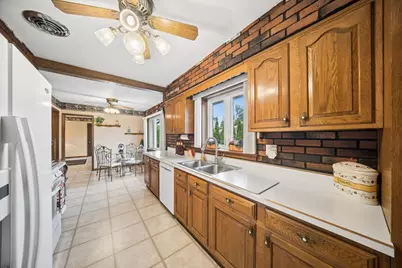
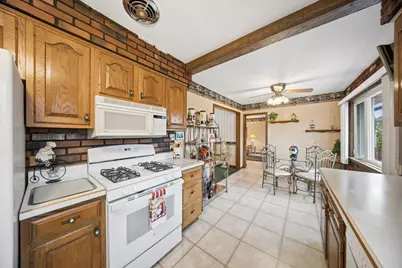
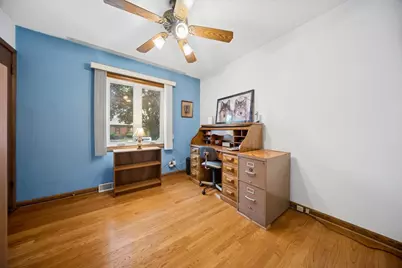
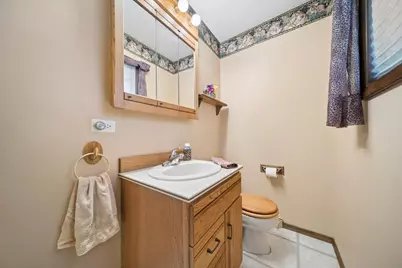
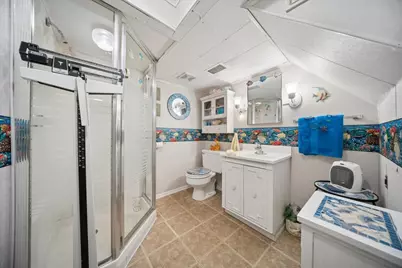
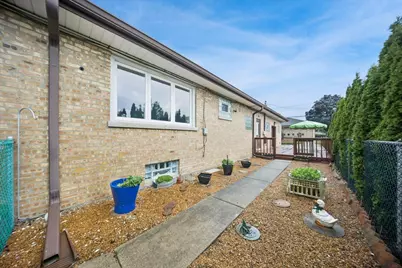
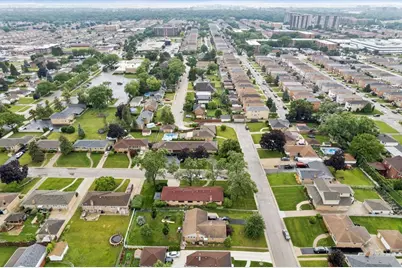
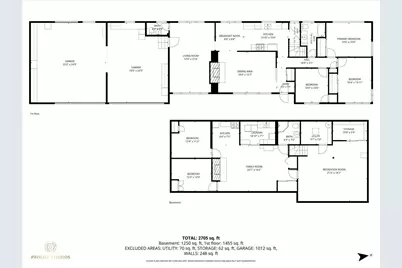
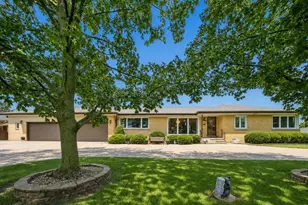
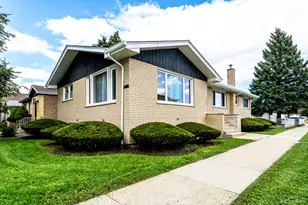
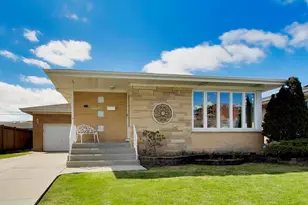
Quintessential ALL-BRICK RANCH in the desirable Witwickis Glen Eden subdivision, offering a rare combination of a spacious suburban-style setting and convenient access to Chicago. Located within the Chicago city limits, this 5-bedroom, 2.5-bath home features a versatile IN-LAW ARRANGEMENT in the finished lower level, perfect for extended family, multigenerational living, guests, or additional private living space. A standout feature is the RARE 4+ CAR HEATED GARAGE, offering exceptional flexibility for anyone who needs abundant parking, storage, and workspace. The oversized lot, circular driveway, and additional garage capacity provide plenty of room for vehicles and equipment. A GARAGE PARTY DOOR opens directly to the deck, making entertaining and outdoor gatherings easy. Major updates provide peace of mind, including a NEW ROOF (2020), FURNACE & A/C (2023), HOT WATER HEATER (2019), GUTTERS (2011), and BRAND-NEW GARAGE DOOR (2025). The spacious floor plan offers the flexibility today's buyers are looking for, with room for a large household, extended family, or those who need dedicated space for work, hobbies, or guests. The finished lower level and in-law arrangement add valuable versatility and functionality. LOCATION, LOCATION, LOCATION! Conveniently situated near major expressways for an easy commute to DOWNTOWN CHICAGO, O'HARE INTERNATIONAL AIRPORT, and surrounding suburbs. An ideal location for Chicago Police, Chicago Fire, city and municipal employees, healthcare professionals, tradespeople, and commuters who want convenient access to the city while enjoying a spacious home with a suburban feel. Close to shopping, dining, parks, public transportation, and highly regarded schools. If you're looking for a SOLID BRICK RANCH with two more potential bedrooms in LL, an IN-LAW ARRANGEMENT, oversized lot, circular driveway, and a HARD-TO-FIND 4+ CAR HEATED GARAGE, this unique Chicago property deserves a closer look. A rare opportunity to enjoy SPACE, STORAGE, PARKING, and FLEXIBILITY-all within the Chicago city limits!
Full Property Details
Full Property Details for 8231 W Berwyn Ave
General
- Price: $605,900
- Taxes: $8,839 (2024)
- Status: Active
- Type: Single Family
- Source: MRED
- MLS ID: 12751212
Rental Information
- Complex Features: Park, Sidewalks, Street Lights, Street Paved
Interior
- Basement: Finished, E
- Interior Features: 1st-Floor Bedroom, In-Law Floorplan, 1st-Floor Bath
- Fireplace: Yes
- Number of Fireplaces: 2
- Fireplace(s): Living Room, Wood-Burning, Gas Starter
- Appliances: Range, Microwave, Dishwasher, Refrigerator, Washer, Dryer, Gas Cooktop, Gas Oven, Range Hood, Humidifier
- Flooring: Hardwood, Carpet
Rooms
Bathrooms
- Total Bathrooms: 3
- Full Bathrooms: 2
- Half Bathrooms: 1
- Basement Baths: Yes
- Bathroom Features: Separate Shower, Soaking Tub
Bedrooms
- Total Bedrooms: 5
- Bedrooms(Blw Grade): 2
Additional Information
- Equipment: Cable TV, Security System, Carbon Monoxide Detectors, Ceiling Fan(s), Sump Pump, Water Heater-Gas
- Other Features: School Bus Service, Commuter Bus, Commuter Train, Interstate Access
Parking
- Garage: Yes
- Attached garage: Yes
- Garage Spaces: 4
- Total Spaces: 4
- Parking Features: Asphalt, Garage Door Opener, Heated Garage, Garage, Yes, Garage Owned, Attached
Location
- Area: CHI - Norwood Park
- County: Cook
- Township: Jefferson
- Driving Directions: South of W Higgins Ave; East of N Cumberland Ave; West N Harlem Ave; from N Cumberland, take a left at Pittsburgh and then home is on the corner of Pittsburgh and Berwyn
School Information
- School District: 299
- Elem School District: 299
- Midd School District: 299
- High School District: 299
- Elementary School: Oriole Park Elementary School
- Middle School: Oriole Park Elementary School
- High School: William Howard Taft High School
- Private School: William Howard Taft High School
Community
- Assoc. Fees Include: None
Heating & Cooling
- Cooling Type: Central Air Conditioning
- Heating Type: Natural Gas
Utilities
- Sewer: Public Sewer
- Water: Lake Michigan
Structural Information
- Architectural Info: Ranch
- Architectural Style: Ranch
- Model: Ranch
- Construction: Brick
- Exterior Const.: Brick
- Basement: Yes
- Basement Desc.: Finished, Egress Window, Storage Space, Full
- Roof: Asphalt
- Windows: Skylight(s)
- Sub-Flooring: Hardwood, Carpet
- Square Feet: 1,581
- Sq. Ft. Source: Assessor
- Year Built: 1954
- Built Before 1978: Yes
Manufactured Home
- Model: Ranch
Additional Structures
- Other Structures: Shed(s)
Lot Features
- Lot Size (Acres): 0.27
- Lot Size Range: .25 to .49 Acre
- Lot Dimensions: 74 x 158
- Fence: Yes
- Lot Features: Corner Lot, Landscaped, Mature Trees
- Fencing (Description): Fenced
Financial Considerations
- Parking Included: Yes
- Assessment Year: 1954
- Tax Amount: $8,839.94
- Tax Year: 2024
- Pays Sewer: Public Sewer
Disclosures and Reports
- Ownership: Fee Simple
- Property ID: 12112010240000
Listed by RE/MAX Properties Northwest

Get Pre-Approved Today
Get a Great Insurance Rate
Schools
Schools serving 8231 W Berwyn Ave
School District:Chicago Public School District 299
| Name | Grades | Distance |
|---|---|---|
Dirksen Elementary School, Chicago, IL 8601 West Foster Avenue, Chicago, IL 60656 | PK-8 | 0.5 mi |
Taft High School 6530 West Bryn Mawr Avenue, Chicago, IL 60631 | 9-12 | 2.2 mi |
Disclaimer:
School attendance boundaries provided by ATTOM Data Solutions and are for reference only. Contact the school directly to verify enrollment eligibility.
Tax History
Tax History for 8231 W Berwyn Ave
Year
Property Taxes
Change
Tax Assessment
Change
2023
$9,917
—
$44,000
-6%
2023
$9,917
3%
$47,000
—
2022
$9,667
2%
$47,000
—
2021
$9,451
14%
$47,000
26%
2020
$8,307
1%
$37,288
-9%
2019
$8,233
2%
$40,976
—
2018
$8,094
4%
$40,976
13%
2017
$7,801
7%
$36,239
—
2016
$7,258
4%
$36,239
-5%
2015
$6,990
9%
$38,147
10%
2014
$6,419
2%
$34,595
—
2013
$6,292
1%
$34,595
—
2012
$6,208
—
$34,595
—
Disclaimer: Historical tax information is derived from public records provided by the county offices. Information is not guaranteed and should be independently verified.
Estimate the Cost
Estimate the Cost for 8231 W Berwyn Ave
8231 W Berwyn Avenue, Chicago, IL 60656 (MLS# 12751212) is a Single Family property with 5 bedrooms, 2 full bathrooms and 1 partial bathroom. 8231 W Berwyn Avenue is currently listed for $605,900 and was received on September 03, 2026. Want to learn more about 8231 W Berwyn Avenue? Do you have questions about finding other Single Family real estate for sale in Norwood Park? You can browse all Norwood Park real estate or contact a Coldwell Banker agent to request more information.