
This is a carousel with tiles that activate property listing cards. Use the previous and next buttons to navigate.
1/1
$728,000
This is a carousel with tiles that activate property listing cards. Use the previous and next buttons to navigate.
1/1

Property Description
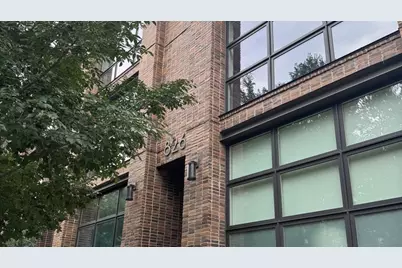
**Pictures and floorplans coming tomorrow. Welcome to this stylish 3rd floor walkup in the heart of thriving West Town. Built in 2017, this two-bedroom, two baths has hardwood floors, 11-foot ceilings, floor-to-ceiling windows, and designer lighting throughout. A chef's kitchen contains Thermador appliances, quartz countertops and custom walnut cabinets. Primary suite boasts a walk-in closet with custom storage system, en suite bath with free standing soaker tub, steam shower and heated floors. Upgraded Electrolux washer/dryer, Nest thermostat and updated HVAC. Private interior staircase leads to 1200-SF private rooftop deck with electric, water, gas and an unobstructed 360-degree city view. Sonos speakers throughout home and deck. Private western facing patio with stairs lead to garage parking space and storage closet. Garage sits in a clean, private alley maintained by 6 HOAs where garbage receptacles are discreetly tucked away and your HOA fee covers this extra perk. Steps from Chicago Avenue, shops, dining and 4 blocks from Blue Line. A perfect combination of modern city living, neighborhood charm and a spectacular outdoor space.
Full Property Details
Full Property Details for 826 N Marshfield Ave #3S
General
- Sold For: $728,000
- HOA FEE: $322/month
- Taxes: $14,290 (2025)
- Status: Closed
- Type: Condo
- Source: MRED
- MLS ID: 12770609
Interior
- Interior Features: Storage, Walk-In Closet(s)
- Flooring: Hardwood
Rooms
Bathrooms
- Total Bathrooms: 2
- Full Bathrooms: 2
- Bathroom Features: Separate Shower, Steam Shower, Double Sink, Soaking Tub
Bedrooms
- Total Bedrooms: 2
Additional Information
- Shared Amenities: Storage
Exterior
- Exterior Features: Balcony, Roof Deck
Parking
- Garage: Yes
- Garage Spaces: 1
- Total Spaces: 1
- Parking Features: Yes, Detached, Garage
Location
- Area: CHI - West Town
- County: Cook
- Driving Directions: Chicago Ave, just west of Ashland, turn north on Marshfield
School Information
- School District: 299
- Midd School District: 299
Community
- Assoc. Fees Include: Water, Insurance, Security, Exterior Maintenance, Scavenger, Snow Removal
- Pets Allowed: Yes
- Pet Restrictions: Cats OK, Dogs OK, / 999lbs.
Heating & Cooling
- Cooling Type: Central Air Conditioning
- Heating Type: Gas
Utilities
- Water: Lake Michigan
Structural Information
- Structure Type: Condo, Low-Rise (1 to 3 Stories), Penthouse
- Construction: Brick
- Exterior Const.: Brick
- Basement Desc.: None
- Sub-Flooring: Hardwood
- Entry Floor Number: 3
- Stories/Levels: 3
- Square Feet: 1,380
- Sq. Ft. Source: Builder
- Year Built: 2017
Unit Information
- Units in Building: 6
Lot Features
- Lot Dimensions: COMMON
Financial Considerations
- Association Fee: $322
- Assoc Fee Freq.: Monthly
- Parking Included: Yes
- Assessment Year: 2017
- Tax Amount: $14,290.89
- Tax Year: 2025
Disclosures and Reports
- Ownership: Condo
- Special Conditions: List Broker Must Accompany
- Property ID: 17064390401006
Listed by @properties Christie's International Real Estate
Sold by Vesta Preferred LLC
Listing agents
— 826 N Marshfield Ave #3S —
@properties Christie's International Real Estate

 NMLS#: 1598647
Get Pre-Approved Today
Schools
Schools serving 826 N Marshfield Ave #3S
School District:Chicago Public School District 299
| Name | Grades | Distance |
|---|---|---|
Talcott Elementary School 1840 West Ohio Street, Chicago, IL 60622 | K-8 | 0.4 mi |
Wells Community Academy High School 936 North Ashland Avenue, Chicago, IL 60622 | 9-11 | 0.2 mi |
Disclaimer:
School attendance boundaries provided by ATTOM Data Solutions and are for reference only. Contact the school directly to verify enrollment eligibility.
826 N Marshfield Avenue #3S, Chicago, IL 60622 (MLS# 12770609) is a Condo property that was sold at $728,000 on October 29, 2026. Want to learn more about 826 N Marshfield Avenue #3S? Do you have questions about finding other Condo real estate for sale in West Town? You can browse all West Town real estate or contact a Coldwell Banker agent to request more information.